
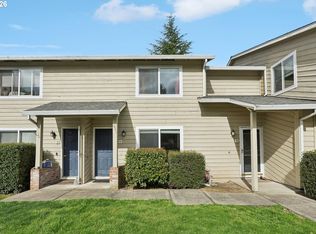
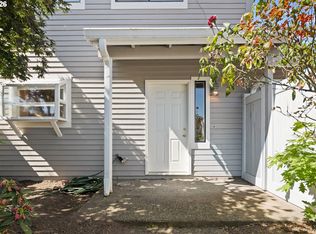
Beautifully updated townhouse-style condo in a highly desirable Wilsonville community, backing to peaceful greenspace for added privacy and serene views. Major exterior upgrades completed in April include brand-new siding, windows, gutters, exterior paint, and deck. The interior has also been freshly painted, offering a clean and move-in-ready feel. This light-filled unit stands out with enhanced natural light compared to neighboring homes. The updated kitchen features stainless steel appliances(included), while the main level showcases newer luxury vinyl plank flooring for both style and durability. Newly installed energy-efficient double-pane vinyl windows and a sliding glass door provide comfort and noise reduction .Enjoy outdoor living on the private deck—perfect for morning coffee or weekend barbecues. The home includes an in-unit washer and dryer, plus a conveniently located deeded parking space (#60) directly in front, along with ample guest parking. Community amenities include a pool and clubhouse. Ideally located near shopping, schools, public transportation, and with quick access to I-5 for an easy commute.
Active
$247,500
29470 SW Volley St APT 63, Wilsonville, OR 97070
2beds
930sqft
Residential, Condominium, Townhouse
Built in 1981
-- sqft lot
$-- Zestimate®
$266/sqft
$520/mo HOA
What's special
Sliding glass doorLight-filled unitBrand-new sidingEnhanced natural lightIn-unit washer and dryer
- 116 days
- 381
- 20
Zillow last checked:
Listing updated:
Listed by:
Christopher Hayes 503-621-2072,
MORE Realty
Source: RMLS (OR),MLS#: 644939707
Facts & features
Interior
Bedrooms & bathrooms
- Bedrooms: 2
- Bathrooms: 2
- Full bathrooms: 1
- Partial bathrooms: 1
- Main level bathrooms: 1
Rooms
- Room types: Bedroom 2, Dining Room, Family Room, Kitchen, Living Room, Primary Bedroom
Primary bedroom
- Features: Double Closet, Wallto Wall Carpet
- Level: Upper
- Area: 182
- Dimensions: 13 x 14
Bedroom 2
- Features: Closet, Wallto Wall Carpet
- Level: Upper
- Area: 144
- Dimensions: 12 x 12
Kitchen
- Features: Deck, Dishwasher, Disposal, Pantry, Sliding Doors, Free Standing Range, Free Standing Refrigerator
- Level: Main
- Area: 112
- Width: 14
Living room
- Features: Laminate Flooring
- Level: Main
- Area: 216
- Dimensions: 12 x 18
Heating
- Baseboard, Zoned
Cooling
- None
Appliances
- Included: Dishwasher, Disposal, Free-Standing Range, Free-Standing Refrigerator, Microwave, Range Hood, Stainless Steel Appliance(s), Washer/Dryer, Electric Water Heater
- Laundry: Laundry Room
Features
- Closet, Pantry, Double Closet
- Flooring: Laminate, Luxury Vinyl Plank, Wall to Wall Carpet
- Doors: Sliding Doors
- Windows: Double Pane Windows, Vinyl Frames
- Basement: Crawl Space
Interior area
- Total structure area: 930
- Total interior livable area: 930 sqft
Video & virtual tour
Property
Parking
- Parking features: Off Street, On Street, Condo Garage (Deeded)
- Has uncovered spaces: Yes
Features
- Levels: Two
- Stories: 2
- Patio & porch: Deck, Patio
- Has private pool: Yes
- Has view: Yes
- View description: Trees/Woods
Lot
- Features: Greenbelt, Level, Trees
Details
- Parcel number: 05000434
Construction
Type & style
- Home type: Townhouse
- Property subtype: Residential, Condominium, Townhouse
Materials
- Cement Siding
- Foundation: Concrete Perimeter
- Roof: Composition
Condition
- Updated/Remodeled
- New construction: No
- Year built: 1981
Utilities & green energy
- Sewer: Public Sewer
- Water: Public
Community & HOA
HOA
- Has HOA: Yes
- Amenities included: Commons, Exterior Maintenance, Maintenance Grounds, Management, Meeting Room, Pool, Sewer, Trash, Water
- HOA fee: $520 monthly
Location
- Region: Wilsonville
Financial & listing details
- Price per square foot: $266/sqft
- Tax assessed value: $260,550
- Annual tax amount: $2,987
- Date on market: 5/8/2026
- Listing terms: Cash,Conventional
- Road surface type: Paved
Estimated market value
Not available
Estimated sales range
Not available
Not available
Price history
| Date | Event | Price |
|---|---|---|
| 8/31/2026 | Listed for sale | $247,500+40.6%$266/sqft |
Source:  RMLS (OR) #644939707 Report a problem RMLS (OR) #644939707 Report a problem | ||
| 5/3/2017 | Sold | $176,000+16.6%$189/sqft |
Source: RMLS (OR) #17317475 Report a problem | ||
| 10/19/2007 | Sold | $151,000+48.8%$162/sqft |
Source: Agent Provided Report a problem | ||
| 12/3/2004 | Sold | $101,500$109/sqft |
Source: Public Record Report a problem | ||
Public tax history
| Year | Property taxes | Tax assessment |
|---|---|---|
| 2025 | $2,988 +3.8% | $154,925 +3% |
| 2024 | $2,878 +2.9% | $150,413 +3% |
| 2023 | $2,797 +3.1% | $146,033 +3% |
| 2022 | $2,712 +5.4% | $141,780 +3% |
| 2021 | $2,573 -0.7% | $137,651 +3% |
| 2020 | $2,590 +4.9% | $133,642 +3% |
| 2019 | $2,470 +4.7% | $129,750 +3% |
| 2018 | $2,359 | $125,971 +3% |
| 2017 | $2,359 +6.8% | $122,302 +3% |
| 2016 | $2,209 | $118,740 +3% |
| 2015 | $2,209 +2.2% | $115,282 +3% |
| 2014 | $2,162 +8.8% | $111,924 +3% |
| 2013 | $1,986 +0.9% | $108,664 +3% |
| 2012 | $1,969 +2.7% | $105,499 +3% |
| 2011 | $1,917 +2.7% | $102,426 +3% |
| 2010 | $1,867 +3.5% | $99,443 +3% |
| 2009 | $1,804 +6.9% | $96,547 +3% |
| 2008 | $1,688 +1.7% | $93,735 +3% |
| 2007 | $1,660 +5.3% | $91,005 +3% |
| 2006 | $1,577 +3.8% | $88,354 +3% |
| 2005 | $1,519 +2.3% | $85,781 +3% |
| 2004 | $1,486 +2.6% | $83,283 +3% |
| 2003 | $1,447 -1.1% | $80,857 +3% |
| 2002 | $1,463 +8.8% | $78,502 +3% |
| 2001 | $1,344 +5.4% | $76,216 +3% |
| 2000 | $1,276 | $73,996 |
Find assessor info on the county website
Monthly payment
Est. payment
Payment breakdown
Explore the cost of this home by adjusting the details. Changes won't be saved.Climate risks
Neighborhood: 97070
Nearby schools
Schools provided by the listing agent
- Elementary: Boones Ferry
- Middle: Wood
- High: Wilsonville
Source: RMLS (OR). This data may not be complete. We recommend contacting the local school district to confirm school assignments for this home.
- $254,3002 bd2 ba950 sqft29470 SW Volley St APT 64, Wilsonville, OR 97070Off Market
- $265,1003 bd1 ba1.2k sqft29470 SW Volley St APT 61, Wilsonville, OR 97070Off Market
- $283,1003 bd3 ba1.2k sqft29470 SW Volley St APT 62, Wilsonville, OR 97070Off Market
- $303,7003 bd1 ba1.2k sqft29470 SW Volley St APT 65, Wilsonville, OR 97070Off Market
Similar homes
- $255,0002 bd2 ba1k sqft29750 SW Courtside Dr APT 6, Wilsonville, OR 97070Active

 MLS ID #793185177, Tanya Buliga, Premiere Property Group, LLC. RMLS (OR)
 - $219,9002 bd2 ba930 sqft29480 SW Volley St, Wilsonville, OR 97070Active
 MLS ID #396834592, Whitney Parker, Redfin. RMLS (OR)
 - $260,0002 bd3 ba1.2k sqft28687 SW Roger Blvd Unit 73, Wilsonville, OR 97070Active
 MLS ID #251251033, Martin Weil, RE/MAX Equity Group. RMLS (OR)
 - $215,0002 bd1 ba984 sqft29700 SW Courtside Dr APT 36, Wilsonville, OR 97070Active
 MLS ID #502867126, Russell Xay, Matin Real Estate. RMLS (OR)
 - $325,0002 bd1 ba1k sqft8705 SW Curry Dr Unit A, Wilsonville, OR 97070ActiveMLS ID #589358962, Derek Colby, Realty Advantage. RMLS (OR)
- $260,0002 bd2 ba960 sqft3305 E Vittoria Way APT 6, Newberg, OR 97132ActiveMLS ID #594381824, Kristin Pohlschneider, Premiere Property Group, LLC. RMLS (OR)
- $253,0002 bd2 ba912 sqft358 Cervantes Cir, Lake Oswego, OR 97035ActiveMLS ID #288150696, Julia Monaghan, Real Broker. RMLS (OR)
- $269,9002 bd2 ba1.1k sqft10900 SW 76th Pl APT 29, Tigard, OR 97223ActiveMLS ID #281157999, Jesse Gantt, Redfin. RMLS (OR)
- $245,0002 bd1 ba914 sqft10820 SW Meadowbrook Dr Unit 60, Tigard, OR 97224ActiveMLS ID #721620406, Krista Britton, Real Broker. RMLS (OR)
- $279,9002 bd2 ba1.1k sqft8390 SW Mohawk St, Tualatin, OR 97062ActiveMLS ID #412061592, Randi Ausland, Metro West Realty. RMLS (OR)
- $279,0002 bd2 ba1k sqft4921 SW 59th Ave APT 3, Portland, OR 97221ActiveMLS ID #694445834, Sang Vu, Rarebird Real Estate. RMLS (OR)
- $249,0002 bd2 ba887 sqft2417 SW Nebraska St APT 4, Portland, OR 97239ActiveMLS ID #566267845, Pam Waldman, Keller Williams Realty Portland Premiere. RMLS (OR)
- $239,9002 bd1 ba908 sqft44 Eagle Crest Dr APT 26, Lake Oswego, OR 97035ActiveMLS ID #528475506, Lauren Sheehan, eXp Realty, LLC. RMLS (OR)
- $300,0002 bd3 ba1k sqft10735 SW Canterbury Ln Suite 102, Tigard, OR 97224ActiveMLS ID #185623041, Marc Fox, Keller Williams Realty Portland Premiere. RMLS (OR)
- $260,0002 bd3 ba1.1k sqft18471 SW Annamae Ln, Beaverton, OR 97003ActiveMLS ID #127424456, Caitlin Terry, Real Broker. RMLS (OR)
- $233,9502 bd1 ba908 sqft44 Eagle Crest Dr APT 19, Lake Oswego, OR 97035ActiveMLS ID #565125861, Ben Andrews, MORE Realty. RMLS (OR)
- $255,0002 bd1 ba1k sqft10303 SW Trapper Ter, Beaverton, OR 97008ActiveMLS ID #428690961, Spencer Voris, Keller Williams Realty Professionals. RMLS (OR)
- $284,9002 bd2 ba1.1k sqft4880 SW Scholls Ferry Rd APT 16, Portland, OR 97225ActiveMLS ID #153283586, Gillian Dressel, Cascade Hasson Sotheby's International Realty. RMLS (OR)
- $230,0002 bd2 ba1k sqft4 Touchstone Ter Unit 138, Lake Oswego, OR 97035ActiveMLS ID #736776302, Eric Hagstette, Inhabit Real Estate. RMLS (OR)
- $269,9002 bd2 ba971 sqft9380 SW 146th Ter #M2, Beaverton, OR 97007ActiveMLS ID #775275993, Beth Hamilton, Keller Williams Realty Professionals. RMLS (OR)
