This beautifully remodeled 5-bedroom, 4-bath home offers incredible space and value with over 3,000 square feet of stylish living. Step inside to find fresh paint, new carpet, and a completely updated kitchen featuring modern finishes and plenty of room to cook and gather.
The flexible floor plan includes a desirable first-floor bedroom and full bath. Upstairs, you’ll find spacious bedrooms and updated baths that blend comfort with function. The finished lower level expands your living space even more — ideal for recreation, entertaining, or a home gym.
Every detail has been thoughtfully upgraded, making this home move-in ready and priced to sell. With all the updates already done, you’ll love the combination of modern design, space, and an unbeatable location in the top-rated Orange School District.
Closed
$675,000
29470 W Woodall Dr, Solon, OH 44139
5beds
4,300sqft
Single Family Residence
Built in 1998
0.59 Acres Lot
$-- Zestimate®
$157/sqft
$4,045 Estimated rent
Home value
Not available
Estimated sales range
Not available
$4,045/mo
Zestimate® history
Owner options
List your home for rent
$4,045/mo
Rent Zestimate®
Find your next renter with Zillow Rental Manager. Plus, with online applications, you can quickly screen prospective tenants – for free.
$4,045/mo
Rent Zestimate®
Refinance and save
$3,934/mo
Est. payment
Refinancing to a lower rate could help reduce your monthly payments and save thousands over the life of the loan.
$3,934/mo
Est. payment
Explore your selling options
Work with a Zillow partner agent
Leverage their expertise and Zillow's premium Showcase listings to get your home seen by more buyers.
Get startedList with your own agent
Get your home in front of millions of buyers by listing it on Zillow.
Learn how to do itSell it yourself
Take full control of how buyers see your home on Zillow by listing For Sale by Owner (FSBO).
List your homeWhat's special
Zillow last checked:
Listing updated:
Listed by:
Kiana Mack 216-224-2611,
Howard Hanna
Bought with:
Sandra F Sieman, 403935
Laronge-Wagner Realty
Source: MLS Now,MLS#: 5163921Originating MLS: Akron Cleveland Association of REALTORS
Facts & features
Interior
Bedrooms & bathrooms
- Bedrooms: 5
- Bathrooms: 4
- Full bathrooms: 4
- Main level bathrooms: 1
- Main level bedrooms: 1
Primary bedroom
- Description: Flooring: Carpet
- Level: Second
- Dimensions: 14 x 23
Bedroom
- Level: Second
- Dimensions: 13 x 11
Bedroom
- Level: First
- Dimensions: 14 x 13
Bedroom
- Description: Flooring: Carpet
- Level: Basement
- Dimensions: 13 x 15
Bedroom
- Description: Flooring: Carpet
- Level: Second
- Dimensions: 11 x 11
Bedroom
- Description: Flooring: Carpet
- Level: Second
- Dimensions: 13 x 13
Primary bathroom
- Description: Flooring: Tile
- Level: Second
- Dimensions: 14 x 9
Bathroom
- Description: Flooring: Luxury Vinyl Tile
- Level: First
- Dimensions: 13 x 4
Bathroom
- Description: Flooring: Luxury Vinyl Tile
- Level: Basement
- Dimensions: 4 x 8
Dining room
- Description: Flooring: Luxury Vinyl Tile
- Level: First
- Dimensions: 13 x 15
Family room
- Description: Flooring: Carpet
- Features: Fireplace
- Level: First
- Dimensions: 18 x 16
Kitchen
- Description: Flooring: Luxury Vinyl Tile
- Level: First
- Dimensions: 14 x 12
Laundry
- Description: Flooring: Luxury Vinyl Tile
- Level: First
- Dimensions: 10 x 7
Living room
- Description: Flooring: Luxury Vinyl Tile
- Level: First
- Dimensions: 13 x 17
Loft
- Level: Second
- Dimensions: 21 x 13
Recreation
- Description: Flooring: Carpet
- Level: Basement
- Dimensions: 58 x 22
Heating
- Forced Air
Cooling
- Central Air
Appliances
- Included: Dishwasher, Microwave, Range, Refrigerator
- Laundry: Main Level, Laundry Room
Features
- Basement: Full,Finished,Walk-Out Access
- Number of fireplaces: 1
Interior area
- Total structure area: 4,300
- Total interior livable area: 4,300 sqft
- Finished area above ground: 3,300
- Finished area below ground: 1,000
Property
Parking
- Parking features: Attached, Garage
- Attached garage spaces: 3
Features
- Levels: Two
- Stories: 2
Lot
- Size: 0.59 Acres
Details
- Parcel number: 95105069
Construction
Type & style
- Home type: SingleFamily
- Architectural style: Colonial
- Property subtype: Single Family Residence
Materials
- Stone, Vinyl Siding
- Roof: Asphalt,Fiberglass
Condition
- Year built: 1998
Utilities & green energy
- Sewer: Public Sewer
- Water: Public
Community & HOA
Community
- Subdivision: Hidden Creek
HOA
- Has HOA: No
Location
- Region: Solon
Financial & listing details
- Price per square foot: $157/sqft
- Annual tax amount: $8,129
- Date on market: 10/11/2025
- Cumulative days on market: 96 days
- Listing agreement: Exclusive Right To Sell
Price history
| Date | Event | Price |
|---|---|---|
| 11/26/2025 | Sold | $675,000-0.7%$157/sqft |
Source: MLS Now #5163921 Report a problem | ||
| 10/22/2025 | Contingent | $679,900$158/sqft |
Source: MLS Now #5163921 Report a problem | ||
| 10/11/2025 | Price change | $679,900-2.9%$158/sqft |
Source: MLS Now #5163921 Report a problem | ||
| 10/4/2025 | Listed for sale | $700,000-3.4%$163/sqft |
Source: MLS Now #5159608 Report a problem | ||
| 9/25/2025 | Listing removed | $725,000$169/sqft |
Source: MLS Now #5153673 Report a problem | ||
| 9/3/2025 | Price change | $725,000-3.3%$169/sqft |
Source: MLS Now #5153673 Report a problem | ||
| 8/22/2025 | Listed for sale | $750,000$174/sqft |
Source: MLS Now #5150100 Report a problem | ||
Public tax history
Tax history is unavailable.
Neighborhood: 44139
Nearby homes
- $759,0005 bd5 ba3.5k sqft29490 W Woodall Dr, Solon, OH 44139Off Market
- $---- bd-- ba-- sqft29430 W Woodall Dr, Solon, OH 44139Off Market
- $700,9004 bd4 ba3.7k sqft29430 Woodall Rd, Solon, OH 44139Off Market
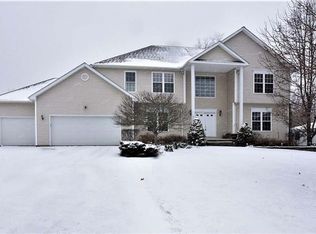
- $643,3004 bd4 ba4k sqft29425 Woodall Rd, Solon, OH 44139Off Market
- $---- bd-- ba-- sqft29380 W Woodall Dr, Solon, OH 44139Off Market
- $363,3003 bd3 ba2.1k sqft29380 Woodall Rd, Solon, OH 44139Off Market
- $416,1004 bd2 ba3.1k sqft29375 Woodall Rd, Solon, OH 44139Off Market
- $968,0005 bd5 ba7k sqft5135 Leighton Ct, Solon, OH 44139Off Market
Nearby schools
GreatSchools rating
- 10/10Moreland Hills Elementary SchoolGrades: K-5Distance: 2.6 mi
- 9/10Ballard Brady Middle SchoolGrades: 6-8Distance: 2.6 mi
- 9/10Orange High SchoolGrades: 9-12Distance: 2.6 mi
Schools provided by the listing agent
- District: Orange CSD - 1823
Source: MLS Now. This data may not be complete. We recommend contacting the local school district to confirm school assignments for this home.


Get pre-qualified for a loan
At Zillow Home Loans, we can pre-qualify you in as little as 5 minutes with no impact to your credit score.An equal housing lender. NMLS #10287.
- Ohio
- Cuyahoga County
- Solon
- 44139
- 29470 W Woodall Dr
