Skip main navigation
Sold for $510,000
  • $510,000

    29471 N Seaway Ct, Harrison Township, MI 48045

    3beds
    3,163sqft
    Single Family Residence
    Built in 1973
    8,276 Square Feet Lot
    $526,700 Zestimate®
    $161/sqft
    $3,275 Estimated rent

    Home value

    $526,700

    $495,000 - $558,000

    $3,275/mo

    Zestimate® history
    Loading
    Loading...

    Owner options

    List your home for rent

    $3,275/mo

    Rent Zestimate®

    Find your next renter with Zillow Rental Manager. Plus, with online applications, you can quickly screen prospective tenants – for free.

    Learn more

    $3,275/mo

    Rent Zestimate®

    Refinance and save

    $3,608/mo

    Est. payment

    Refinancing to a lower rate could help reduce your monthly payments and save thousands over the life of the loan.

    See today's rates

    $3,608/mo

    Est. payment

    Explore your selling options

    Work with a Zillow partner agent

    Leverage their expertise and Zillow's premium Showcase listings to get your home seen by more buyers.

    Get started

    List with your own agent

    Get your home in front of millions of buyers by listing it on Zillow.

    Learn how to do it

    Sell it yourself

    Take full control of how buyers see your home on Zillow by listing For Sale by Owner (FSBO).

    List your home

    What's special

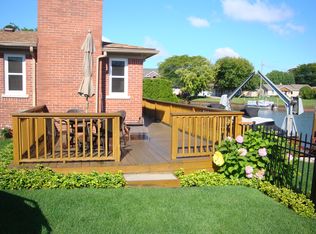
    Waterfront brick ranchLarge drivewayFull finished basementOriginal basement loungeLarge covered boat hoistPool tableFirst floor primary bedroom
    Make an offer! Now is your chance to get on the highly desirable Seaway Island!!**Beautiful and meticulously cared for Waterfront Brick Ranch! Fantastic Location on the Island. One of the best canals off the lake. Deep , wide and clear, weed control etc. maintained by the HOA. Full finished basement and large covered Boat hoist! Currently accommodating a 38' Cruiser. Hardwood Floors throughout and lots of updates. Just a minute or two boat ride to the lake. First floor primary bedroom and first floor laundry. Step back in time to the 70's with the original Basement Lounge with bar, shuffle board table, pool table, cedar closets and more. Plenty of parking with large driveway and 2 car attached garage. Close to path to Lake St Clair Metropark, Schools, Ice Cream Shop, Perfect Summertime location. Winters are fun too, ice fishing, skating, snowmobiling all on the frozen Lake! 30 mins to Downtown Detroit by boat or car! Don't miss out on this very well priced home!

    Zillow last checked:

    Listing updated:

    Listed by:

    Jeff Papsdorf 586-381-9989,

    Michigan Homes Group Inc

    Bought with:

    Thomas Hutt

    REMAX CLASSIC

    Source: MiRealSource,MLS#: 50192319MLS LogoOriginating MLS: MiRealSource

    Facts & features

    Interior

    Bedrooms & bathrooms
    • Bedrooms: 3
    • Bathrooms: 2
    • Full bathrooms: 2
    Rooms
    • Room types: Family Room, Bedroom, Laundry, Master Bedroom, Living Room, Bathroom
    Primary bedroom
    • Level: First
    Bedroom 1
    • Features: Carpet
    • Level: First
    • Area: 169
    • Dimensions: 13 x 13
    Bedroom 2
    • Features: Wood
    • Level: First
    • Area: 144
    • Dimensions: 12 x 12
    Bedroom 3
    • Features: Carpet
    • Level: First
    • Area: 120
    • Dimensions: 10 x 12
    Bathroom 1
    • Features: Ceramic
    • Level: First
    Bathroom 2
    • Features: Ceramic
    • Level: First
    Family room
    • Features: Carpet
    • Level: First
    • Area: 247
    • Dimensions: 19 x 13
    Living room
    • Features: Wood
    • Level: First
    • Area: 216
    • Dimensions: 18 x 12
    Heating
    • Forced Air, Natural Gas
    Cooling
    • Ceiling Fan(s), Central Air
    Appliances
    • Included: Dryer, Range/Oven, Refrigerator, Washer, Gas Water Heater
    • Laundry: First Floor Laundry
    Features
    • Flooring: Carpet, Wood, Ceramic Tile
    • Basement: Finished,Sump Pump
    • Number of fireplaces: 1
    • Fireplace features: Family Room
    Interior area
    • Total structure area: 3,163
    • Total interior livable area: 3,163 sqft
    • Finished area above ground: 1,739
    • Finished area below ground: 1,424

    Property

    Parking
    • Total spaces: 2
    • Parking features: Attached
    • Attached garage spaces: 2
    Features
    • Levels: One
    • Stories: 1
    • Patio & porch: Deck, Patio
    • Has spa: Yes
    • Spa features: Spa/Hot Tub
    • Has view: Yes
    • View description: Water, Canal
    • Has water view: Yes
    • Water view: Water,Canal
    • Waterfront features: All Sports Lake, Canal Front, Island, Lake/River Access, Seawall, Great Lake, Waterfront
    • Body of water: Lake St Clair
    • Frontage length: 78
    Lot
    • Size: 8,276 Square Feet
    • Dimensions: 78 x 106
    • Features: Large Lot - 65+ Ft.
    Details
    • Additional structures: Other
    • Parcel number: 171229235004
    • Zoning description: Residential
    • Special conditions: Private

    Construction

    Type & style
    • Home type: SingleFamily
    • Architectural style: Ranch
    • Property subtype: Single Family Residence
    Materials
    • Brick
    • Foundation: Basement
    Condition
    • Year built: 1973

    Utilities & green energy

    • Sewer: Public Sanitary
    • Water: Public

    Community & HOA

    Community
    • Subdivision: Seaway Island Sub
    HOA
    • Has HOA: Yes
    • HOA fee: $300 annually
    • HOA name: Pointe Rosa Sub
    • HOA phone: 586-615-4016
    Location
    • Region: Harrison Township

    Financial & listing details

    • Price per square foot: $161/sqft
    • Tax assessed value: $444,800
    • Annual tax amount: $7,900
    • Date on market: 10/23/2025
    • Cumulative days on market: 110 days
    • Listing agreement: Exclusive Right To Sell
    • Listing terms: Cash,Conventional,VA Loan

    Price history

    DateEventPrice
    12/19/2025Sold$510,000-5.5%$161/sqft
    Source: MiRealSource #50192319 Report a problem
    11/4/2025Pending sale$539,900$171/sqft
    Source: MiRealSource #50192319 Report a problem
    10/23/2025Listed for sale$539,900-1.7%$171/sqft
    Source: MiRealSource #50192319 Report a problem
    10/22/2025Listing removed$549,000$174/sqft
    Source: MiRealSource #50181843 Report a problem
    9/24/2025Price change$549,000-3.7%$174/sqft
    Source: MiRealSource #50181843 Report a problem
    9/17/2025Price change$570,000-1.6%$180/sqft
    Source: MiRealSource #50181843 Report a problem
    8/30/2025Price change$579,000-1%$183/sqft
    Source: MiRealSource #50181843 Report a problem
    8/12/2025Price change$585,000-0.8%$185/sqft
    Source: MiRealSource #50181843 Report a problem
    7/18/2025Price change$589,900+47.5%$187/sqft
    Source: MiRealSource #50181843 Report a problem
    1/7/2023Pending sale$399,900$126/sqft
    Source: Realcomp II #20221020168 Report a problem
    11/16/2022Price change$399,900-2.2%$126/sqft
    Source: Realcomp II #20221020168 Report a problem
    11/5/2022Price change$409,000-7%$129/sqft
    Source: Realcomp II #20221020168 Report a problem
    9/24/2022Price change$439,900-8.3%$139/sqft
    Source: Realcomp II #20221020168 Report a problem
    7/20/2022Listed for sale$479,900+6.6%$152/sqft
    Source: Realcomp II #20221020168 Report a problem
    7/1/2022Sold$450,000-10%$142/sqft
    Source: Public Record Report a problem
    5/24/2022Pending sale$499,900$158/sqft
    Source: MiRealSource #50072704 Report a problem
    5/20/2022Price change$499,900-4.8%$158/sqft
    Source: MiRealSource #50072704 Report a problem
    5/17/2022Listed for sale$525,000$166/sqft
    Source: MiRealSource #50072704 Report a problem
    5/7/2022Pending sale$525,000$166/sqft
    Source: MiRealSource #50072704 Report a problem
    5/3/2022Listed for sale$525,000$166/sqft
    Source: MiRealSource #50072704 Report a problem

    Public tax history

    YearProperty taxesTax assessment
    2025$7,902 +13.6%$222,400 +2.4%
    2024$6,956 +50.2%$217,100 +7.6%
    2023$4,632 +4.1%$201,700 +5.9%
    2022$4,451 $190,400 +1.4%
    2021-- $187,700 +4.6%
    2020-- $179,400 +8.9%
    2019-- $164,700 +13%
    2018$4,022 $145,700 +0.7%
    2017-- $144,660
    2016-- $144,660 +11.7%
    2015-- $129,560 +7.5%
    2012$3,968 $120,480 -9.9%
    2010-- $133,750 -5.1%
    2009-- $140,990 -10.9%
    2008-- $158,280 -0.8%
    2007$4,087 $159,510 +3.6%
    2006-- $153,990 -1%
    2004$3,816 +9.4%$155,580 +0.6%
    2003$3,489 +12%$154,710 +30.8%
    2001$3,116 +1.7%$118,260 +3.2%
    2000$3,063 $114,600
    Find assessor info on the county website

    Neighborhood: 48045

    Nearby schools

    GreatSchools rating
    Schools provided by the listing agent
    • District: L'anse Creuse Public Schools

    Source: MiRealSource. This data may not be complete. We recommend contacting the local school district to confirm school assignments for this home.

    Get a cash offer in 3 minutes
    Find out how much your home could sell for in as little as 3 minutes with a no-obligation cash offer.
    Estimated market value
    $526,700
    Get a cash offer in 3 minutes
    Find out how much your home could sell for in as little as 3 minutes with a no-obligation cash offer.
    Estimated market value
    $526,700