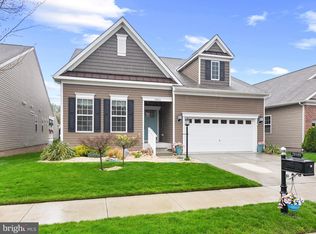
Welcome to your dream home in Plantations Lake, Millsboro, boasting three bedrooms, two baths and an expansive unfinished basement! Enter through a transom door to an inviting foyer flanked by a room that could be a formal living room or home office. Walk down the hallway framed by high arched openings to a stunning kitchen, a spacious family room and dining area perfectly suited for both entertainment and everyday life. Enjoy a beautifully designed gourmet kitchen that is every chef's dream. The centerpiece of this culinary haven is the 5-burner gas stove, Frigidaire stainless-steel appliances and a spacious 9 x 5-foot quartz island, perfect for both meal preparation and casual gatherings. The classic subway tile backsplash and trimmed topped cabinets add a touch of elegance to this space. The family room features a gas fireplace that creates a warm and inviting atmosphere. The primary bedroom is a sanctuary of comfort and style, with an ensuite bathroom that includes an upgraded granite vanity, stylish wide ceramic tile flooring, a stall shower with bench seating, and a private water closet. There are two additional bedrooms toward the front of the home which provides privacy and convenience for family and guests alike. If you desire additional living space this home provides options with an expansive unfinished basement, offering endless possibilities for customization. Whether you envision additional living space, a home gym, or a media room, this area provides a blank canvas to bring your ideas to life. For outdoor enjoyment, step onto the screened porch, which extends your living space and provides a tranquil spot to relax and unwind. Whether it's sipping your morning coffee or hosting evening gatherings, this space has it all. Plantation Lakes is a desirable community, nestled in the serene surroundings of Millsboro, Delaware. Residents here enjoy an array of amenities, including a swimming pool, tennis courts, a fitness center, a tot lot, and access to a golf course. Plus, you're just minutes away from the beautiful beaches of Bethany Beach, where you can indulge in a variety of restaurants and attractions. Don't miss this extraordinary opportunity to make this remarkable home your own and become part of a friendly and welcoming community. Plantations Lake in Millsboro awaits your arrival!
Sold for $420,000
$420,000
29471 Pembroke Lndg, Millsboro, DE 19966
3beds
2,066sqft
Single Family Residence
Built in 2019
5,663 Square Feet Lot
$424,500 Zestimate®
$203/sqft
$2,545 Estimated rent
Home value
$424,500
$403,000 - $446,000
$2,545/mo
Zestimate® history
Owner options
List your home for rent
$2,545/mo
Rent Zestimate®
Find your next renter with Zillow Rental Manager. Plus, with online applications, you can quickly screen prospective tenants – for free.
$2,545/mo
Rent Zestimate®
Refinance and save
$2,892/mo
Est. payment
Refinancing to a lower rate could help reduce your monthly payments and save thousands over the life of the loan.
$2,892/mo
Est. payment
Explore your selling options
Work with a Zillow partner agent
Leverage their expertise and Zillow's premium Showcase listings to get your home seen by more buyers.
Get startedList with your own agent
Get your home in front of millions of buyers by listing it on Zillow.
Learn how to do itSell it yourself
Take full control of how buyers see your home on Zillow by listing For Sale by Owner (FSBO).
List your homeWhat's special
Gas fireplaceTennis courtsPlantation lakesMedia roomTot lotBench seatingFitness center
Zillow last checked:
Listing updated:
Listed by:
ROBIN PALUMBO THOMPSON 302-745-8541,
Northrop Realty
Bought with:
John Cusato Sr., RS-0024628
Keller Williams Realty
Source: Bright MLS,MLS#: DESU2048480
Facts & features
Interior
Bedrooms & bathrooms
- Bedrooms: 3
- Bathrooms: 2
- Full bathrooms: 2
- Main level bathrooms: 2
- Main level bedrooms: 3
Rooms
- Room types: Living Room, Dining Room, Primary Bedroom, Bedroom 2, Bedroom 3, Kitchen, Family Room, Basement, Foyer, Laundry
Basement
- Area: 1575
Heating
- Forced Air, Natural Gas
Cooling
- Central Air, Electric
Appliances
- Included: Microwave, Dishwasher, Disposal, Dryer, Exhaust Fan, Oven/Range - Gas, Refrigerator, Stainless Steel Appliance(s), Washer, Water Heater, Gas Water Heater
- Laundry: Main Level, Laundry Room
Features
- Combination Kitchen/Living, Entry Level Bedroom, Family Room Off Kitchen, Open Floorplan, Kitchen - Gourmet, Kitchen Island, Primary Bath(s), Recessed Lighting, Bathroom - Tub Shower, Walk-In Closet(s), Bathroom - Stall Shower, Upgraded Countertops, 9'+ Ceilings, Dry Wall, High Ceilings
- Flooring: Ceramic Tile, Carpet, Laminate, Engineered Wood
- Windows: Double Pane Windows, Screens, Vinyl Clad
- Basement: Full,Unfinished,Connecting Stairway,Sump Pump
- Number of fireplaces: 1
- Fireplace features: Gas/Propane, Mantel(s)
Interior area
- Total structure area: 3,641
- Total interior livable area: 2,066 sqft
- Finished area above ground: 2,066
- Finished area below ground: 0
Property
Parking
- Total spaces: 2
- Parking features: Concrete, Driveway
- Uncovered spaces: 2
Accessibility
- Accessibility features: None
Features
- Levels: One
- Stories: 1
- Patio & porch: Porch, Screened, Screened Porch
- Pool features: Community
- Has view: Yes
- View description: Garden
Lot
- Size: 5,663 Square Feet
- Dimensions: 52.00 x 110.00
- Features: Front Yard, Landscaped, Rear Yard, SideYard(s)
Details
- Additional structures: Above Grade, Below Grade
- Parcel number: 13316.001200.00
- Zoning: RS
- Special conditions: Standard
Construction
Type & style
- Home type: SingleFamily
- Architectural style: Ranch/Rambler
- Property subtype: Single Family Residence
Materials
- Brick, Vinyl Siding
- Foundation: Concrete Perimeter
- Roof: Architectural Shingle
Condition
- Excellent
- New construction: No
- Year built: 2019
Utilities & green energy
- Electric: 200+ Amp Service, 220 Volts
- Sewer: Public Sewer
- Water: Public
Community & HOA
Community
- Security: Main Entrance Lock
- Subdivision: Plantation Lakes
HOA
- Has HOA: Yes
- Amenities included: Basketball Court, Clubhouse, Fitness Center, Golf Club, Golf Course, Golf Course Membership Available, Jogging Path, Pool, Putting Green, Tennis Court(s), Tot Lots/Playground
- Services included: Common Area Maintenance
- HOA fee: $450 quarterly
Location
- Region: Millsboro
Financial & listing details
- Price per square foot: $203/sqft
- Tax assessed value: $396,800
- Annual tax amount: $3,700
- Date on market: 9/21/2023
- Listing agreement: Exclusive Agency
- Listing terms: FHA,Cash,Conventional
- Ownership: Fee Simple
Price history
| Date | Event | Price |
|---|---|---|
| 11/30/2023 | Sold | $420,000-2.1%$203/sqft |
Source:  Bright MLS #DESU2048480 Report a problem Bright MLS #DESU2048480 Report a problem | ||
| 10/18/2023 | Pending sale | $429,000$208/sqft |
Source: Bright MLS #DESU2048480 Report a problem | ||
| 10/1/2023 | Contingent | $429,000$208/sqft |
Source: Bright MLS #DESU2048480 Report a problem | ||
| 9/21/2023 | Listed for sale | $429,000+48%$208/sqft |
Source: Bright MLS #DESU2048480 Report a problem | ||
| 12/3/2019 | Sold | $289,940$140/sqft |
Source: Public Record Report a problem | ||
Public tax history
| Year | Property taxes | Tax assessment |
|---|---|---|
| 2025 | $872 -38.6% | $198,400 +487.9% |
| 2024 | $1,419 +1% | $33,750 |
| 2023 | $1,406 +1.6% | $33,750 |
| 2022 | $1,383 +4% | $33,750 |
| 2021 | $1,330 +4.8% | $33,750 |
| 2020 | $1,269 | $33,750 +1250% |
| 2019 | $1,269 +1255.8% | $2,500 |
| 2018 | $94 -1% | $2,500 |
| 2017 | $95 -0.8% | $2,500 |
| 2016 | $95 +10.1% | $2,500 |
| 2015 | $87 | $2,500 |
Find assessor info on the county website
Neighborhood: 19966
Nearby homes
- $475,0004 bd3 ba2.6k sqft29465 Pembroke Lndg, Millsboro, DE 19966Sold
- $452,0003 bd3 ba2.3k sqft29477 Pembroke Lndg, Millsboro, DE 19966Sold

- $476,9004 bd3 ba2.8k sqft29481 Pembroke Lndg, Millsboro, DE 19966Off Market
- $434,6003 bd-- ba2.2k sqft29461 Pembroke Lndg, Millsboro, DE 19966Off Market
- $452,2003 bd-- ba3.1k sqft27928 Roanoke Rapids Lndg, Millsboro, DE 19966Off Market
- $383,2004 bd4 ba2.1k sqft27934 Roanoke Rapids Lndg, Millsboro, DE 19966Off Market
- $488,1004 bd-- ba3.3k sqft27922 Roanoke Rapids Lndg, Millsboro, DE 19966Off Market
- $504,9004 bd-- ba2.9k sqft29470 Pembroke Lndg, Millsboro, DE 19966Off Market
Nearby schools
GreatSchools rating
- 6/10East Millsboro Elementary SchoolGrades: K-5Distance: 2.3 mi
- 4/10Millsboro Middle SchoolGrades: 6-8Distance: 1.8 mi
- 3/10Sussex Central High SchoolGrades: 9-12Distance: 2.8 mi
Schools provided by the listing agent
- District: Indian River
Source: Bright MLS. This data may not be complete. We recommend contacting the local school district to confirm school assignments for this home.


Get pre-qualified for a loan
At Zillow Home Loans, we can pre-qualify you in as little as 5 minutes with no impact to your credit score.An equal housing lender. NMLS #10287.
Sell for more on Zillow
Get a Zillow Showcase℠ listing at no additional cost and you could sell for .
$424,500
2% more
+$8,490
With Zillow Showcase(estimated)
$432,990
- Delaware
- Sussex County
- Millsboro
- 19966
- 29471 Pembroke Lndg
Nearby cities
Nearby zip codes
Other Millsboro Topics
