Skip main navigation
Closed
  • $290,000

    29471 Valley View Dr, Wickliffe, OH 44092

    3beds
    1,580sqft
    Single Family Residence
    Built in 1960
    10,454.4 Square Feet Lot
    $308,900 Zestimate®
    $184/sqft
    $1,778 Estimated rent

    Home value

    $308,900

    $293,000 - $324,000

    $1,778/mo

    Zestimate® history
    Loading
    Loading...

    Owner options

    List your home for rent

    $1,778/mo

    Rent Zestimate®

    Find your next renter with Zillow Rental Manager. Plus, with online applications, you can quickly screen prospective tenants – for free.

    Learn more

    $1,778/mo

    Rent Zestimate®

    Refinance and save

    $1,925/mo

    Est. payment

    Refinancing to a lower rate could help reduce your monthly payments and save thousands over the life of the loan.

    See today's rates

    $1,925/mo

    Est. payment

    Explore your selling options

    Work with a Zillow partner agent

    Leverage their expertise and Zillow's premium Showcase listings to get your home seen by more buyers.

    Get started

    List with your own agent

    Get your home in front of millions of buyers by listing it on Zillow.

    Learn how to do it

    Sell it yourself

    Take full control of how buyers see your home on Zillow by listing For Sale by Owner (FSBO).

    List your home

    What's special

    Hot tubMaster bedroomStone patioDeck areaCozy family roomBuilt in cabinetsCustom white cabinets
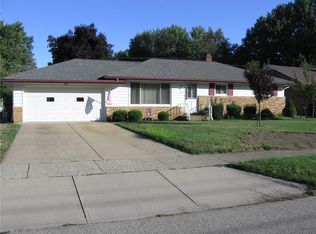
    Exquisite Ranch home with many updates, starting with the Beautiful eat in Kitchen, with custom white cabinets, highlighted with granite countertops, Brazilian Cherry floors, and Stainless-Steel appliances. The fixtures were replaced as well as the lighting, pendant lights, undercounter lights, and ceiling lights. Enjoy your morning coffee at your breakfast bar or sit in the Dinette area with views of your private backyard. Entertain your guests in the sprawling Living Room, or in the cozy Family Room where the Entertainment Center is located above the custom tiled gas fireplace surrounded with built in cabinets. Retire to your Master Bedroom, with sculptured carpeting, dental crown molding, fluted millwork and a crystal light. The patio doors in the Master Bedroom allow you quick access to your hot tub. This includes a first floor Laundry Room. Entertaining is easy with the stone Patio in your back yard, and a Pergola that shades the Hot Tub and Deck area. Private Fenced in back yard with a Shed. Nothing to do but move in and enjoy your new home!

    Zillow last checked:

    Listing updated:

    Listing Provided by:

    Donna Toth donnatoth@kw.com(216)210-8684,

    Keller Williams Living,

    David S Toth 216-210-0175,

    Keller Williams Living

    Bought with:

    Nicole Joeright, 2021004322

    Platinum Real Estate

    Source: MLS Now,MLS#: 4490133MLS LogoOriginating MLS: Lake Geauga Area Association of REALTORS

    Facts & features

    Interior

    Bedrooms & bathrooms
    • Bedrooms: 3
    • Bathrooms: 2
    • Full bathrooms: 1
    • 1/2 bathrooms: 1
    • Main level bathrooms: 2
    • Main level bedrooms: 3
    Primary bedroom
    • Description: Flooring: Carpet
    • Level: First
    • Dimensions: 13.00 x 11.00
    Bedroom
    • Description: Flooring: Carpet
    • Level: First
    • Dimensions: 12.00 x 10.00
    Bedroom
    • Description: Flooring: Carpet
    • Level: First
    • Dimensions: 11.00 x 11.00
    Family room
    • Description: Flooring: Carpet
    • Features: Fireplace
    • Level: First
    • Dimensions: 13.00 x 13.00
    Kitchen
    • Description: Flooring: Wood
    • Level: First
    • Dimensions: 24.00 x 14.00
    Laundry
    • Description: Flooring: Ceramic Tile
    • Level: First
    • Dimensions: 13.00 x 6.00
    Living room
    • Description: Flooring: Carpet
    • Level: First
    • Dimensions: 19.00 x 15.00
    Heating
    • Forced Air, Gas
    Cooling
    • Central Air
    Appliances
    • Included: Dryer, Dishwasher, Microwave, Range, Washer
    Features
    • Has basement: No
    • Number of fireplaces: 1
    Interior area
    • Total structure area: 1,580
    • Total interior livable area: 1,580 sqft
    • Finished area above ground: 1,580

    Property

    Parking
    • Total spaces: 2
    • Parking features: Attached, Garage, Garage Door Opener, Paved
    • Attached garage spaces: 2
    Features
    • Levels: One
    • Stories: 1
    • Patio & porch: Deck, Patio
    • Has spa: Yes
    • Spa features: Hot Tub
    • Fencing: Chain Link
    • Has view: Yes
    • View description: Park/Greenbelt
    Lot
    • Size: 10,454 sqft
    • Dimensions: 80 x 134
    Details
    • Parcel number: 29B007R010290

    Construction

    Type & style
    • Home type: SingleFamily
    • Architectural style: Ranch
    • Property subtype: Single Family Residence
    Materials
    • Brick, Vinyl Siding
    • Foundation: Slab
    • Roof: Asphalt,Fiberglass
    Condition
    • Year built: 1960
    Details
    • Warranty included: Yes

    Utilities & green energy

    • Sewer: Public Sewer
    • Water: Public

    Community & neighborhood

    Location
    • Region: Wickliffe

    Price history

    DateEventPrice
    11/7/2023Sold$290,000+5.5%$184/sqft
    Source: MLS Now #4490133 Report a problem
    9/29/2023Pending sale$275,000$174/sqft
    Source: MLS Now #4490133 Report a problem
    9/17/2023Contingent$275,000$174/sqft
    Source: MLS Now #4490133 Report a problem
    9/15/2023Listed for sale$275,000+42.5%$174/sqft
    Source: MLS Now #4490133 Report a problem
    12/3/2015Sold$193,000-0.3%$122/sqft
    Source: MLS Now #3756262 Report a problem
    10/17/2015Listed for sale$193,500+5.4%$122/sqft
    Source: Howard Hanna - Willoughby #3756262 Report a problem
    3/25/2010Sold$183,500-4.9%$116/sqft
    Source: MLS Now #3095551 Report a problem
    1/18/2010Listed for sale$192,900+18.4%$122/sqft
    Source: Home Source Real Estate LLC #3095551 Report a problem
    4/12/2002Sold$162,900$103/sqft
    Source: Public Record Report a problem

    Public tax history

    YearProperty taxesTax assessment
    2025$3,752 -15.4%$86,720
    2024$4,434 +5.3%$86,720 +46.7%
    2023$4,211 -0.7%$59,100
    2022$4,240 -0.4%$59,100
    2021$4,256 +6.2%$59,100 +25%
    2020$4,008 +0%$47,280
    2019$4,006 +20.5%$47,280 -1.6%
    2018$3,325 $48,050
    2017$3,325 +0.5%$48,050
    2016$3,309 +0.1%$48,050
    2015$3,306 +13.5%$48,050
    2014$2,912 +0%$48,050
    2013$2,911 +0.2%$48,050
    2012$2,906 -11%$48,050 -14%
    2011$3,267 +13.4%$55,860
    2010$2,881 +3%$55,860
    2009$2,796 -2.6%$55,860 -11%
    2008$2,871 +1.5%$62,766 +0.7%
    2007$2,828 -50.8%$62,332
    2006$5,746 +7.5%$62,332 +7.5%
    2005$5,347 +8.3%$57,981
    2004$4,935 +0.8%$57,981 +1.4%
    2003$4,897 +19.1%$57,166 +19.1%
    2002$4,114 +0.1%$48,003
    2001$4,110 +1.4%$48,003
    2000$4,053 +12.9%$48,003 +12.6%
    1999$3,590 $42,630

    Find assessor info on the county website

    Neighborhood: 44092

    Nearby schools

    GreatSchools rating
    Schools provided by the listing agent
    • District: Wickliffe CSD - 4308

    Source: MLS Now. This data may not be complete. We recommend contacting the local school district to confirm school assignments for this home.

    Get a cash offer in 3 minutes
    Find out how much your home could sell for in as little as 3 minutes with a no-obligation cash offer.
    Estimated market value
    $308,900
    Get a cash offer in 3 minutes
    Find out how much your home could sell for in as little as 3 minutes with a no-obligation cash offer.
    Estimated market value
    $308,900