Skip main navigation
Sold for $1,660,000
  • Listed by: Compass • Janet Lundgren • Contact: 949-233-7439
    Bought with: First Team Real Estate
    $1,660,000

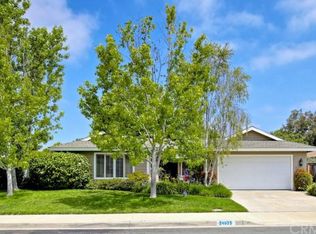
    29472 Vista Plaza Dr, Laguna Niguel, CA 92677

    4beds
    1,738sqft
    Single Family Residence
    Built in 1969
    7,700 Square Feet Lot
    $1,658,100 Zestimate®
    $955/sqft
    $5,540 Estimated rent

    Home value

    $1,658,100

    $1.53M - $1.79M

    $5,540/mo

    Zestimate® history
    Loading
    Loading...

    Owner options

    List your home for rent

    $5,540/mo

    Rent Zestimate®

    Find your next renter with Zillow Rental Manager. Plus, with online applications, you can quickly screen prospective tenants – for free.

    Learn more

    $5,540/mo

    Rent Zestimate®

    Refinance and save

    $10,445/mo

    Est. payment

    Refinancing to a lower rate could help reduce your monthly payments and save thousands over the life of the loan.

    See today's rates

    $10,445/mo

    Est. payment

    Explore your selling options

    Work with a Zillow partner agent

    Leverage their expertise and Zillow's premium Showcase listings to get your home seen by more buyers.

    Get started

    List with your own agent

    Get your home in front of millions of buyers by listing it on Zillow.

    Learn how to do it

    Sell it yourself

    Take full control of how buyers see your home on Zillow by listing For Sale by Owner (FSBO).

    List your home

    What's special

    Farmhouse sinkNew faucets and fixturesMeticulously maintained gardenFully remodeled chef-inspired kitchenOpen layoutSingle-level ranch-style gemFreshly painted interior
    Nestled in one of Laguna Niguel's most sought-after neighborhoods, this single-level ranch-style gem combines timeless charm with modern updates, offering the perfect blend of comfort, style, and functionality. Set on a generous 7,700-square-foot flat lot, this 4-bedroom, 2-bathroom home spans 1,730 square feet of thoughtfully designed living space, with every detail meticulously crafted for effortless living. Step inside to discover a bright and airy interior, flooded with natural light from energy-efficient solar tubes and vaulted ceilings with skylights. The living and dining areas flow seamlessly into the heart of the home: a fully remodeled, chef-inspired kitchen. Featuring custom solid Hickory cabinets by Crystal Cabinet Company, natural stone countertops, a farmhouse sink, and high-end appliances including a Bosch cooktop, wall oven, dishwasher, refrigerator, and even a warming drawer, this kitchen is as functional as it is stunning. The built-in buffet and spacious pantry make entertaining a breeze, while the open layout ensures you’re always part of the action. The primary suite is a tranquil retreat boasting a walk-in closet and serene views of the lush backyard. Both bathrooms have been tastefully updated, with the guest bath showcasing a Restoration Hardware vanity with a soapstone countertop, and the primary bath featuring a custom vanity topped with natural marble. New faucets and fixtures add an extra layer of sophistication. The outdoor spaces are nothing short of enchanting. The meticulously maintained garden bursts with vibrant alstroemeria, fragrant roses, and mature citrus trees that offer the joy of picking your own fresh fruit. The peaceful yard invites relaxation and effortless outdoor living, whether you’re savoring a quiet morning or hosting friends for an al fresco evening. This home is as practical as it is beautiful, with recent upgrades that provide peace of mind. A complete copper repipe (2018), HVAC replacement (2019), dual-pane vinyl windows, upgraded wall insulation, and a freshly painted interior are just a few of the many improvements. The garage is EV-ready with 240V wiring and a new door installed in 2026. With its harmonious blend of tasteful design, modern amenities, and idyllic outdoor spaces, this home is ready to welcome its next chapter. Don’t miss the opportunity to experience this Laguna Niguel treasure—schedule a showing today!

    Zillow last checked:

    Listing updated:

    Listed by:

    Janet Lundgren DRE #02200668 949-233-7439,

    Compass,

    Johanna Andren DRE #00988733 949-293-2196,

    Compass

    Bought with:

    Sari Ward, DRE #01774861

    First Team Real Estate

    Source: CRMLS,MLS#: OC26103447MLS LogoOriginating MLS: California Regional MLS

    Facts & features

    Interior

    Bedrooms & bathrooms
    • Bedrooms: 4
    • Bathrooms: 2
    • Full bathrooms: 2
    • Main level bathrooms: 2
    • Main level bedrooms: 4
    Rooms
    • Room types: Bedroom, Entry/Foyer, Family Room, Kitchen, Laundry, Living Room, Primary Bathroom, Primary Bedroom, Other, Dining Room
    Primary bedroom
    • Features: Main Level Primary
    Bedroom
    • Features: Bedroom on Main Level
    Bedroom
    • Features: All Bedrooms Down
    Bathroom
    • Features: Bathroom Exhaust Fan, Bathtub, Full Bath on Main Level, Stone Counters, Remodeled, Separate Shower, Tub Shower
    Kitchen
    • Features: Built-in Trash/Recycling, Granite Counters, Kitchen/Family Room Combo, Pots & Pan Drawers, Stone Counters, Remodeled, Self-closing Cabinet Doors, Self-closing Drawers, Updated Kitchen
    Heating
    • Central, Natural Gas
    Cooling
    • Central Air, Attic Fan
    Appliances
    • Included: Convection Oven, Dishwasher, ENERGY STAR Qualified Appliances, Electric Oven, Freezer, Gas Cooktop, Gas Water Heater, Refrigerator, Range Hood, Self Cleaning Oven, Water Heater, Warming Drawer
    • Laundry: Washer Hookup, Electric Dryer Hookup, Gas Dryer Hookup, Inside, Laundry Room
    Features
    • Beamed Ceilings, Coffered Ceiling(s), Separate/Formal Dining Room, Granite Counters, High Ceilings, Pantry, Stone Counters, All Bedrooms Down, Bedroom on Main Level, Main Level Primary, Walk-In Closet(s)
    • Flooring: Laminate, Vinyl
    • Windows: Double Pane Windows, ENERGY STAR Qualified Windows, Skylight(s)
    • Has fireplace: Yes
    • Fireplace features: Gas, Gas Starter, Living Room, Masonry, Wood Burning
    • Common walls with other units/homes: No Common Walls
    Interior area
    • Total interior livable area: 1,738 sqft

    Property

    Parking
    • Total spaces: 2
    • Parking features: Concrete, Door-Multi, Direct Access, Driveway Level, Driveway, Garage Faces Front, Garage, Garage Door Opener, Off Street, See Remarks, Side By Side
    • Attached garage spaces: 2
    Features
    • Levels: One
    • Stories: 1
    • Entry location: Front door
    • Patio & porch: Brick, Concrete, Front Porch
    • Exterior features: Lighting, Rain Gutters
    • Pool features: None
    • Spa features: None
    • Fencing: Wood
    • Has view: Yes
    • View description: Neighborhood
    Lot
    • Size: 7,700 Square Feet
    • Dimensions: 7700
    • Features: Back Yard, Front Yard, Garden, Sprinklers In Rear, Sprinklers In Front, Lawn, Landscaped, Level, Rectangular Lot, Sprinklers Timer, Sprinklers On Side, Sprinkler System, Street Level, Value In Land, Yard
    Details
    • Parcel number: 65312205
    • Special conditions: Standard

    Construction

    Type & style
    • Home type: SingleFamily
    • Architectural style: Ranch
    • Property subtype: Single Family Residence
    Materials
    • Frame, Glass, Stone Veneer, Stucco, Wood Siding, Copper Plumbing
    • Foundation: Slab
    • Roof: Composition
    Condition
    • Updated/Remodeled,Termite Clearance,Turnkey
    • New construction: No
    • Year built: 1969
    Details
    • Builder model: Radcliffe

    Utilities & green energy

    • Electric: 220 Volts in Garage, 220 Volts in Kitchen, 220 Volts in Laundry, Standard, 220 Volts
    • Sewer: Public Sewer
    • Water: Public
    • Utilities for property: Cable Available, Electricity Connected, Natural Gas Connected, Phone Available, Sewer Connected, Water Connected
    Green energy
    • Energy efficient items: Appliances

    Community & HOA

    Community
    • Features: Biking, Curbs, Dog Park, Foothills, Fishing, Golf, Gutter(s), Hiking, Lake, Park, Storm Drain(s), Street Lights, Suburban, Sidewalks, Water Sports
    • Security: Prewired, Carbon Monoxide Detector(s), Smoke Detector(s)
    • Subdivision: Niguel Hills (Nh)
    Location
    • Region: Laguna Niguel

    Financial & listing details

    • Price per square foot: $955/sqft
    • Tax assessed value: $857,457
    • Date on market: 5/13/2026
    • Cumulative days on market: 4 days
    • Listing terms: Cash,Cash to New Loan
    • Inclusions: Refrigerator
    • Exclusions: None
    • Road surface type: Paved

    Price history

    DateEventPrice
    6/1/2026Sold$1,660,000-2.3%$955/sqft
    Source: CRMLS #OC26103447 Report a problem
    5/18/2026Contingent$1,699,000$978/sqft
    Source: CRMLS #OC26103447 Report a problem
    5/13/2026Listed for sale$1,699,000+190.9%$978/sqft
    Source: CRMLS #OC26103447 Report a problem
    6/22/2019Listing removed$3,900$2/sqft
    Source: Regency Real Estate Brokers #OC19133490 Report a problem
    6/7/2019Listed for rent$3,900+34.7%$2/sqft
    Source: Regency Real Estate Brokers #OC19133490 Report a problem
    8/13/2012Listing removed$2,895$2/sqft
    Source: Regency Real Estate Brokers, Inc. #S706041 Report a problem
    7/24/2012Listed for rent$2,895$2/sqft
    Source: Regency Real Estate Brokers, Inc. #S706041 Report a problem
    6/2/2008Sold$584,000-13.5%$336/sqft
    Source: Public Record Report a problem
    2/3/2008Listed for sale$675,000$388/sqft
    Source: Owner Report a problem

    Public tax history

    YearProperty taxesTax assessment
    2026-- $857,457 +2%
    2025$8,498 +1.7%$840,645 +2%
    2024$8,356 +2.2%$824,162 +2%
    2023$8,180 +1.9%$808,002 +2%
    2022$8,024 +2%$792,159 +2%
    2021$7,870 +1%$776,627 +1%
    2020$7,791 $768,664 +2%
    2019$7,791 +2%$753,593 +2%
    2018$7,638 +4%$738,817 +2%
    2017$7,345 $724,331 +2%
    2016$7,345 +2%$710,129 +1.5%
    2015$7,205 +3.5%$699,463 +2%
    2014$6,960 $685,762 +10.8%
    2013-- $618,640 +1.8%
    2012-- $608,000
    2011-- $608,000 -4.7%
    2010-- $638,000 +6.5%
    2009-- $599,000 +695.3%
    2008-- $75,316 +2%
    2007-- $73,840 +2%
    2006-- $72,393 +2%
    2005-- $70,974 +2%
    2004-- $69,583 +1.9%
    2003-- $68,308 +2%
    2002-- $66,969 +2%
    2001$608 +2.1%$65,656 +2%
    2000$596 $64,369
    Find assessor info on the county website

    Neighborhood: 92677

    Nearby schools

    GreatSchools rating
    Schools provided by the listing agent
    • Elementary: Hidden Hills
    • Middle: Niguel Hills
    • High: Dana Hills

    Source: CRMLS. This data may not be complete. We recommend contacting the local school district to confirm school assignments for this home.

    Get a cash offer in 3 minutes
    Find out how much your home could sell for in as little as 3 minutes with a no-obligation cash offer.
    Estimated market value
    $1,658,100
    Get a cash offer in 3 minutes
    Find out how much your home could sell for in as little as 3 minutes with a no-obligation cash offer.
    Estimated market value
    $1,658,100