Upgraded Libertas with Showpiece Kitchen & Hot Tub! 2024 TRANE A/C! Beautifully upgraded Libertas model in Trilogy featuring a desirable split floorplan with the primary suite on one side and guest bed/bath on the other, plus a well‑placed den. Enjoy 10' ceilings and a fully redesigned modern kitchen with quartz waterfall‑edge island, new cabinetry with pull‑out shelves, Thermador stainless appliances, and beverage cooler. Thoughtful upgrades include a redesigned TV niche with 70 in TV included! Newer water heater, and PVC irrigation. Outdoor living shines with a pergola‑covered front courtyard and a private backyard retreat offering a large covered patio, extended pavers, pergola, artificial turf, and an included Hot Tub. BBQ grill, concrete planters, and pots. All located within the award winning, guard gated Trilogy community offering golf, fitness, pools, clubs, dining, and a vibrant social scene. A must see home offering comfort, style, and low maintenance living.
Sold for $530,000
$530,000
29473 N 128TH Lane, Peoria, AZ 85383
2beds
1,867sqft
Single Family Residence
Built in 2011
7,080 Square Feet Lot
$531,300 Zestimate®
$284/sqft
$3,038 Estimated rent
Home value
$531,300
$489,000 - $579,000
$3,038/mo
Zestimate® history
Owner options
List your home for rent
$3,038/mo
Rent Zestimate®
Find your next renter with Zillow Rental Manager. Plus, with online applications, you can quickly screen prospective tenants – for free.
$3,038/mo
Rent Zestimate®
Refinance and save
$4,120/mo
Est. payment
Refinancing to a lower rate could help reduce your monthly payments and save thousands over the life of the loan.
$4,120/mo
Est. payment
Explore your selling options
Work with a Zillow partner agent
Leverage their expertise and Zillow's premium Showcase listings to get your home seen by more buyers.
Get startedList with your own agent
Get your home in front of millions of buyers by listing it on Zillow.
Learn how to do itSell it yourself
Take full control of how buyers see your home on Zillow by listing For Sale by Owner (FSBO).
List your homeWhat's special
Extended paversDesirable split floorplanFully redesigned modern kitchenBbq grillArtificial turfBeverage coolerLarge covered patio
Zillow last checked:
Listing updated:
Listed by:
Kym Polanco 623-640-8493,
Arizona E Homes,
Tim Polanco 623-694-0541,
Arizona E Homes
Bought with:
Tim Polanco, BR540613000
Arizona E Homes
Kym Polanco, SA533871000
Arizona E Homes
Source: ARMLS,MLS#: 6963349
Facts & features
Interior
Bedrooms & bathrooms
- Bedrooms: 2
- Bathrooms: 2
- Full bathrooms: 2
Heating
- Forced Air
Cooling
- Gas, Central Air
Appliances
- Included: Dryer, Washer, Water Softener Owned, Reverse Osmosis, Refrigerator, Built-in Microwave, Dishwasher, Disposal, Gas Range, Built-In Electric Oven
- Laundry: Inside
Features
- Quartz Countertops, High Speed Internet, Double Vanity, Breakfast Bar, 9+ Flat Ceilings, No Interior Steps, Kitchen Island, Pantry, 3/4 Bath Master Bdrm
- Flooring: Tile
- Windows: Screens, Double Pane Windows
- Has basement: No
- Has fireplace: No
Interior area
- Total structure area: 1,867
- Total interior livable area: 1,867 sqft
Property
Parking
- Total spaces: 4.5
- Parking features: Garage Door Opener
- Garage spaces: 2.5
- Uncovered spaces: 2
Features
- Stories: 1
- Patio & porch: Covered
- Exterior features: Private Yard
- Has spa: Yes
- Spa features: Above Ground
- Fencing: Block,Partial
- Waterfront features: Wash
Lot
- Size: 7,080 Square Feet
- Features: Borders Common Area, East/West Exposure, Sprinklers In Rear, Sprinklers In Front, Desert Back, Desert Front, Auto Timer H2O Front, Auto Timer H2O Back
Details
- Parcel number: 51006836
Construction
Type & style
- Home type: SingleFamily
- Architectural style: Santa Barbara/Tuscan
- Property subtype: Single Family Residence
Materials
- Stucco, Wood Frame, Painted
- Roof: Tile
Condition
- Year built: 2011
Details
- Builder name: Shea Homes
Utilities & green energy
- Sewer: Public Sewer
- Water: City Water
Green energy
- Energy efficient items: Solar Panels
Community & HOA
Community
- Features: Pool, Golf, Pickleball, Gated, Community Spa, Community Spa Htd, Community Media Room, Guarded Entry, Concierge, Tennis Court(s), Playground, Biking/Walking Path, Fitness Center
- Security: Fire Sprinkler System
- Subdivision: TRILOGY AT VISTANCIA PARCEL C5
HOA
- Has HOA: Yes
- Services included: Maintenance Grounds, Street Maint
- HOA fee: $1,019 quarterly
- HOA name: Trilogy at Vistancia
- HOA phone: 623-215-6259
Location
- Region: Peoria
Financial & listing details
- Price per square foot: $284/sqft
- Tax assessed value: $503,500
- Annual tax amount: $3,426
- Date on market: 2/13/2026
- Cumulative days on market: 59 days
- Listing terms: Cash,Conventional,FHA,VA Loan
- Ownership: Fee Simple
Price history
| Date | Event | Price |
|---|---|---|
| 4/6/2026 | Sold | $530,000-3.6%$284/sqft |
Source:  ARMLS #6963349 Report a problem ARMLS #6963349 Report a problem | ||
| 3/5/2026 | Pending sale | $549,900$295/sqft |
Source: ARMLS #6963349 Report a problem | ||
| 2/27/2026 | Price change | $549,900-3.5%$295/sqft |
Source: ARMLS #6963349 Report a problem | ||
| 2/2/2026 | Price change | $569,900-2.6%$305/sqft |
Source: ARMLS #6963349 Report a problem | ||
| 1/4/2026 | Listed for sale | $585,000+111.3%$313/sqft |
Source: ARMLS #6963349 Report a problem | ||
| 3/29/2011 | Sold | $276,802$148/sqft |
Source: Public Record Report a problem | ||
Public tax history
| Year | Property taxes | Tax assessment |
|---|---|---|
| 2025 | $2,770 +2.8% | $50,350 -0.8% |
| 2024 | $2,695 -1.4% | $50,770 +53.6% |
| 2023 | $2,733 -19.5% | $33,043 -0.9% |
| 2022 | $3,396 -4.5% | $33,330 +5.5% |
| 2021 | $3,555 +3.6% | $31,600 +4.2% |
| 2020 | $3,431 +3.7% | $30,320 +4.5% |
| 2019 | $3,309 | $29,010 +10.9% |
| 2018 | $3,309 +0.8% | $26,170 +0.8% |
| 2017 | $3,284 +8.6% | $25,950 +3.2% |
| 2016 | $3,025 +9.8% | $25,150 |
| 2015 | $2,754 | $25,150 +18.1% |
| 2014 | -- | $21,300 +6.7% |
| 2013 | -- | $19,970 |
Find assessor info on the county website
Neighborhood: 85383
Nearby homes
- $528,300-- bd2 ba1.7k sqft29451 N 128th Ln, Peoria, AZ 85383Off Market
- $443,700-- bd2 ba1.3k sqft29437 N 128th Ln, Peoria, AZ 85383Off Market
- $496,0002 bd2 ba1.7k sqft29421 N 128th Ln, Peoria, AZ 85383Off Market
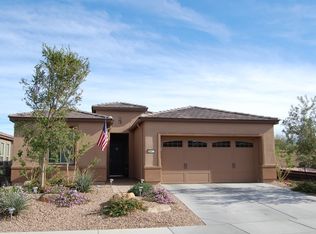
- $704,900-- bd2 ba1.8k sqft29559 N 128th Ln, Peoria, AZ 85383Off Market
- $964,700-- bd3 ba2.6k sqft29474 N 128th Ln, Peoria, AZ 85383Off Market
- $697,3002 bd2 ba2.1k sqft29452 N 128th Ln, Peoria, AZ 85383Off Market
- $626,1002 bd2 ba1.9k sqft29565 N 128th Ln, Peoria, AZ 85383Off Market
- $934,2003 bd4 ba3.1k sqft29512 N 128th Ln, Peoria, AZ 85383Sold
Nearby schools
GreatSchools rating
- 8/10Lake Pleasant Elementary SchoolGrades: PK-8Distance: 1.3 mi
- 6/10Liberty High SchoolGrades: 7-12Distance: 6.1 mi
Get a cash offer in 3 minutes
Find out how much your home could sell for in as little as 3 minutes with a no-obligation cash offer.
Estimated market value
$531,300
Get a cash offer in 3 minutes
Find out how much your home could sell for in as little as 3 minutes with a no-obligation cash offer.
Estimated market value
$531,300
- Arizona
- Maricopa County
- Peoria
- 85383
- 29473 N 128TH Lane
Nearby cities
Nearby neighborhoods
Nearby zip codes
Other Peoria Topics
