Skip main navigation
Closed
Street View
  • $850,000

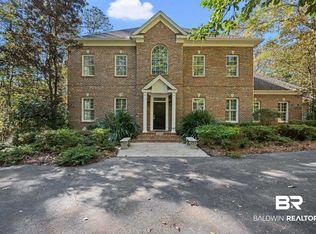
    29474 Oakstone Dr, Daphne, AL 36526

    5beds
    5,206sqft
    Residential
    Built in 2000
    3.03 Acres Lot
    $963,400 Zestimate®
    $163/sqft
    $5,391 Estimated rent

    Home value

    $963,400

    $886,000 - $1.06M

    $5,391/mo

    Zestimate® history
    Loading
    Loading...

    Owner options

    List your home for rent

    $5,391/mo

    Rent Zestimate®

    Find your next renter with Zillow Rental Manager. Plus, with online applications, you can quickly screen prospective tenants – for free.

    Learn more

    $5,391/mo

    Rent Zestimate®

    Refinance and save

    $4,749/mo

    Est. payment

    Refinancing to a lower rate could help reduce your monthly payments and save thousands over the life of the loan.

    See today's rates

    $4,749/mo

    Est. payment

    Explore your selling options

    Work with a Zillow partner agent

    Leverage their expertise and Zillow's premium Showcase listings to get your home seen by more buyers.

    Get started

    List with your own agent

    Get your home in front of millions of buyers by listing it on Zillow.

    Learn how to do it

    Sell it yourself

    Take full control of how buyers see your home on Zillow by listing For Sale by Owner (FSBO).

    List your home

    What's special

    This custom-built residence nestled on a 3+ acre lot in the heart of Daphne, conveniently located off HWY 90 on a quiet cul-de-sac surrounded by trees and deer. The property features a resort-style saltwater pool with waterfall and a built-in hot tub. Fenced outdoor oasis, complete with a covered patio, built-in grill, outdoor kitchen storage, and space for beverage coolers and a beer tap.A gourmet kitchen with oversized storage island, double wall oven, warming drawer, and custom lit cabinetry. Enjoy meals in the eat-in kitchen or gather in the adjacent hearth room, featuring a wood-burning fireplace and views of the pool. Formal gatherings can be found in the dining room, which can also serve as a versatile game room with custom barn doors. The main level boasts a master suite, complete with a gas fireplace, office area, and access to the patio deck and hot tub. The master bath indulges with heated radiant floors, double vanities, jetted tub, and a walk-in shower. The closet offers ample storage from floor to ceiling with built-in cabinets and drawers. Also on the main floor is a two-story living room, a secondary bedroom, laundry room, and half bath. A four-car garage with a workshop area, also features a 2nd laundry room and half-bath with easy access to the pool!Upstairs find two bedrooms, each featuring ensuite bathrooms. You will also find a craft room with built-in cabinets being used as a bedroom currently. The expansive movie theater room offers endless entertainment possibilities.. With its built-in closet, it could also easily work as a 6th bedroom with its attached half-bath.New fortified roof and AC unit in 2022. This exceptional property includes an active termite bond, transferable to the new owners. Alarm system, ring security cameras, and much more! $5,000 carpet allowance. Don't miss this rare buy opportunity!

    Zillow last checked:

    Listing updated:

    Listed by:

    Ralph Harvey Main:855-456-4945,

    List With Freedom, Inc

    Bought with:

    Phu Vuong

    JPAR Gulf Coast - Spanish Fort

    Source: Baldwin Realtors,MLS#: 358686MLS Logo

    Facts & features

    Interior

    Bedrooms & bathrooms
    • Bedrooms: 5
    • Bathrooms: 6
    • Full bathrooms: 3
    • 1/2 bathrooms: 3
    • Main level bedrooms: 2
    Rooms
    • Room types: Family Room, Living Room
    Primary bedroom
    • Features: 1st Floor Primary, Sitting Area, Walk-In Closet(s)
    • Level: Main
    • Area: 486
    • Dimensions: 27 x 18
    Bedroom 2
    • Level: Main
    • Area: 120
    • Dimensions: 10 x 12
    Bedroom 3
    • Level: Second
    • Area: 130
    • Dimensions: 13 x 10
    Bedroom 4
    • Level: Second
    • Area: 156
    • Dimensions: 13 x 12
    Bedroom 5
    • Level: Second
    • Area: 156
    • Dimensions: 13 x 12
    Primary bathroom
    • Features: Separate Shower
    Family room
    • Level: Main
    • Area: 288
    • Dimensions: 24 x 12
    Kitchen
    • Level: Main
    • Area: 322
    • Dimensions: 23 x 14
    Living room
    • Level: Main
    • Area: 450
    • Dimensions: 25 x 18
    Heating
    • Central
    Cooling
    • Electric
    Appliances
    • Included: Dishwasher, Microwave, Other, Gas Range, Wine Cooler
    • Laundry: Main Level
    Features
    • Central Vacuum
    • Flooring: Carpet, Tile, Wood, Other
    • Has basement: No
    • Number of fireplaces: 2
    • Fireplace features: Wood Burning, Gas
    Interior area
    • Total structure area: 5,206
    • Total interior livable area: 5,206 sqft

    Property

    Parking
    • Parking features: Attached, Three or More Vehicles
    • Has attached garage: Yes
    Features
    • Levels: Two
    • Patio & porch: Covered
    • Has private pool: Yes
    • Pool features: In Ground
    • Fencing: Fenced
    • Has view: Yes
    • View description: None
    • Waterfront features: No Waterfront
    Lot
    • Size: 3.03 Acres
    • Dimensions: 575 x 230 x 575 x 230
    • Features: Cul-De-Sac
    Details
    • Parcel number: 3208330001018.048

    Construction

    Type & style
    • Home type: SingleFamily
    • Architectural style: Traditional
    • Property subtype: Residential
    Materials
    • Brick, Frame
    • Roof: See Remarks
    Condition
    • Resale
    • New construction: No
    • Year built: 2000

    Utilities & green energy

    • Sewer: Public Sewer
    • Water: Public
    • Utilities for property: Riviera Utilities

    Community & HOA

    Community
    • Features: None
    • Subdivision: Oakstone
    HOA
    • Has HOA: Yes
    • Services included: Maintenance Grounds
    • HOA fee: $900 annually
    Location
    • Region: Daphne

    Financial & listing details

    • Price per square foot: $163/sqft
    • Tax assessed value: $934,800
    • Annual tax amount: $3,054
    • Price range: $850K - $850K
    • Date on market: 3/4/2024
    • Ownership: Whole/Full

    Price history

    DateEventPrice
    7/12/2024Sold$850,000-3.2%$163/sqft
    Source: Baldwin Realtors #358686 Report a problem
    6/1/2024Pending sale$878,500$169/sqft
    Source: Baldwin Realtors #358686 Report a problem
    5/10/2024Price change$878,500-1.9%$169/sqft
    Source: Baldwin Realtors #358686 Report a problem
    5/2/2024Price change$895,900-0.2%$172/sqft
    Source: Baldwin Realtors #358686 Report a problem
    4/2/2024Price change$897,900-2.8%$172/sqft
    Source: Baldwin Realtors #358686 Report a problem
    3/18/2024Price change$924,000-2.2%$177/sqft
    Source: Baldwin Realtors #358686 Report a problem
    3/4/2024Listed for sale$945,000+24.3%$182/sqft
    Source: Baldwin Realtors #358686 Report a problem
    5/3/2022Sold$760,000-4.9%$146/sqft
    Source: Baldwin Realtors #326857 Report a problem
    3/24/2022Pending sale$799,500$154/sqft
    Source: Baldwin Realtors #326857 Report a problem
    3/18/2022Listed for sale$799,500$154/sqft
    Source: Baldwin Realtors #326857 Report a problem
    3/9/2022Pending sale$799,500$154/sqft
    Source: Baldwin Realtors #326857 Report a problem
    3/2/2022Listed for sale$799,500-11.1%$154/sqft
    Source: Baldwin Realtors #326857 Report a problem
    1/14/2021Listing removed--
    Source: Baldwin Realtors Report a problem
    11/27/2020Listed for sale$899,000+49.8%$173/sqft
    Source: Brett R/E Robinson Dev OB #306653 Report a problem
    8/10/2012Sold$600,000-20.9%$115/sqft
    Source: Public Record Report a problem
    1/1/2011Price change$759,000-1.3%$146/sqft
    Source: Showcase Technologies #213297 Report a problem
    7/3/2010Listed for sale$769,000-13.5%$148/sqft
    Source: Showcase Technologies #213297 Report a problem
    11/8/2009Listing removed$889,000$171/sqft
    Source: Weichert Realtors Eastern Shore #130124 Report a problem
    8/13/2008Price change$889,000-1.1%$171/sqft
    Source: Weichert Realtors Eastern Shore #130124 Report a problem
    7/19/2008Price change$899,000-5.3%$173/sqft
    Source: Weichert Realtors Eastern Shore #130124 Report a problem
    2/7/2008Listed for sale$949,000$182/sqft
    Source: NCI #168935 Report a problem

    Public tax history

    YearProperty taxesTax assessment
    2025$4,256 -4.6%$93,500 -4.6%
    2024$4,463 -2.2%$98,000 -2.2%
    2023$4,563 $100,180 +25.9%
    2022-- $79,580 +11.5%
    2021$3,054 $71,360 +0.9%
    2020-- $70,740 -0.2%
    2019$3,003 +3.7%$70,880 +3.6%
    2018$2,897 +3.8%$68,420 +3.7%
    2017$2,791 $65,960 +13%
    2016$2,791 +13.2%$58,380 +3.3%
    2015$2,465 +5.6%$56,540 +2.2%
    2014$2,335 $55,340 -0.1%
    2013$2,335 $55,420 -6.2%
    2011-- $59,060 -4.2%
    2010-- $61,680 -4.6%
    2009$2,780 +1.6%$64,640
    2008$2,735 +2.5%$64,640 +2.5%
    2007$2,667 +7.8%$63,060 +7.7%
    2006$2,473 +11.6%$58,560 +11.4%
    2005$2,215 +7.1%$52,560 +6.9%
    2004$2,069 +4.9%$49,160 +4.8%
    2003$1,972 +8.2%$46,900 +8%
    2002$1,822 -50.6%$43,420 -50%
    2001$3,690 $86,820
    Find assessor info on the county website

    Neighborhood: 36526

    Nearby schools

    GreatSchools rating
    Schools provided by the listing agent
    • Elementary: Daphne Elementary
    • Middle: Daphne Middle
    • High: Daphne High

    Source: Baldwin Realtors. This data may not be complete. We recommend contacting the local school district to confirm school assignments for this home.

    Get a cash offer in 3 minutes
    Find out how much your home could sell for in as little as 3 minutes with a no-obligation cash offer.
    Estimated market value
    $963,400
    Get a cash offer in 3 minutes
    Find out how much your home could sell for in as little as 3 minutes with a no-obligation cash offer.
    Estimated market value
    $963,400