Skip main navigation
Active
  • $1,625,000

    29475 NE Miller View Ln, Newberg, OR 97132

    3beds
    3,192sqft
    : 
    Loading
    Get pre-qualified
    Residential, Single Family Residence
    Built in 1995
    2.43 Acres Lot
    $-- Zestimate®
    $509/sqft
    $83/mo HOA

    What's special

    Central islandIntentional open-concept livingManicured gardensLavender fieldsNewly remodeled spa-like bathGenerous view windowsRich hardwood floors
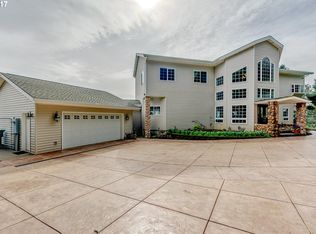
    High on Chehalem Mountain, in the heart of Oregon’s wine country, this one-of-a-kind legacy property blends dramatic architecture with 30 years of thoughtful stewardship. Inspired by the timeless charm of a Victoria, BC boutique inn, the home was designed to celebrate its extraordinary setting, capturing sweeping territorial views through walls of glass and generous view windows.The main level offers intentional, open-concept living with rich hardwood floors and a natural flow from the Great Room into the kitchen, where the valley views remain part of everyday life. Designed for cooking with a view, the kitchen features a central island, premium quartz countertops, Thermadore stainless appliances, and a perfectly placed window framing the landscape beyond. The main-floor primary suite provides a peaceful retreat with a newly remodeled spa-like bath and luxurious soaking tub. A formal dining room overlooks the European-inspired courtyard, while the den adds warmth and character with a wood-burning fireplace.The lower level creates excellent separation of space with two additional bedrooms, a full bath, a bonus room opening to a view patio, and a versatile area that could be adapted for multi-generational living or even an in-home studio.Outside, the acreage unfolds like a living calendar, with manicured gardens, lavender fields, and room to simply breathe. More than a custom home, this is a rare front-row seat to dramatic valley sunrises, golden sunsets, and the quiet beauty of wine-country living.Stewardship. Intention. Legacy.
    20 days
    |
    1,041
    |
    70
    |

    Zillow last checked:

    Listing updated:

    Listed by:

    Michael Beirwagen 503-810-0505,

    Berkshire Hathaway HomeServices NW Real Estate,

    Emilie Evans 971-221-5469,

    Berkshire Hathaway HomeServices NW Real Estate

    Source: RMLS (OR),MLS#: 278146616MLS Logo

    Loading...

      Facts & features

      Interior

      Bedrooms & bathrooms
      • Bedrooms: 3
      • Bathrooms: 3
      • Full bathrooms: 2
      • Partial bathrooms: 1
      • Main level bathrooms: 2
      Rooms
      • Room types: Den, Bonus Room, Bedroom 2, Bedroom 3, Dining Room, Family Room, Kitchen, Living Room, Primary Bedroom
      Primary bedroom
      • Features: Coved, Suite
      • Level: Main
      • Area: 238
      • Dimensions: 14 x 17
      Bedroom 2
      • Features: Closet Organizer
      • Level: Lower
      • Area: 210
      • Dimensions: 14 x 15
      Bedroom 3
      • Features: Walkin Closet
      • Level: Lower
      • Area: 195
      • Dimensions: 13 x 15
      Dining room
      • Features: Formal
      • Level: Main
      • Area: 140
      • Dimensions: 14 x 10
      Kitchen
      • Features: Gourmet Kitchen, Pantry
      • Level: Main
      • Area: 224
      • Width: 14
      Living room
      • Features: Fireplace, High Ceilings
      • Level: Main
      • Area: 256
      • Dimensions: 16 x 16
      Heating
      • Forced Air, Fireplace(s)
      Cooling
      • Central Air
      Appliances
      • Included: Built In Oven, Built-In Refrigerator, Dishwasher, Down Draft, Microwave, Trash Compactor, Gas Water Heater
      Features
      • Central Vacuum, High Speed Internet, Soaking Tub, Sound System, Built-in Features, Closet Organizer, Walk-In Closet(s), Formal, Gourmet Kitchen, Pantry, High Ceilings, Coved, Suite, Cook Island, Kitchen Island
      • Flooring: Hardwood, Tile
      • Windows: Vinyl Frames
      • Basement: Daylight,Finished
      • Number of fireplaces: 2
      Interior area
      • Total structure area: 3,192
      • Total interior livable area: 3,192 sqft

      Property

      Parking
      • Total spaces: 2
      • Parking features: Driveway, Garage Door Opener, Attached, Oversized
      • Attached garage spaces: 2
      • Has uncovered spaces: Yes
      Accessibility
      • Accessibility features: Accessible Doors, Accessible Hallway, Ground Level, Rollin Shower, Accessibility
      Features
      • Levels: Two
      • Stories: 2
      • Patio & porch: Deck, Patio
      • Exterior features: Garden
      • Has view: Yes
      • View description: Territorial, Valley
      Lot
      • Size: 2.43 Acres
      • Features: Private, Sprinkler, Acres 1 to 3
      Details
      • Parcel number: 487903
      • Zoning: EF-20

      Construction

      Type & style
      • Home type: SingleFamily
      • Property subtype: Residential, Single Family Residence
      Materials
      • Spray Foam Insulation
      • Roof: Composition
      Condition
      • Resale
      • New construction: No
      • Year built: 1995

      Utilities & green energy

      • Gas: Gas
      • Sewer: Septic Tank
      • Water: Well

      Community & HOA

      Community
      • Security: Security System Owned
      HOA
      • Has HOA: Yes
      • HOA fee: $1,000 annually
      Location
      • Region: Newberg

      Financial & listing details

      • Price per square foot: $509/sqft
      • Tax assessed value: $1,287,201
      • Annual tax amount: $7,808
      • Date on market: 6/15/2026
      • Listing terms: Cash,Conventional,FHA,VA Loan

        Estimated market value

        Not available

        Estimated sales range

        Not available

        Not available

        Price history

        DateEventPrice
        6/15/2026Listed for sale$1,625,000+333.3%$509/sqft
        Source: RMLS (OR) #278146616 Report a problem
        5/25/2012Sold$375,000$117/sqft
        Source: Public Record Report a problem

        Public tax history

        YearProperty taxesTax assessment
        2025$7,808 +3.5%$597,810 +3%
        2024$7,545 +3%$580,398 +3%
        2023$7,326 +2%$563,493 +3%
        2022$7,180 +2.1%$547,081 +3%
        2021$7,032 +12.1%$531,147 +3%
        2020$6,271 +0.4%$515,677 +3%
        2019$6,247 -1.8%$500,657 +3%
        2018$6,361 $486,075 +3%
        2017$6,361 +4.6%$471,917 +3%
        2016$6,080 $458,172 +3%
        2015$6,080 +3.4%$444,829 +3%
        2014$5,880 +12.6%$431,874 +3%
        2013$5,221 +3.4%$419,297 +3%
        2012$5,048 +3.4%$407,086 +3%
        2011$4,880 -4.1%$395,231 +3%
        2010$5,088 +3.7%$383,721 +3%
        2009$4,906 +3.5%$372,545 +3%
        2008$4,738 +1.1%$361,694 +3%
        2007$4,686 +5.3%$351,160 +3%
        2006$4,451 +2.6%$340,932 +3%
        2005$4,338 +2.6%$331,002 +3%
        2004$4,230 -1.4%$321,361 +3%
        2003$4,292 +23.2%$312,001 +3%
        2002$3,484 +0.8%$302,914 +3%
        2001$3,456 +5.8%$294,092 +3%
        2000$3,267 $285,526

        Find assessor info on the county website

        Monthly payment

        Est. payment

        Payment breakdown

        Explore the cost of this home by adjusting the details. Changes won't be saved.
        All calculations are estimates and provided by Zillow, Inc. for informational purposes only. Actual amounts may vary.
        HOA fees may include property taxes on listings classified as Co-Ops. Contact the listing agent and/or owner for fee details.
        Mortgage interest rates are dependent on a number of factors, including credit score, down payment, and repayment length. Interest rate data provided by Zillow Group Marketplace, Inc. as of 1/1/1970 from various mortgage lenders with which we have lead or other similar arrangements; the Estimated Payment is an average of those rates.
        See how much you could borrow to make a competitive offer.

        Climate risks

        Neighborhood: 97132

        Getting around

        5 / 100
        Car-Dependent
        11 / 100
        Somewhat Bikeable

        Nearby schools

        GreatSchools rating
        Schools provided by the listing agent
        • Elementary: Mabel Rush
        • Middle: Mountain View
        • High: Newberg

        Source: RMLS (OR). This data may not be complete. We recommend contacting the local school district to confirm school assignments for this home.

        A local agent can set up tours, give advice and negotiate with sellers.

        Browse local experts

        Similar homes

        Skip to the end of the carouselSkip to the beginning of the carousel