Skip main navigation
Sold for $680,000
  • $680,000

    29476 John Deere Dr, Millsboro, DE 19966

    4beds
    3,200sqft
    Single Family Residence
    Built in 2022
    0.8 Acres Lot
    $680,700 Zestimate®
    $213/sqft
    $2,954 Estimated rent

    Home value

    $680,700

    $647,000 - $715,000

    $2,954/mo

    Zestimate® history
    Loading
    Loading...

    Owner options

    List your home for rent

    $2,954/mo

    Rent Zestimate®

    Find your next renter with Zillow Rental Manager. Plus, with online applications, you can quickly screen prospective tenants – for free.

    Learn more

    $2,954/mo

    Rent Zestimate®

    Refinance and save

    $4,220/mo

    Est. payment

    Refinancing to a lower rate could help reduce your monthly payments and save thousands over the life of the loan.

    See today's rates

    $4,220/mo

    Est. payment

    Explore your selling options

    Work with a Zillow partner agent

    Leverage their expertise and Zillow's premium Showcase listings to get your home seen by more buyers.

    Get started

    List with your own agent

    Get your home in front of millions of buyers by listing it on Zillow.

    Learn how to do it

    Sell it yourself

    Take full control of how buyers see your home on Zillow by listing For Sale by Owner (FSBO).

    List your home

    What's special

    Modern finishes throughoutFarmhouse sinkBright open floor planSpacious private lotsAbundant natural lightStainless steel appliancesFormal dining area
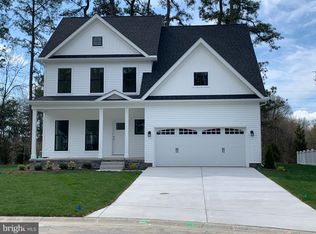
    GREAT VALUE FOR THIS PRICE — Don’t miss this incredible opportunity before it’s gone! Welcome to Deere Country, one of Millsboro’s most desirable small communities featuring only 28 homes on spacious private lots where peace, privacy, and flexibility come together beautifully. Situated on nearly an acre (.7 acres), this stunning like-new home built in 2022 offers tranquility, room to breathe, and a rare HOA flexibility that allows boats and recreational vehicles to be parked on your property — a true gem close to the Delaware beaches, major highways, and the future Beebe Hospital currently underway for 2027–2028. From the moment you enter, pride of ownership is evident throughout. The bright open floor plan welcomes you with a formal dining area, abundant natural light, and a beautiful finished sunroom perfect for relaxing year-round. The gourmet kitchen is designed to impress with white quartz countertops, a large center island, farmhouse sink, stainless steel appliances, double wall ovens, and modern finishes throughout. Luxury vinyl plank flooring extends across the main level, which also features a versatile flex room ideal for a home office or den. The luxurious first-floor primary suite offers a spa-like oversized shower with a rain faucet, while the living area features remote-control blinds for convenience and comfort. Upstairs you’ll find three generously sized bedrooms, a full bath, and an expansive unfinished bonus room over the garage ready for future expansion, storage, gym, or media room possibilities. Ceiling fans in every room add extra comfort throughout the home. Outside, enjoy the fully fenced backyard with endless possibilities for entertaining, pets, gardening, or simply enjoying your private retreat. There is even plenty of room to design and build your own dream inground pool, creating the ultimate backyard oasis. The oversized side-entry three-car garage provides abundant space for vehicles, hobbies, storage, or workshop needs. With a low annual HOA fee of only $350 and no waiting for new construction, this property offers the perfect blend of modern luxury, flexibility, and small-community living in the heart of Millsboro. This is truly a must-see home to fully appreciate all the details and upgrades it has to offer!

    Zillow last checked:

    Listing updated:

    Listed by:

    Margarita Swartz 267-872-3320,

    Springer Realty Group

    Bought with:

    SUZANNE MACNAB, RS-0012856

    RE/MAX Coastal

    Source: Bright MLS,MLS#: DESU2111952MLS Logo

    Facts & features

    Interior

    Bedrooms & bathrooms
    • Bedrooms: 4
    • Bathrooms: 3
    • Full bathrooms: 2
    • 1/2 bathrooms: 1
    • Main level bathrooms: 2
    • Main level bedrooms: 1
    Rooms
    • Room types: Dining Room, Bedroom 2, Bedroom 3, Bedroom 4, Kitchen, Foyer, Breakfast Room, Bedroom 1, Sun/Florida Room, Laundry, Office, Storage Room, Bathroom 1, Full Bath
    Bedroom 1
    • Level: Main
    • Area: 342 Square Feet
    • Dimensions: 18 X 19
    Bedroom 2
    • Level: Upper
    • Area: 221 Square Feet
    • Dimensions: 13 X 17
    Bedroom 3
    • Level: Upper
    • Area: 169 Square Feet
    • Dimensions: 13 X 13
    Bedroom 4
    • Level: Upper
    • Area: 168 Square Feet
    • Dimensions: 12 X 14
    Bathroom 1
    • Level: Main
    • Area: 323 Square Feet
    • Dimensions: 17 X 19
    Breakfast room
    • Level: Main
    • Area: 187 Square Feet
    • Dimensions: 17 X 11
    Dining room
    • Level: Main
    • Area: 165 Square Feet
    • Dimensions: 11 X 15
    Foyer
    • Level: Main
    Other
    • Level: Upper
    Kitchen
    • Level: Main
    • Area: 323 Square Feet
    • Dimensions: 19 X 17
    Laundry
    • Level: Main
    • Area: 119 Square Feet
    • Dimensions: 7 X 17
    Office
    • Level: Main
    • Area: 156 Square Feet
    • Dimensions: 12 X 13
    Storage room
    • Level: Upper
    • Area: 510 Square Feet
    • Dimensions: 34 X 15
    Other
    • Level: Main
    • Area: 221 Square Feet
    • Dimensions: 17 X 13
    Heating
    • Central, Forced Air, Electric
    Cooling
    • Ceiling Fan(s), Central Air, Electric
    Appliances
    • Included: Cooktop, Dishwasher, Extra Refrigerator/Freezer, Oven, Double Oven, Range Hood, Stainless Steel Appliance(s), Tankless Water Heater, Water Heater
    • Laundry: Main Level, Laundry Room
    Features
    • Attic, Bathroom - Walk-In Shower, Bathroom - Tub Shower, Breakfast Area, Ceiling Fan(s), Combination Kitchen/Living, Dining Area, Open Floorplan, Family Room Off Kitchen, Kitchen - Country, Eat-in Kitchen, Kitchen - Gourmet, Kitchen Island, Pantry, Recessed Lighting, Upgraded Countertops, Walk-In Closet(s), High Ceilings
    • Windows: Screens
    • Has basement: No
    • Has fireplace: No
    Interior area
    • Total structure area: 3,200
    • Total interior livable area: 3,200 sqft
    • Finished area above ground: 3,200
    • Finished area below ground: 0

    Property

    Parking
    • Total spaces: 7
    • Parking features: Garage Faces Side, Garage Door Opener, Asphalt, Private, Attached, Driveway
    • Attached garage spaces: 3
    • Uncovered spaces: 4
    • Details: Garage Sqft: 782
    Accessibility
    • Accessibility features: None
    Features
    • Levels: Two
    • Stories: 2
    • Exterior features: Street Lights, Underground Lawn Sprinkler
    • Pool features: None
    • Fencing: Back Yard,Privacy,Vinyl
    • Has view: Yes
    • View description: Scenic Vista, Street, Trees/Woods
    Lot
    • Size: 0.8 Acres
    • Dimensions: 151.00 x 200.00
    • Features: Corner Lot/Unit
    Details
    • Additional structures: Above Grade, Below Grade
    • Parcel number: 13315.0034.00
    • Zoning: AR-1
    • Special conditions: Standard

    Construction

    Type & style
    • Home type: SingleFamily
    • Architectural style: Traditional,Craftsman
    • Property subtype: Single Family Residence
    Materials
    • Stick Built, CPVC/PVC, Vinyl Siding
    • Foundation: Block, Concrete Perimeter
    • Roof: Architectural Shingle
    Condition
    • New construction: No
    • Year built: 2022
    Details
    • Builder model: Hannah
    • Builder name: Capstone

    Utilities & green energy

    • Electric: 220 Volts
    • Sewer: Gravity Sept Fld
    • Water: Well
    • Utilities for property: Cable Connected, Propane, Underground Utilities

    Community & HOA

    Community
    • Security: Fire Sprinkler System
    • Subdivision: Deere Country
    HOA
    • Has HOA: Yes
    • HOA fee: $350 annually
    Location
    • Region: Millsboro

    Financial & listing details

    • Price per square foot: $213/sqft
    • Tax assessed value: $518,600
    • Annual tax amount: $1,108
    • Date on market: 5/14/2026
    • Listing agreement: Exclusive Right To Sell
    • Listing terms: Cash,Conventional,FHA,VA Loan
    • Ownership: Fee Simple

    Price history

    DateEventPrice
    8/4/2026Sold$680,000-1.7%$213/sqft
    Source: Bright MLS #DESU2111952 Report a problem
    7/28/2026Pending sale$692,000$216/sqft
    Source: Bright MLS #DESU2111952 Report a problem
    6/18/2026Contingent$692,000$216/sqft
    Source: Bright MLS #DESU2111952 Report a problem
    6/3/2026Price change$692,000-0.7%$216/sqft
    Source: Bright MLS #DESU2111952 Report a problem
    5/14/2026Listed for sale$697,000-3.2%$218/sqft
    Source: Bright MLS #DESU2111952 Report a problem
    5/13/2026Listing removed$720,000$225/sqft
    Source: Bright MLS #DESU2103084 Report a problem
    4/22/2026Price change$720,000-1%$225/sqft
    Source: Bright MLS #DESU2103084 Report a problem
    1/16/2026Price change$727,500+0.3%$227/sqft
    Source: Bright MLS #DESU2103084 Report a problem
    1/14/2026Listed for sale$725,000+0.7%$227/sqft
    Source: Bright MLS #DESU2103084 Report a problem
    12/23/2025Listing removed$719,900$225/sqft
    Source: Bright MLS #DESU2098934 Report a problem
    11/6/2025Price change$719,900-2.6%$225/sqft
    Source: Bright MLS #DESU2098934 Report a problem
    10/17/2025Listed for sale$739,000+14.6%$231/sqft
    Source: Bright MLS #DESU2098934 Report a problem
    6/17/2022Sold$645,000+855.6%$202/sqft
    Source: Public Record Report a problem
    8/9/2021Sold$67,500$21/sqft
    Source: Public Record Report a problem

    Public tax history

    YearProperty taxesTax assessment
    2025$1,132 -21%$259,300 +661.5%
    2024$1,432 +0.1%$34,050
    2023$1,430 +1.6%$34,050
    2022$1,408 +2281%$34,050 +2170%
    2021$59 +4.8%$1,500
    2020$56 $1,500
    2019$56 +0.4%$1,500
    2018$56 -1%$1,500
    2017$57 +12.6%$1,500
    2016$50 -3%$1,500
    2015$52 +1.5%$1,500
    2014$51 -1.1%$1,500
    2013$52 +4.1%$1,500
    2012$50 +1%$1,500
    2011$49 $1,500
    2010$49 +0.4%$1,500
    2009$49 $1,500
    2008-- --
    2007-- --
    2006-- --
    2005-- --
    2004-- --
    Find assessor info on the county website

    Neighborhood: 19966

    Nearby schools

    GreatSchools rating
    Schools provided by the listing agent
    • District: Indian River

    Source: Bright MLS. This data may not be complete. We recommend contacting the local school district to confirm school assignments for this home.

    Get pre-qualified for a loan
    At Zillow Home Loans, we can pre-qualify you in as little as 5 minutes with no impact to your credit score.

    An equal housing lender. NMLS #10287.

    Sell for more on Zillow
    Get a Zillow Showcase℠ listing at no additional cost and you could sell for .
    $680,700
    2% more
    +$13,614
    With Zillow Showcase(estimated)
    $694,314