Experience the Ultimate Colorado Lifestyle. This exceptional Evergreen log home, set on over 13 acres of pristine landscape, offers a private mountain sanctuary with breathtaking panoramic views. Wake to the gentle murmur of a year-round creek, watch horses graze in the fenced pasture, and entertain against a backdrop of majestic peaks. Custom copper-lined doors open to a grand, light-filled interior with soaring ceilings and exquisite log accents. The gourmet kitchen, featuring granite countertops and new appliances, flows seamlessly into the expansive great room, where a stone fireplace and copper mantel create a warm ambiance. Step onto the viewing deck and immerse yourself in the stunning scenery.
Designed for grand-scale entertaining, multi-generational living, or unforgettable vacations, this home boasts a thoughtful layout. Enjoy two luxurious primary suites upstairs, a main-level ensuite, and two bedrooms adjacent to the game room. The formal dining room, with a dramatic stone wall and built-ins, sets the stage for memorable gatherings. The game room, complete with a pool table and bar, and multiple gathering spaces ensure everyone finds their perfect retreat.
Sold for $1,700,000
$1,700,000
29477 Blue Moon Drive, Evergreen, CO 80439
5beds
6,490sqft
Single Family Residence
Built in 1984
13.41 Acres Lot
$1,638,400 Zestimate®
$262/sqft
$7,968 Estimated rent
Home value
$1,638,400
$1.52M - $1.75M
$7,968/mo
Zestimate® history
Owner options
List your home for rent
$7,968/mo
Rent Zestimate®
Find your next renter with Zillow Rental Manager. Plus, with online applications, you can quickly screen prospective tenants – for free.
$7,968/mo
Rent Zestimate®
Refinance and save
$7,910/mo
Est. payment
Refinancing to a lower rate could help reduce your monthly payments and save thousands over the life of the loan.
$7,910/mo
Est. payment
Explore your selling options
Work with a Zillow partner agent
Leverage their expertise and Zillow's premium Showcase listings to get your home seen by more buyers.
Get startedList with your own agent
Get your home in front of millions of buyers by listing it on Zillow.
Learn how to do itSell it yourself
Take full control of how buyers see your home on Zillow by listing For Sale by Owner (FSBO).
List your homeWhat's special
Zillow last checked:
Listing updated:
Listed by:
Jena Vail 719-240-7212 jenavail@hotmail.com,
Engel & Voelkers Castle Pines
Bought with:
Jonathan Danton, 100071833
LIV Sotheby's International Realty
Source: REcolorado as distributed by MLS GRID,MLS#: 4129765
Facts & features
Interior
Bedrooms & bathrooms
- Bedrooms: 5
- Bathrooms: 5
- Full bathrooms: 3
- 3/4 bathrooms: 1
- 1/2 bathrooms: 1
- Main level bathrooms: 2
- Main level bedrooms: 1
Primary bedroom
- Description: Spacious Primary Suite With Amazing Views And Balcony Access And Large Walk-In Closet With Custom Shelving
- Level: Upper
- Area: 951.05 Square Feet
- Dimensions: 28.75 x 33.08
Primary bedroom
- Description: 2nd Primary With Wall Of Picture Windows, Double Closets And Ensuite Bathroom
- Level: Upper
- Area: 414.77 Square Feet
- Dimensions: 19 x 21.83
Bedroom
- Description: Ensuite Bedroom
- Level: Main
- Area: 205.29 Square Feet
- Dimensions: 14.08 x 14.58
Bedroom
- Description: Non-Conforming Bedroom With Adjacent Bathroom
- Level: Basement
- Area: 145.36 Square Feet
- Dimensions: 12.83 x 11.33
Bedroom
- Description: Non-Conforming Bedroom
- Level: Basement
- Area: 164.29 Square Feet
- Dimensions: 14.5 x 11.33
Primary bathroom
- Description: 5-Piece Bath With Stunning Soaking Tub
- Level: Upper
- Area: 171.99 Square Feet
- Dimensions: 14.75 x 11.66
Primary bathroom
- Description: 5 Piece Bath
- Level: Upper
- Area: 190.01 Square Feet
- Dimensions: 19.33 x 9.83
Bathroom
- Description: Powder Room Near Kitchen
- Level: Main
- Area: 25 Square Feet
- Dimensions: 5 x 5
Bathroom
- Description: Ensuite Bathroom
- Level: Main
- Area: 37.69 Square Feet
- Dimensions: 4.92 x 7.66
Bathroom
- Description: Full Bathroom
- Level: Basement
- Area: 59.54 Square Feet
- Dimensions: 5.33 x 11.17
Dining room
- Description: Formal Dining Room With Built In Entertainment Bar And Custom Floor To Ceiling Rock Wall
- Level: Main
- Area: 200.23 Square Feet
- Dimensions: 13.42 x 14.92
Game room
- Description: Fantastic Entertainment Space With Wet Bar. Flows Seemlessly Outdoors To Beautiful Covered Patio.
- Level: Basement
- Area: 570.44 Square Feet
- Dimensions: 28.17 x 20.25
Great room
- Description: Amazing Views From Every Part Of The Room And Doors That Lead To The Wraparound Deck. Woodburning Stove With Custom Copper Mantel. Surround Sound!
- Level: Main
- Area: 626.08 Square Feet
- Dimensions: 30.66 x 20.42
Kitchen
- Description: Open To Great Room, Granite Countertop, Alder Cabinets, Island With Seating, And Casual Kitchen Dining Area. Undersink Water Filter
- Level: Main
- Area: 330.63 Square Feet
- Dimensions: 28.75 x 11.5
Laundry
- Description: Laundry Is On The Same Floor As Primary Bedrooms!
- Level: Upper
- Area: 51.19 Square Feet
- Dimensions: 5.25 x 9.75
Living room
- Description: Extra-Large Family Room With Fireplace
- Level: Main
- Area: 522.63 Square Feet
- Dimensions: 18.5 x 28.25
Heating
- Hot Water
Cooling
- None
Appliances
- Included: Bar Fridge, Dishwasher, Disposal, Double Oven, Dryer, Gas Water Heater, Microwave, Oven, Range, Range Hood, Refrigerator, Self Cleaning Oven, Washer
- Laundry: In Unit
Features
- Ceiling Fan(s), Eat-in Kitchen, Entrance Foyer, Five Piece Bath, Granite Counters, High Ceilings, Kitchen Island, Open Floorplan, Pantry, Primary Suite, Radon Mitigation System, Sound System, Vaulted Ceiling(s), Walk-In Closet(s), Wet Bar
- Flooring: Carpet, Tile, Wood
- Windows: Double Pane Windows, Skylight(s)
- Basement: Finished,Walk-Out Access
- Number of fireplaces: 3
- Fireplace features: Family Room, Gas, Great Room, Master Bedroom, Wood Burning
- Common walls with other units/homes: No Common Walls
Interior area
- Total structure area: 6,490
- Total interior livable area: 6,490 sqft
- Finished area above ground: 5,201
- Finished area below ground: 1,289
Property
Parking
- Total spaces: 7
- Parking features: Asphalt, Dry Walled, Floor Coating, Oversized, Garage Door Opener, Storage, Shared Driveway
- Attached garage spaces: 3
- Has uncovered spaces: Yes
- Details: Off Street Spaces: 4
Features
- Levels: Two
- Stories: 2
- Entry location: Ground
- Patio & porch: Covered, Deck, Front Porch, Patio, Wrap Around
- Exterior features: Balcony
- Fencing: Fenced
- Has view: Yes
- View description: Mountain(s), Ski Area
Lot
- Size: 13.41 Acres
- Features: Fire Mitigation, Landscaped, Many Trees, Meadow, Mountainous, Rock Outcropping, Secluded, Sloped, Suitable For Grazing
- Residential vegetation: Grassed, Mixed, Partially Wooded, Wooded
Details
- Parcel number: 452102
- Zoning: A-2
- Special conditions: Standard
- Horses can be raised: Yes
- Horse amenities: Pasture, Well Allows For
Construction
Type & style
- Home type: SingleFamily
- Architectural style: Mountain Contemporary
- Property subtype: Single Family Residence
Materials
- Log, Stone
- Foundation: Slab
- Roof: Composition
Condition
- Year built: 1984
Utilities & green energy
- Electric: 110V, 220 Volts
- Water: Shared Well
Community & HOA
Community
- Security: Carbon Monoxide Detector(s), Security System, Smart Cameras, Smoke Detector(s)
- Subdivision: Kolterman
HOA
- Has HOA: No
Location
- Region: Evergreen
Financial & listing details
- Price per square foot: $262/sqft
- Tax assessed value: $2,180,776
- Annual tax amount: $11,020
- Date on market: 3/6/2025
- Listing terms: 1031 Exchange,Cash,Conventional,FHA,Jumbo,VA Loan
- Exclusions: Seller's Personal Possessions
- Ownership: Corporation/Trust
- Road surface type: Paved
Price history
| Date | Event | Price |
|---|---|---|
| 6/3/2025 | Sold | $1,700,000-2.9%$262/sqft |
Source:  REcolorado as distributed by MLS GRID #4129765 Report a problem REcolorado as distributed by MLS GRID #4129765 Report a problem | ||
| 5/5/2025 | Pending sale | $1,750,000$270/sqft |
Source: REcolorado as distributed by MLS GRID #4129765 Report a problem | ||
| 4/17/2025 | Price change | $1,750,000-7.9%$270/sqft |
Source: REcolorado as distributed by MLS GRID #4129765 Report a problem | ||
| 3/6/2025 | Listed for sale | $1,900,000+12.4%$293/sqft |
Source: REcolorado as distributed by MLS GRID #4129765 Report a problem | ||
| 9/25/2023 | Sold | $1,690,000$260/sqft |
Source: Public Record Report a problem | ||
| 8/22/2023 | Pending sale | $1,690,000$260/sqft |
Source: BHHS broker feed #8278515 Report a problem | ||
| 8/5/2023 | Price change | $1,690,000-6.1%$260/sqft |
Source: BHHS broker feed #8278515 Report a problem | ||
| 5/24/2023 | Listed for sale | $1,800,000-7.7%$277/sqft |
Source: BHHS broker feed #8278515 Report a problem | ||
| 11/1/2022 | Listing removed | -- |
Source: BHHS broker feed Report a problem | ||
| 9/25/2022 | Listed for sale | $1,950,000+333.3%$300/sqft |
Source: BHHS broker feed #5498896 Report a problem | ||
| 11/3/2010 | Sold | $450,000-24.9%$69/sqft |
Source: Public Record Report a problem | ||
| 6/24/2010 | Price change | $599,000-13.8%$92/sqft |
Source: FIRE Inc. #860466 Report a problem | ||
| 5/16/2009 | Price change | $694,900-0.7%$107/sqft |
Source: NRT Denver #749356 Report a problem | ||
| 3/7/2009 | Listed for sale | $700,000-14.6%$108/sqft |
Source: NRT Denver #749356 Report a problem | ||
| 5/24/2008 | Listing removed | $819,900$126/sqft |
Source: Listhub #478143 Report a problem | ||
| 12/4/2007 | Listed for sale | $819,900$126/sqft |
Source: Listhub #478143 Report a problem | ||
Public tax history
| Year | Property taxes | Tax assessment |
|---|---|---|
| 2025 | $11,020 +5.6% | $136,299 +13.1% |
| 2024 | $10,434 +54.7% | $120,471 |
| 2023 | $6,743 -1% | $120,471 +53.8% |
| 2022 | $6,812 -11.1% | $78,325 -2.8% |
| 2021 | $7,660 | $80,578 -1.6% |
| 2020 | $7,660 +1.4% | $81,919 |
| 2019 | $7,552 +7.5% | $81,919 +11.2% |
| 2018 | $7,024 | $73,694 |
| 2017 | $7,024 -8% | $73,694 -12.7% |
| 2016 | $7,636 | $84,434 |
| 2015 | $7,636 +4.2% | $84,434 +10.3% |
| 2014 | $7,326 +36.1% | $76,540 -0.2% |
| 2013 | $5,382 +1.8% | $76,715 -0.7% |
| 2012 | $5,286 -20.6% | $77,264 +19.1% |
| 2011 | $6,656 +0.1% | $64,896 -10.2% |
| 2010 | $6,649 -10.3% | $72,280 |
| 2009 | $7,412 +0.2% | $72,280 -10.1% |
| 2008 | $7,394 +9.5% | $80,400 |
| 2007 | $6,754 +0.8% | $80,400 +12% |
| 2006 | $6,701 +67.7% | $71,780 +63.6% |
| 2005 | $3,995 | $43,880 |
Find assessor info on the county website
Neighborhood: 80439
Nearby homes
- $1,060,5003 bd2 ba2.2k sqft7620 Blue Creek Rd, Evergreen, CO 80439Off Market
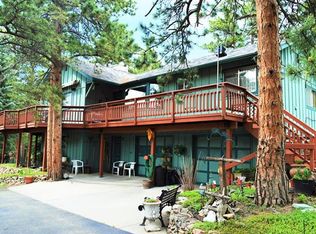
- $1,942,1004 bd5 ba4.8k sqft29478 Blue Moon Dr, Evergreen, CO 80439Off Market
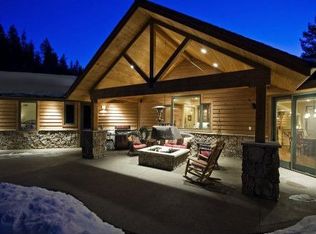
- $2,124,6765 bd5 ba5.8k sqft29528 Blue Moon Dr, Evergreen, CO 80439Off Market
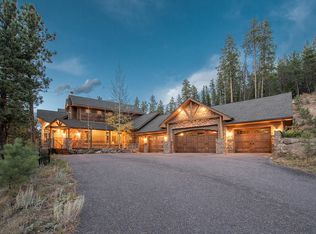
- $1,397,8005 bd4 ba3.6k sqft7519 S Frog Hollow Ln, Evergreen, CO 80439Off Market
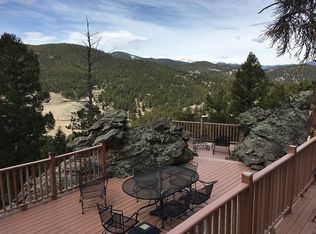
- $820,8004 bd2 ba2k sqft7559 S Frog Hollow Ln, Evergreen, CO 80439Off Market
- $2,268,4005 bd5 ba6.9k sqft7618 Blue Creek Rd, Evergreen, CO 80439Off Market
- $1,412,4004 bd5 ba3.3k sqft7400 S Frog Hollow Ln, Evergreen, CO 80439Off Market
- $1,066,4004 bd2 ba3k sqft7649 S Frog Hollow Ln, Evergreen, CO 80439Off Market
Nearby schools
GreatSchools rating
- 8/10Marshdale Elementary SchoolGrades: K-5Distance: 1.8 mi
- 6/10West Jefferson Middle SchoolGrades: 6-8Distance: 2.8 mi
- 10/10Conifer High SchoolGrades: 9-12Distance: 3.7 mi
Schools provided by the listing agent
- Elementary: Marshdale
- Middle: West Jefferson
- High: Conifer
- District: Jefferson County R-1
Source: REcolorado as distributed by MLS GRID. This data may not be complete. We recommend contacting the local school district to confirm school assignments for this home.
Get a cash offer in 3 minutes
Find out how much your home could sell for in as little as 3 minutes with a no-obligation cash offer.
Estimated market value
$1,638,400
Get a cash offer in 3 minutes
Find out how much your home could sell for in as little as 3 minutes with a no-obligation cash offer.
Estimated market value
$1,638,400
- Colorado
- Jefferson County
- Evergreen
- 80439
- 29477 Blue Moon Drive
Nearby cities
Nearby neighborhoods
Nearby zip codes
Other Evergreen Topics
