The to-be-built Mayberry floor plan blends sophistication and everyday-ease with 2,266+ sq. ft., 3 bedrooms, 2 full bathrooms, a flex space, and additional garage storage space—all on one-level-living. You can personalize your home with options such as a powder room, mudroom, owners sitting room, bonus room, formal dining room, and unfinished storage space. When adding a second floor, an additional bedroom and bathroom can be added as well. Popular included features in this home are a covered front porch, a large pantry, walk-in closets in the master suite, Rinnai tankless water heater, and irrigation. Be sure to ask about basement availability. Discover Peninsula Lakes, where peaceful home sites meet resort-style living—just minutes from beaches, dining, and shopping. Convenience is right outside your door. Enjoy luxurious amenities including a pool and lazy river, an award-winning clubhouse, fitness center, miles of walking trails through the woods and around scenic ponds, tennis, pickleball, and bocce courts, a dog park (for both small and large dogs), and a tot lot. With lawn care and the established amenities included in your low HOA fees, you can start enjoying life at Peninsula Lakes from the day you move in.
Under contract
$609,900
29477 Tree Swallow Dr, Millsboro, DE 19966
3beds
2,266sqft
Single Family Residence
Built in ----
8,276 Square Feet Lot
$592,300 Zestimate®
$269/sqft
$255/mo HOA
What's special
Tot lotPeaceful home sitesFlex spaceAdditional garage storage spaceRinnai tankless water heaterLarge pantryCovered front porch
- 142 days
- 9
- 0
Zillow last checked:
Listing updated:
Listed by:
RHONDA FRICK 302-236-1456,
Long & Foster Real Estate, Inc. (302) 539-9040,
Co-Listing Agent: Bethany Frick 302-519-7476,
Long & Foster Real Estate, Inc.
Source: Bright MLS,MLS#: DESU2113140
Facts & features
Interior
Bedrooms & bathrooms
- Bedrooms: 3
- Bathrooms: 2
- Full bathrooms: 2
- Main level bathrooms: 2
- Main level bedrooms: 3
Basement
- Area: 0
Heating
- Forced Air, Heat Pump, Natural Gas
Cooling
- Central Air, Electric
Appliances
- Included: Gas Water Heater
- Laundry: Main Level
Features
- Dining Area, Entry Level Bedroom, Open Floorplan, Primary Bath(s), Walk-In Closet(s), Family Room Off Kitchen, Pantry, Recessed Lighting
- Windows: Low Emissivity Windows, Energy Efficient
- Has basement: No
- Has fireplace: No
Interior area
- Total structure area: 2,266
- Total interior livable area: 2,266 sqft
- Finished area above ground: 2,266
- Finished area below ground: 0
Property
Parking
- Total spaces: 4
- Parking features: Garage Door Opener, Attached, Driveway
- Attached garage spaces: 2
- Uncovered spaces: 2
Accessibility
- Accessibility features: Accessible Entrance, Other
Features
- Levels: One
- Stories: 1
- Exterior features: Lawn Sprinkler
- Pool features: Community
Lot
- Size: 8,276 Square Feet
Details
- Additional structures: Above Grade, Below Grade
- Parcel number: 23429.001784.00
- Zoning: R
- Special conditions: Standard
Construction
Type & style
- Home type: SingleFamily
- Architectural style: Coastal,Contemporary,Craftsman
- Property subtype: Single Family Residence
Materials
- Frame, Blown-In Insulation, Stick Built
- Foundation: Crawl Space
- Roof: Architectural Shingle
Condition
- Excellent
- New construction: Yes
Details
- Builder model: Mayberry
- Builder name: Schell Brothers
Utilities & green energy
- Sewer: Public Sewer
- Water: Public
Green energy
- Energy efficient items: Construction
Community & HOA
Community
- Subdivision: Peninsula Lakes
HOA
- Has HOA: Yes
- Amenities included: Billiard Room, Clubhouse, Common Grounds, Dog Park, Jogging Path, Lake, Meeting Room, Party Room, Pier/Dock, Pool, Tennis Court(s), Tot Lots/Playground, Bar/Lounge, Fitness Center, Game Room, Picnic Area
- Services included: Common Area Maintenance, Maintenance Grounds, Pier/Dock Maintenance, Recreation Facility, Snow Removal, Trash, Management, Pool(s), Reserve Funds
- HOA fee: $255 monthly
Location
- Region: Millsboro
Financial & listing details
- Price per square foot: $269/sqft
- Annual tax amount: $2,000
- Date on market: 6/1/2026
- Listing agreement: Exclusive Right To Sell
- Listing terms: Cash,Conventional,FHA,VA Loan
- Inclusions: Conditioned Crawlspace (unless Basement Chosen, Available On Select Home Sites), Sod & Irrigation, Led Recessed Lights Included In Kitchen, Great Room And All Hallways, Ceiling Fan / Light Rough-in Included In All Bedrooms, Flex Room, Great Room, 2x6 Stick-built Construction W / R-23 Blown-in Insulation, Programmable Digital Thermostats, Merv 13 Air Filters,
- Ownership: Fee Simple
Estimated market value
$592,300
$563,000 - $622,000
$2,243/mo
Price history
| Date | Event | Price |
|---|---|---|
| 7/3/2026 | Contingent | $609,900$269/sqft |
Source:  Bright MLS #DESU2113140 Report a problem Bright MLS #DESU2113140 Report a problem | ||
| 6/1/2026 | Listed for sale | $609,900$269/sqft |
Source: Bright MLS #DESU2113140 Report a problem | ||
| 6/1/2026 | Listing removed | $609,900$269/sqft |
Source: Bright MLS #DESU2102156 Report a problem | ||
| 12/23/2025 | Listed for sale | $609,900$269/sqft |
Source: Bright MLS #DESU2102156 Report a problem | ||
| 12/9/2025 | Listing removed | $609,900$269/sqft |
Source: Bright MLS #DESU2100780 Report a problem | ||
| 12/2/2025 | Listed for sale | $609,900-5.7%$269/sqft |
Source: Bright MLS #DESU2100780 Report a problem | ||
| 3/5/2025 | Listing removed | $646,900$285/sqft |
Source: Bright MLS #DESU2059594 Report a problem | ||
| 3/5/2025 | Price change | $646,900+3.9%$285/sqft |
Source: Bright MLS #DESU2059594 Report a problem | ||
| 11/22/2024 | Listed for sale | $622,400+2.5%$275/sqft |
Source: Bright MLS #DESU2059594 Report a problem | ||
| 4/5/2024 | Listed for sale | $607,400$268/sqft |
Source: Bright MLS #DESU2059594 Report a problem | ||
Public tax history
Tax history is unavailable.
Monthly payment
Est. payment
Payment breakdown
Explore the cost of this home by adjusting the details. Changes won't be saved.Climate risks
Neighborhood: 19966
Nearby schools
Schools provided by the listing agent
- Elementary: Long Neck
- Middle: Millsboro
- High: Sussex Central
- District: Indian River
Source: Bright MLS. This data may not be complete. We recommend contacting the local school district to confirm school assignments for this home.
- $732,5163 bd3 ba2.8k sqft29476 Tree Swallow Dr, Millsboro, DE 19966Sold
- $629,9003 bd3 ba2.7k sqft29465 Tree Swallow Dr, Millsboro, DE 19966New Construction

- $589,9003 bd2 ba1.9k sqft29487 Tree Swallow Dr, Millsboro, DE 19966New Construction
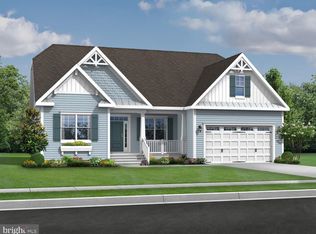
- $536,9574 bd3 ba1.6k sqft29482 Tree Swallow Dr, Millsboro, DE 19966Sold
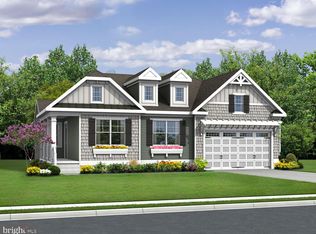
Similar homes
- $609,9003 bd2 ba2.2k sqftNone Available, Millsboro, DE 19966New Construction
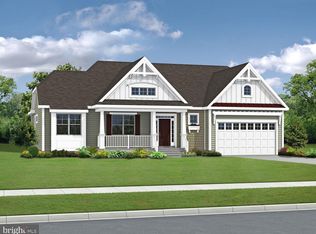
 MLS ID #DESU2113076, RHONDA FRICK, Long & Foster Real Estate, Inc.. Bright MLS
 - $629,9003 bd3 ba2.5k sqftNone Available, Millsboro, DE 19966New Construction
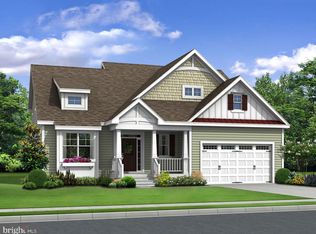 MLS ID #DESU2113110, RHONDA FRICK, Long & Foster Real Estate, Inc.. Bright MLS
 - $629,9003 bd3 ba2.5k sqftNone Available, Millsboro, DE 19966New ConstructionMLS ID #DESU2113208, RHONDA FRICK, Long & Foster Real Estate, Inc.. Bright MLS
- $629,9003 bd3 ba2.7k sqftNone Available, Millsboro, DE 19966New ConstructionMLS ID #DESU2113200, RHONDA FRICK, Long & Foster Real Estate, Inc.. Bright MLS
- $629,9003 bd3 ba2.7k sqftNone Available, Millsboro, DE 19966New ConstructionMLS ID #DESU2113082, RHONDA FRICK, Long & Foster Real Estate, Inc.. Bright MLS
- $589,9003 bd2 ba1.9k sqftNone Available, Millsboro, DE 19966New ConstructionMLS ID #DESU2113062, RHONDA FRICK, Long & Foster Real Estate, Inc.. Bright MLS
- $589,9003 bd2 ba1.9k sqftNone Available, Millsboro, DE 19966New ConstructionMLS ID #DESU2113130, RHONDA FRICK, Long & Foster Real Estate, Inc.. Bright MLS
- $549,9003 bd2 ba1.6k sqftNone Available, Millsboro, DE 19966New ConstructionMLS ID #DESU2113084, RHONDA FRICK, Long & Foster Real Estate, Inc.. Bright MLS
- $669,9004 bd3 ba3.3k sqftNone Available, Millsboro, DE 19966New ConstructionMLS ID #DESU2113096, RHONDA FRICK, Long & Foster Real Estate, Inc.. Bright MLS
- $619,9003 bd2 ba1.9k sqftNone Available, Millsboro, DE 19966New ConstructionMLS ID #DESU2109338, Debbie Riley Geist, Coldwell Banker Realty. Bright MLS
- $639,9003 bd2 ba2.2k sqftNone Available, Millsboro, DE 19966New ConstructionMLS ID #DESU2109382, Debbie Riley Geist, Coldwell Banker Realty. Bright MLS
- $579,9003 bd2 ba1.6k sqftNone Available, Millsboro, DE 19966New ConstructionMLS ID #DESU2108096, Debbie Riley Geist, Coldwell Banker Realty. Bright MLS
- $675,9004 bd4 ba2.4k sqftNone Available, Millsboro, DE 19966New ConstructionMLS ID #DESU2109400, Debbie Riley Geist, Coldwell Banker Realty. Bright MLS
- $699,9003 bd3 ba2.7k sqftNone Available, Millsboro, DE 19966New ConstructionMLS ID #DESU2109404, Debbie Riley Geist, Coldwell Banker Realty. Bright MLS
- $709,9003 bd3 ba3k sqftNone Available, Millsboro, DE 19966New ConstructionMLS ID #DESU2109412, Debbie Riley Geist, Coldwell Banker Realty. Bright MLS
