Welcome to this beautifully updated 4-bedroom, 2-bathroom Acadian style home, situated on 6 scenic acres in the Pine community. From the moment you enter, you are welcomed by soaring cathedral ceilings, an open-concept layout, and expansive windows that flood the home with light. The heart of the home features a completely reimagined kitchen boasting custom cabinetry, sleek quartz countertops, an island, and a cozy breakfast nook for enjoying morning coffee or relaxed evening dinners while soaking up the view. Fresh paint and new waterproof luxury vinyl-plank flooring flow throughout the downstairs, including a spacious primary suite with ensuite bath, double vanities, and a large walk-in closet. Upstairs, a versatile bonus room offers endless possibilities as a 5th bedroom, office, or playroom. Outside a two-car garage offers ample storage, while the expansive 6-acre property features a small barn for hobbies, animals, or extra storage. A large front yard and backyard give plenty of outdoor space for entertaining. Whether you are looking for privacy, space to grow, or a place to live out your homestead dreams, this property has it all!
Closed
Price Unknown
29479 Highway 1070, Franklinton, LA 70438
4beds
2,381sqft
Single Family Residence
Built in 2001
6.32 Acres Lot
$379,100 Zestimate®
$--/sqft
$2,072 Estimated rent
Home value
$379,100
Estimated sales range
Not available
$2,072/mo
Zestimate® history
Owner options
List your home for rent
$2,072/mo
Rent Zestimate®
Find your next renter with Zillow Rental Manager. Plus, with online applications, you can quickly screen prospective tenants – for free.
$2,072/mo
Rent Zestimate®
Refinance and save
Refinancing to a lower rate could help reduce your monthly payments and save thousands over the life of the loan.
Explore your selling options
Work with a Zillow partner agent
Leverage their expertise and Zillow's premium Showcase listings to get your home seen by more buyers.
Get startedList with your own agent
Get your home in front of millions of buyers by listing it on Zillow.
Learn how to do itSell it yourself
Take full control of how buyers see your home on Zillow by listing For Sale by Owner (FSBO).
List your homeWhat's special
Two-car garageSmall barnCustom cabinetrySleek quartz countertopsLarge front yardSpacious primary suiteExpansive windows
Zillow last checked:
Listing updated:
Listed by:
Kimberly Magee 985-515-2102,
Goings Group Real Estate Services, Inc.
Bought with:
Stephanie Mascaro
1 Percent Lists
Source: GSREIN,MLS#: 2514917
Facts & features
Interior
Bedrooms & bathrooms
- Bedrooms: 4
- Bathrooms: 2
- Full bathrooms: 2
Primary bedroom
- Description: Flooring: Wood
- Level: First
- Dimensions: 17.40 X 14.00
Bedroom
- Description: Flooring: Wood
- Level: First
- Dimensions: 13.70 X 11.70
Bedroom
- Description: Flooring: Concrete,Painted/Stained
- Level: First
- Dimensions: 11.30 X 11.00
Bedroom
- Description: Flooring: Carpet
- Level: First
- Dimensions: 14.70 X 11.50
Primary bathroom
- Description: Flooring: Tile
- Level: First
- Dimensions: 14.50 X 9.50
Bathroom
- Description: Flooring: Tile
- Level: First
- Dimensions: 9.00 X 5.00
Breakfast room nook
- Description: Flooring: Tile
- Level: First
- Dimensions: 11.30 X 6.10
Foyer
- Description: Flooring: Tile
- Level: First
- Dimensions: 11.70 X 7.30
Kitchen
- Description: Flooring: Tile
- Level: First
- Dimensions: 13.90 X 11.50
Laundry
- Description: Flooring: Tile
- Level: First
- Dimensions: 10.70 X 6.00
Living room
- Description: Flooring: Wood
- Level: First
- Dimensions: 19.80 X 15.30
Other
- Description: Flooring: Wood
- Level: Second
- Dimensions: 27.20 X 13.11
Heating
- Central
Cooling
- Central Air, 1 Unit
Appliances
- Included: Dishwasher, Microwave, Oven, Range, Refrigerator
- Laundry: Washer Hookup, Dryer Hookup
Features
- Ceiling Fan(s), Carbon Monoxide Detector, Cathedral Ceiling(s), High Ceilings, Pantry, Vaulted Ceiling(s)
- Has fireplace: Yes
- Fireplace features: Gas
Interior area
- Total structure area: 3,440
- Total interior livable area: 2,381 sqft
Property
Parking
- Total spaces: 2
- Parking features: Attached, Garage, Two Spaces
- Has attached garage: Yes
Features
- Levels: Two
- Stories: 2
- Patio & porch: Concrete, Covered, Porch
- Exterior features: Porch
- Pool features: None
Lot
- Size: 6.32 Acres
- Dimensions: 521 x 493 x 595 x 600
- Features: 6-10 Units/Acre, Outside City Limits, Rectangular Lot
Details
- Additional structures: Barn(s)
- Parcel number: 0700134500
- Special conditions: None
Construction
Type & style
- Home type: SingleFamily
- Architectural style: Acadian
- Property subtype: Single Family Residence
Materials
- Brick, Vinyl Siding
- Foundation: Slab
- Roof: Shingle
Condition
- Excellent
- Year built: 2001
Utilities & green energy
- Sewer: Septic Tank
- Water: Well
Community & HOA
Community
- Security: Security System, Smoke Detector(s)
- Subdivision: Not a Subdivision
HOA
- Has HOA: No
Location
- Region: Franklinton
Financial & listing details
- Tax assessed value: $196,800
- Annual tax amount: $1,223
- Date on market: 8/8/2025
Price history
| Date | Event | Price |
|---|---|---|
| 5/19/2026 | Sold | -- |
Source:  GSREIN #2514917 Report a problem GSREIN #2514917 Report a problem | ||
| 4/30/2026 | Pending sale | $379,000$159/sqft |
Source: GSREIN #2514917 Report a problem | ||
| 3/20/2026 | Contingent | $379,000$159/sqft |
Source: GSREIN #2514917 Report a problem | ||
| 3/3/2026 | Listed for sale | $379,000$159/sqft |
Source: GSREIN #2514917 Report a problem | ||
| 3/3/2026 | Contingent | $379,000$159/sqft |
Source: GSREIN #2514917 Report a problem | ||
| 1/12/2026 | Price change | $379,000-5%$159/sqft |
Source: GSREIN #2514917 Report a problem | ||
| 9/3/2025 | Price change | $399,000-4.8%$168/sqft |
Source: GSREIN #2514917 Report a problem | ||
| 8/8/2025 | Listed for sale | $419,000+40.1%$176/sqft |
Source: GSREIN #2514917 Report a problem | ||
| 3/19/2024 | Sold | -- |
Source: GSREIN #2434244 Report a problem | ||
| 2/17/2024 | Contingent | $299,000$126/sqft |
Source: GSREIN #2434244 Report a problem | ||
| 2/16/2024 | Listed for sale | $299,000-2.6%$126/sqft |
Source: GSREIN #2434244 Report a problem | ||
| 2/13/2024 | Listing removed | $307,000$129/sqft |
Source: GSREIN #2414138 Report a problem | ||
| 1/25/2024 | Price change | $307,000-3.2%$129/sqft |
Source: GSREIN #2414138 Report a problem | ||
| 10/13/2023 | Price change | $317,000-3.1%$133/sqft |
Source: GSREIN #2414138 Report a problem | ||
| 9/19/2023 | Listed for sale | $327,000$137/sqft |
Source: GSREIN #2414138 Report a problem | ||
Public tax history
| Year | Property taxes | Tax assessment |
|---|---|---|
| 2025 | $1,223 +0.1% | $19,680 |
| 2024 | $1,222 +199.7% | $19,680 +70.4% |
| 2023 | $408 -10.3% | $11,550 |
| 2022 | $454 -2.2% | $11,550 |
| 2021 | $464 +0.3% | $11,550 |
| 2020 | $463 -6% | $11,550 |
| 2017 | $493 | $11,550 |
| 2015 | $493 -67.3% | $11,550 |
| 2013 | $1,509 +981.2% | $11,550 |
| 2012 | $140 -90.9% | $11,550 +0.1% |
| 2011 | $1,540 -2.4% | $11,540 |
| 2010 | $1,577 | $11,540 |
Find assessor info on the county website
Neighborhood: 70438
Nearby homes
- $117,800-- bd-- ba1.1k sqft29525 Highway 1070, Franklinton, LA 70438Off Market
- $---- bd-- ba1.3k sqft29427 Highway 1070, Franklinton, LA 70438Sold
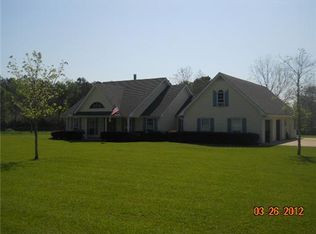
- $358,3004 bd3 ba2.6k sqft29488 Highway 1070, Franklinton, LA 70438Off Market
- $85,200-- bd-- ba988 sqft29393 Highway 1070, Franklinton, LA 70438Off Market
- $95,600-- bd-- ba765 sqft29520 Esco Crain Rd, Franklinton, LA 70438Off Market
- $249,100-- bd-- ba1.3k sqft29464 Highway 1070, Franklinton, LA 70438Off Market
- $12,900-- bd-- ba-- sqft29626 Highway 1070, Franklinton, LA 70438Off Market
- $299,200-- bd-- ba2.5k sqft53316 Highway 438, Franklinton, LA 70438Off Market
Nearby schools
GreatSchools rating
- 6/10Franklinton Elementary SchoolGrades: 4-6Distance: 10.2 mi
- 7/10Franklinton Junior High SchoolGrades: 7-8Distance: 12 mi
- 6/10Franklinton High SchoolGrades: 9-12Distance: 10 mi
Schools provided by the listing agent
- Elementary: WPSB
- Middle: WPSB
- High: WPSB
Source: GSREIN. This data may not be complete. We recommend contacting the local school district to confirm school assignments for this home.
- Louisiana
- Washington Parish
- Franklinton
- 70438
- 29479 Highway 1070
Nearby cities
Nearby zip codes
Other Franklinton Topics
