Highest and Best offers are due by Saturday, August 9, 2025. Don't miss out on this RARE, END UNIT CONDO with a first floor spacious primary en-suite bedroom with a walk-in closet and a full bath. This Beautifully well maintained Cape Cod style condo means the primary main suite bedroom is on the first level and 2 upper bedrooms. Its located in the desirable Kirkway Ravines Sub. in the awarded Farmington School Distict. As soon as you enter into the two story foyer, you'll be saying "This is it". The living room offers a gas fireplace and dramatic windows. You'll love the kitchen with hardwood flooring, an island, pantry and a dining area (appliances will remain for your convience). Other convenient offerings on the first level are a laundry room ( washer and dryer are incuded) and a half bath. The second level includes 2 bedrooms (one bedroom can be utilized as a loft entertainment/media area). There is also a full bath. There is more! The condo has a 2 car attached garage with direct access. Enjoy the deck by reading a book/ hosting/ having your tea or coffee. The condo HOA fee includes water/sewer/snow removal/ground maintenence! The basement is a full size with lots of storage. The location is a plus! Close to highways, shopping, places of worship, farmer market, restuarants and more. This condo will not last!
Sold for $369,000
$369,000
29479 Juneau Ln #34, Farmington, MI 48336
3beds
1,625sqft
Condominium
Built in 2004
-- sqft lot
$378,800 Zestimate®
$227/sqft
$2,090 Estimated rent
Home value
$378,800
$356,000 - $402,000
$2,090/mo
Zestimate® history
Owner options
List your home for rent
$2,090/mo
Rent Zestimate®
Find your next renter with Zillow Rental Manager. Plus, with online applications, you can quickly screen prospective tenants – for free.
$2,090/mo
Rent Zestimate®
Refinance and save
$2,715/mo
Est. payment
Refinancing to a lower rate could help reduce your monthly payments and save thousands over the life of the loan.
$2,715/mo
Est. payment
Explore your selling options
Work with a Zillow partner agent
Leverage their expertise and Zillow's premium Showcase listings to get your home seen by more buyers.
Get startedList with your own agent
Get your home in front of millions of buyers by listing it on Zillow.
Learn how to do itSell it yourself
Take full control of how buyers see your home on Zillow by listing For Sale by Owner (FSBO).
List your homeWhat's special
Zillow last checked:
Listing updated:
Listed by:
Taranji C Grant 248-380-8800,
Keller Williams Advantage
Bought with:
Taranji C Grant, 6501289763
Keller Williams Advantage
Source: Realcomp II,MLS#: 20251022999
Facts & features
Interior
Bedrooms & bathrooms
- Bedrooms: 3
- Bathrooms: 3
- Full bathrooms: 2
- 1/2 bathrooms: 1
Primary bedroom
- Level: Entry
- Area: 168
- Dimensions: 14 X 12
Bedroom
- Level: Second
- Area: 168
- Dimensions: 14 X 12
Bedroom
- Level: Second
- Area: 120
- Dimensions: 12 X 10
Primary bathroom
- Level: Entry
- Area: 63
- Dimensions: 9 X 7
Other
- Level: Second
- Area: 48
- Dimensions: 8 X 6
Other
- Level: Entry
- Area: 30
- Dimensions: 6 X 5
Other
- Level: Entry
- Area: 90
- Dimensions: 10 X 9
Great room
- Level: Entry
- Area: 224
- Dimensions: 16 X 14
Kitchen
- Level: Entry
- Area: 140
- Dimensions: 14 X 10
Laundry
- Level: Entry
- Area: 35
- Dimensions: 7 X 5
Other
- Level: Basement
- Area: 500
- Dimensions: 25 X 20
Heating
- Forced Air, Natural Gas
Cooling
- Central Air
Appliances
- Included: Dishwasher, Disposal, Dryer, Free Standing Electric Oven, Microwave, Stainless Steel Appliances, Washer
- Laundry: In Unit, Laundry Room
Features
- High Speed Internet
- Basement: Unfinished
- Has fireplace: Yes
- Fireplace features: Gas, Living Room
Interior area
- Total interior livable area: 1,625 sqft
- Finished area above ground: 1,625
Property
Parking
- Total spaces: 2
- Parking features: Two Car Garage, Attached
- Attached garage spaces: 2
Features
- Levels: Two
- Stories: 2
- Entry location: GroundLevelwSteps
- Patio & porch: Deck, Porch
- Exterior features: Grounds Maintenance, Lighting, Private Entrance
Details
- Parcel number: 2326226057
- Special conditions: Short Sale No,Standard
Construction
Type & style
- Home type: Condo
- Architectural style: Cape Cod
- Property subtype: Condominium
Materials
- Brick, Wood Siding
- Foundation: Basement, Poured, Sump Pump
- Roof: Asphalt
Condition
- New construction: No
- Year built: 2004
Utilities & green energy
- Electric: Circuit Breakers
- Sewer: Public Sewer
- Water: Public
- Utilities for property: Cable Available, Underground Utilities
Community & HOA
Community
- Security: Security System Owned
- Subdivision: KIRKWAY RAVINES CONDOS OCCPN 1601
HOA
- Has HOA: Yes
- Services included: Maintenance Grounds, Maintenance Structure, Sewer, Snow Removal, Trash, Water
- HOA fee: $275 monthly
- HOA phone: 734-582-9603
Location
- Region: Farmington
Financial & listing details
- Price per square foot: $227/sqft
- Tax assessed value: $98,210
- Annual tax amount: $4,311
- Date on market: 8/3/2025
- Cumulative days on market: 15 days
- Listing agreement: Exclusive Right To Sell
- Listing terms: Cash,Conventional
Price history
| Date | Event | Price |
|---|---|---|
| 9/30/2025 | Sold | $369,000-1.6%$227/sqft |
Source:  Realcomp II #20251022999 Report a problem Realcomp II #20251022999 Report a problem | ||
| 8/16/2025 | Pending sale | $375,000$231/sqft |
Source: Realcomp II #20251022999 Report a problem | ||
| 8/3/2025 | Listed for sale | $375,000$231/sqft |
Source: Realcomp II #20251022999 Report a problem | ||
Public tax history
Tax history is unavailable.
Neighborhood: 48336
Nearby homes
- $304,6002 bd3 ba1.4k sqft24026 Noble Dr, Farmington Hills, MI 48336Off Market
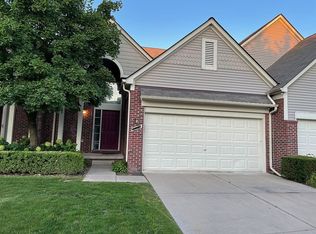
- $350,6002 bd2 ba1.6k sqft24165 Noble Dr #1, Farmington Hills, MI 48336Off Market
- $325,0003 bd3 ba1.5k sqft24171 Noble Dr #1, Farmington Hills, MI 48336Off Market
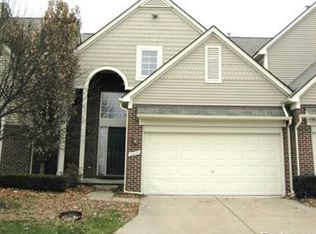
- $379,9002 bd2 ba1.6k sqft24177 Noble Dr #1, Farmington Hills, MI 48336Off Market
- $365,3002 bd2 ba1.6k sqft24023 Noble Dr #1, Farmington Hills, MI 48336Off Market
- $320,1002 bd2 ba1.6k sqft24029 Noble Dr #1, Farmington Hills, MI 48336Off Market
- $351,0002 bd2 ba1.6k sqft24035 Noble Dr #1, Farmington Hills, MI 48336Sold
- $357,0003 bd2 ba1.7k sqft24041 Noble Dr #1, Farmington Hills, MI 48336Off Market
Nearby schools
GreatSchools rating
- 7/10J.A. Lanigan Elementary SchoolGrades: K-5Distance: 0.3 mi
- 6/10East Middle SchoolGrades: 6-8Distance: 0.7 mi
- NAVisions UnlimitedGrades: 12Distance: 0.9 mi
Get a cash offer in 3 minutes
Find out how much your home could sell for in as little as 3 minutes with a no-obligation cash offer.
Estimated market value
$378,800
Get a cash offer in 3 minutes
Find out how much your home could sell for in as little as 3 minutes with a no-obligation cash offer.
Estimated market value
$378,800
- Michigan
- Oakland County
- Farmington Hills
- 48336
- 29479 Juneau Ln Unit 34
Nearby cities
Nearby zip codes
Other Farmington Hills Topics
- Apartments for Rent in 48336
- Houses for Sale in 48336
- Houses for Rent in 48336
- 48336 Real Estate
- Farmington Hills Condos
- Houses for Sale in Farmington Hills
- Newest Listings in Farmington Hills
- Farmington Hills Home Values
- Farmington Hills Real Estate Agents
- Farmington Hills Refinance
- Farmington Hills Mortgage Rates
