Skip main navigation
Off market
  • $665,900

    29479 Moorings Ct, Menifee, CA 92585

    5beds
    2,754sqft
    SingleFamily
    Built in 2014
    7,405 Square Feet Lot
    $665,900 Zestimate®
    $242/sqft
    $3,816 Estimated rent

    Home value

    $665,900

    $633,000 - $699,000

    $3,816/mo

    Zestimate® history
    Loading
    Loading...

    Owner options

    List your home for rent

    $3,816/mo

    Rent Zestimate®

    Find your next renter with Zillow Rental Manager. Plus, with online applications, you can quickly screen prospective tenants – for free.

    Learn more

    $3,816/mo

    Rent Zestimate®

    Refinance and save

    $4,301/mo

    Est. payment

    Refinancing to a lower rate could help reduce your monthly payments and save thousands over the life of the loan.

    See today's rates

    $4,301/mo

    Est. payment

    Explore your selling options

    Work with a Zillow partner agent

    Leverage their expertise and Zillow's premium Showcase listings to get your home seen by more buyers.

    Get started

    List with your own agent

    Get your home in front of millions of buyers by listing it on Zillow.

    Learn how to do it

    Sell it yourself

    Take full control of how buyers see your home on Zillow by listing For Sale by Owner (FSBO).

    List your home

    What's special

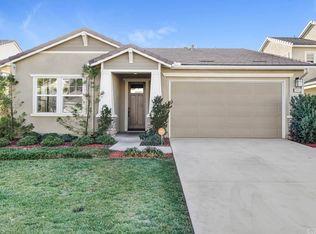
    A MUST SEE, 2 Year New, JUST STEPS FROM THE LAKE is this large family home perfectly located on a cul-de-sac in the highly sought after Heritage Lake Community! Built in 2014/2015 by Standard Pacific Homes, this beautiful two-story floor plan offers a large spacious layout with four sizable bedrooms upstairs and downstairs perfect for guests or office. The Great Room concept featuring a gourmet kitchen, family room, dining room and eating room provide for a tremendous amount of living space, wide open for family gatherings and entertaining. Upstairs boosts of a loft area perfect for a separate getaway. Upgrades include the kitchen showcasing beautiful dark cabinetry, knobs, granite kitchen counter tops, stainless steel appliances and a culinary island. There is an abundance of storage throughout including the over sized walk-in pantry, laundry room with additional storage pantry and upstairs linen closet. The master suite features a luxurious bath with dual sinks, large walk-in closet, soaking tub and separate shower. Rear yard living is what California does so well, create your oasis with the spacious backyard. 3 car tandem garage with epoxy flooring. This home will not disappoint. Heritage Lake offers a 25 acre lake, 7,000 sq. ft. clubhouse and junior Olympic size pool with views of the lake. Also includes a splash park and playground. Hurry Wont Last!

    This property is off market, which means it's not currently listed for sale or rent on Zillow. This may be different from what's available on other websites or public sources.

    Facts & features

    Interior

    Bedrooms & bathrooms
    • Bedrooms: 5
    • Bathrooms: 3
    • Full bathrooms: 3
    Heating
    • Other
    Cooling
    • Central
    Appliances
    • Laundry: Individual Room
    Features
    • High Ceilings (9 Feet+), Open Floor Plan
    • Flooring: Tile, Carpet
    • Doors: Sliding Glass Door(s)
    • Common walls with other units/homes: No Common Walls
    Interior area
    • Total interior livable area: 2,754 sqft

    Property

    Parking
    • Parking features: Garage - Attached
    Features
    • Levels: Two
    • Spa features: Association
    • Has view: Yes
    • View description: Mountain
    Lot
    • Size: 7,405 Square Feet
    • Features: Back Yard, Front Yard, Cul-De-Sac, Landscaped, Yard, Park Nearby
    Details
    • Parcel number: 333710062
    • Special conditions: Standard

    Construction

    Type & style
    • Home type: SingleFamily
    Materials
    • Roof: Tile
    Condition
    • Turnkey
    • Year built: 2014

    Utilities & green energy

    • Water: Public

    Community & HOA

    HOA
    • Has HOA: Yes
    • Amenities included: Club House, Picnic Area, Playground
    • HOA fee: $80 monthly
    Location
    • Region: Menifee

    Financial & listing details

    • Price per square foot: $242/sqft
    • Tax assessed value: $456,104

    Price history

    DateEventPrice
    5/5/2017Sold$393,000-1.5%$143/sqft
    Source: Public Record Report a problem
    4/6/2017Pending sale$398,800$145/sqft
    Source: Re/Max Real Pros #SW17065874 Report a problem
    4/3/2017Listed for sale$398,800+12.3%$145/sqft
    Source: RE/MAX REAL PROS #SW17065874 Report a problem
    5/22/2015Sold$355,000$129/sqft
    Source: Public Record Report a problem

    Public tax history

    YearProperty taxesTax assessment
    2025-- $456,104 +2%
    2024$9,268 +1%$447,162 +2%
    2023$9,177 +1.6%$438,395 +2%
    2022$9,028 +1.4%$429,800 +2%
    2021$8,901 +1.9%$421,373 +1%
    2020$8,731 +3.1%$417,053 +2%
    2019$8,471 +4.3%$408,877 +2%
    2018$8,118 +6.4%$400,860 +9%
    2017$7,629 $367,620 +2%
    2016$7,629 +15.5%$360,413 +31%
    2015$6,606 +2419.7%$275,031 +1430.2%
    2014$262 $17,973
    Find assessor info on the county website

    Neighborhood: 92585

    Nearby schools

    GreatSchools rating
    Schools provided by the listing agent
    • District: Perris Union High

    Source: The MLS. This data may not be complete. We recommend contacting the local school district to confirm school assignments for this home.

    Get a cash offer in 3 minutes
    Find out how much your home could sell for in as little as 3 minutes with a no-obligation cash offer.
    Estimated market value
    $665,900
    Get a cash offer in 3 minutes
    Find out how much your home could sell for in as little as 3 minutes with a no-obligation cash offer.
    Estimated market value
    $665,900