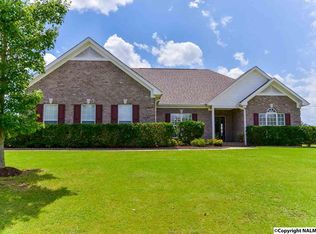
4 BR, 2 bath, full brick rancher with 2-car garage, large backyard with covered patio and extended space to relax and entertain. Conveniently located just minutes from Hwy 72, Madison, shopping; Creekside Elementary within walking distance and East Limestone MS/HS within 7 minutes! Easy commute to Research Park, Bridge St and Redstone Arsenal - even easier to other destinations! Interior designed for efficient use of space – Kitchen center point for daily routines in the eat-in area, and special meals in the dining room; Great Room features a nice gas fireplace - the ideal setting for interacting with family and friends. One-year home warranty.
Sold for $335,000
$335,000
29479 Thunderpaw Dr, Harvest, AL 35749
4beds
2,037sqft
Single Family Residence
Built in ----
0.31 Acres Lot
$341,400 Zestimate®
$164/sqft
$2,130 Estimated rent
Home value
$341,400
$324,000 - $358,000
$2,130/mo
Zestimate® history
Owner options
List your home for rent
$2,130/mo
Rent Zestimate®
Find your next renter with Zillow Rental Manager. Plus, with online applications, you can quickly screen prospective tenants – for free.
$2,130/mo
Rent Zestimate®
Refinance and save
$1,929/mo
Est. payment
Refinancing to a lower rate could help reduce your monthly payments and save thousands over the life of the loan.
$1,929/mo
Est. payment
Explore your selling options
Work with a Zillow partner agent
Leverage their expertise and Zillow's premium Showcase listings to get your home seen by more buyers.
Get startedList with your own agent
Get your home in front of millions of buyers by listing it on Zillow.
Learn how to do itSell it yourself
Take full control of how buyers see your home on Zillow by listing For Sale by Owner (FSBO).
List your homeWhat's special
Zillow last checked:
Listing updated:
Listed by:
David Mueller,
Zeriss Realty, LLC
Bought with:
Phyllis Carroll, 142143
Sunny Day Realty
Source: ValleyMLS,MLS#: 1838974
Facts & features
Interior
Bedrooms & bathrooms
- Bedrooms: 4
- Bathrooms: 2
- Full bathrooms: 2
Rooms
- Room types: Master Bedroom, Bedroom 2, Dining Room, Bedroom 3, Kitchen, Bedroom 4, Breakfast, Great Room
Primary bedroom
- Features: 9’ Ceiling, Ceiling Fan(s), Isolate, Smooth Ceiling, Vaulted Ceiling(s), Wood Floor
- Level: First
- Area: 210
- Dimensions: 14 x 15
Bedroom 2
- Features: 9’ Ceiling, Ceiling Fan(s), Carpet, Smooth Ceiling
- Level: First
- Area: 180
- Dimensions: 12 x 15
Bedroom 3
- Features: 9’ Ceiling, Ceiling Fan(s), Carpet, Smooth Ceiling
- Level: First
- Area: 132
- Dimensions: 11 x 12
Bedroom 4
- Features: 9’ Ceiling, Ceiling Fan(s), Carpet, Smooth Ceiling
- Level: First
- Area: 132
- Dimensions: 11 x 12
Dining room
- Features: 9’ Ceiling, Crown Molding, Chair Rail, Smooth Ceiling, Wood Floor
- Level: First
- Area: 121
- Dimensions: 11 x 11
Great room
- Features: 9’ Ceiling, Ceiling Fan(s), Crown Molding, Fireplace, Smooth Ceiling, Tray Ceiling(s)
- Level: First
- Area: 280
- Dimensions: 14 x 20
Kitchen
- Features: 9’ Ceiling, Crown Molding, Pantry, Smooth Ceiling, Tile
- Level: First
- Area: 110
- Dimensions: 11 x 10
Heating
- Central 1, Electric, Natural Gas
Cooling
- Central 1, Electric
Features
- Has basement: No
- Number of fireplaces: 1
- Fireplace features: Gas Log, One
Interior area
- Total interior livable area: 2,037 sqft
Property
Features
- Levels: One
- Stories: 1
Lot
- Size: 0.31 Acres
- Dimensions: 90 x 150
Details
- Parcel number: 09 01 12 0 000 013.002
Construction
Type & style
- Home type: SingleFamily
- Architectural style: Ranch
- Property subtype: Single Family Residence
Materials
- Foundation: Slab
Condition
- New construction: No
Utilities & green energy
- Sewer: Private Sewer
- Water: Public
Community & HOA
Community
- Subdivision: Creekside Plantation
HOA
- Has HOA: No
Location
- Region: Harvest
Financial & listing details
- Price per square foot: $164/sqft
- Tax assessed value: $315,300
- Annual tax amount: $893
- Date on market: 9/1/2023
- Listing agreement: Agency
Price history
| Date | Event | Price |
|---|---|---|
| 6/21/2025 | Listing removed | $348,000$171/sqft |
Source:  ValleyMLS #21886975 Report a problem ValleyMLS #21886975 Report a problem | ||
| 6/4/2025 | Price change | $348,000-2.9%$171/sqft |
Source: ValleyMLS #21886975 Report a problem | ||
| 5/26/2025 | Price change | $358,500-0.4%$176/sqft |
Source: ValleyMLS #21886975 Report a problem | ||
| 5/5/2025 | Price change | $359,900-2.2%$177/sqft |
Source: ValleyMLS #21886975 Report a problem | ||
| 4/29/2025 | Price change | $368,000-3.2%$181/sqft |
Source: ValleyMLS #21886975 Report a problem | ||
| 4/23/2025 | Listed for sale | $380,000+13.4%$187/sqft |
Source: ValleyMLS #21886975 Report a problem | ||
| 8/31/2023 | Sold | $335,000+1.5%$164/sqft |
Source: ValleyMLS #1838974 Report a problem | ||
| 7/23/2023 | Contingent | $329,900$162/sqft |
Source: ValleyMLS #1838974 Report a problem | ||
| 7/20/2023 | Listed for sale | $329,900+52.7%$162/sqft |
Source: ValleyMLS #1838974 Report a problem | ||
| 7/29/2020 | Sold | $216,000+213.5%$106/sqft |
Source: Public Record Report a problem | ||
| 7/7/2020 | Listing removed | $1,500$1/sqft |
Source: eXp Realty, LLC #1147375 Report a problem | ||
| 7/4/2020 | Listed for rent | $1,500$1/sqft |
Source: eXp Realty, LLC #1147375 Report a problem | ||
| 11/15/2019 | Sold | $68,900-62.8%$34/sqft |
Source: Public Record Report a problem | ||
| 2/16/2017 | Sold | $185,000-2.6%$91/sqft |
Source: Public Record Report a problem | ||
| 4/3/2006 | Sold | $189,900$93/sqft |
Source: Public Record Report a problem | ||
Public tax history
| Year | Property taxes | Tax assessment |
|---|---|---|
| 2025 | $893 +1.2% | $31,540 +1.1% |
| 2024 | $883 -49.8% | $31,200 -46.8% |
| 2023 | $1,759 +17% | $58,640 +17% |
| 2022 | $1,503 +161.8% | $50,100 +139.7% |
| 2020 | $574 +7.4% | $20,900 +6.7% |
| 2018 | $534 -5.3% | $19,580 |
| 2017 | $564 | $19,580 -90% |
| 2016 | $564 | $195,700 +899.5% |
| 2015 | $564 | $19,580 |
Find assessor info on the county website
Neighborhood: 35749
Nearby homes
- $331,500-- bd-- ba1.9k sqft29501 Thunderpaw Dr, Harvest, AL 35749Off Market
- $561,780-- bd2 ba2.3k sqft29480 Thunderpaw Dr, Harvest, AL 35749Sold
- $345,4003 bd2 ba1.8k sqft29515 Thunderpaw Dr, Harvest, AL 35749Off Market

- $377,0005 bd4 ba3.2k sqft29460 Thunderpaw Dr, Harvest, AL 35749Off Market

- $315,600-- bd2 ba1.8k sqft29521 Thunderpaw Dr, Harvest, AL 35749Off Market
- $362,6004 bd3 ba2.2k sqft29525 Copper Run Dr, Harvest, AL 35749Off Market
- $--52 AcresSanderson Rd, Harvest, AL 35749Off Market
- $440,9005 bd4 ba3.2k sqft29569 Copper Run Dr, Harvest, AL 35749Off Market
Nearby schools
GreatSchools rating
- 10/10Creekside Elementary SchoolGrades: 3-5Distance: 0 mi
- 6/10East Limestone High SchoolGrades: 6-12Distance: 2.2 mi
- 10/10Creekside Primary SchoolGrades: PK-2Distance: 0.1 mi
Schools provided by the listing agent
- Elementary: Creekside Elementary
- Middle: East Limestone
- High: East Limestone
Source: ValleyMLS. This data may not be complete. We recommend contacting the local school district to confirm school assignments for this home.
Get a cash offer in 3 minutes
Find out how much your home could sell for in as little as 3 minutes with a no-obligation cash offer.
Estimated market value
$341,400
Get a cash offer in 3 minutes
Find out how much your home could sell for in as little as 3 minutes with a no-obligation cash offer.
Estimated market value
$341,400
- Alabama
- Limestone County
- Harvest
- 35749
- 29479 Thunderpaw Dr
Nearby cities
Nearby zip codes
Other Harvest Topics
