Skip main navigation
Off market
  • $1,431,200

    2948 Brea Blvd, Fullerton, CA 92835

    4beds
    2,412sqft
    SingleFamily
    Built in 1964
    7,840 Square Feet Lot
    $1,431,200 Zestimate®
    $593/sqft
    $5,318 Estimated rent

    Home value

    $1,431,200

    $1.35M - $1.52M

    $5,318/mo

    Zestimate® history
    Loading
    Loading...

    Owner options

    List your home for rent

    $5,318/mo

    Rent Zestimate®

    Find your next renter with Zillow Rental Manager. Plus, with online applications, you can quickly screen prospective tenants – for free.

    Learn more

    $5,318/mo

    Rent Zestimate®

    Refinance and save

    $8,887/mo

    Est. payment

    Refinancing to a lower rate could help reduce your monthly payments and save thousands over the life of the loan.

    See today's rates

    $8,887/mo

    Est. payment

    Explore your selling options

    Work with a Zillow partner agent

    Leverage their expertise and Zillow's premium Showcase listings to get your home seen by more buyers.

    Get started

    List with your own agent

    Get your home in front of millions of buyers by listing it on Zillow.

    Learn how to do it

    Sell it yourself

    Take full control of how buyers see your home on Zillow by listing For Sale by Owner (FSBO).

    List your home

    What's special

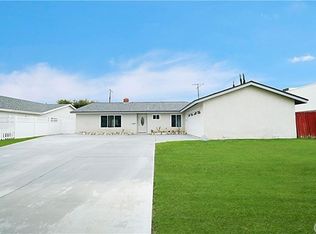
    BRAND NEW ON MARKET! Don't miss out on this incredible and beautiful home with a ton of custom upgrades. Kitchen remodeled with gorgeous cabinets and granite counters, a large island, stainless steel appliances, a large pantry, wine cooler and a gorgeous chauffeured ceiling that goes throughout the kitchen and dining room. Throughout the home you will find impeccable hardwood floors, carpet, recessed lighting, solid wood core doors with Baldwin hardware, dual pane windows and sliders, crown molding and baseboards. Living room has a remote controlled fireplace, custom TV insert and surround sound. This home has 4 bedrooms, 2 being master bedrooms. The larger master has a slider to the back yard pool and a large bathroom with a large jetted tub, separate toilet room, large walk-in shower and large walk-in closet with built-ins. The second master is off of the family room and it also has its own full bath and a walk-in closet. The 3rd bathroom is a full bath as well and is off of the hallway across from the laundry room. The backyard has a beautiful saltwater, rock formed pool with Grotto and water fall. It also has plenty of covered patio area with 3 top of the line fans. Don't miss the built in BBQ with a refrig and bar area topped with granite. Clean cemented side yards that continue to the front yard. There are 2 garages on this property. One 2 car garage & one 1 car garage. The front porch and sharply landscaped front yard will welcome your guest. Lovely home. A MUST SEE!!

    This property is off market, which means it's not currently listed for sale or rent on Zillow. This may be different from what's available on other websites or public sources.

    Facts & features

    Interior

    Bedrooms & bathrooms
    • Bedrooms: 4
    • Bathrooms: 3
    • Full bathrooms: 3
    Heating
    • Other, Gas
    Cooling
    • Central
    Appliances
    • Included: Garbage disposal
    • Laundry: Individual Room, Inside, Area, Gas Dryer Hookup
    Features
    • Recessed Lighting, Built-Ins, Beamed Ceilings, Granite Counters, Copper Plumbing Full, Tandem
    • Flooring: Carpet, Hardwood
    • Windows: Blinds, Drapes/Curtains
    • Common walls with other units/homes: No Common Walls
    Interior area
    • Total interior livable area: 2,412 sqft

    Property

    Parking
    • Total spaces: 3
    • Parking features: Garage - Attached
    Features
    • Levels: One
    • Fencing: Wood, Block
    Lot
    • Size: 7,840 sqft
    • Features: Walkstreet, Front Yard, Sprinklers In Rear, Landscaped, Yard, Lot-Level/Flat, Sprinklers In Front, Lot 6500-9999
    Details
    • Additional structures: Shed(s)
    • Parcel number: 28438217
    • Special conditions: Standard

    Construction

    Type & style
    • Home type: SingleFamily
    Materials
    • Roof: Composition
    Condition
    • Turnkey, Updated/Remodeled
    • Year built: 1964

    Utilities & green energy

    • Water: Public

    Community & neighborhood

    Location
    • Region: Fullerton

    Other

    Other facts
    • CommonWalls: No Common Walls
    • Heating: Central Furnace
    • PropertyType: Residential
    • StateOrProvince: CA
    • YearBuiltSource: Assessor
    • LaundryFeatures: Individual Room, Inside, Area, Gas Dryer Hookup
    • LotFeatures: Walkstreet, Front Yard, Sprinklers In Rear, Landscaped, Yard, Lot-Level/Flat, Sprinklers In Front, Lot 6500-9999
    • PreviousStandardStatus: Active
    • StandardStatus: Pending
    • CommunityFeatures: Sidewalks, Suburban, Horse Trails, Curbs, Street Lighting
    • SpecialListingConditions: Standard
    • EatingArea: Breakfast Counter / Bar, Separated
    • CountyOrParish: Orange
    • RoomType: Main Floor Bedroom, Master Suite, All Bedrooms Down, Master Bedroom, Main Floor Master Bedroom, Two Masters, Laundry
    • InteriorFeatures: Recessed Lighting, Built-Ins, Beamed Ceilings, Granite Counters, Copper Plumbing Full, Tandem
    • PropertyCondition: Turnkey, Updated/Remodeled
    • WindowFeatures: Blinds, Drapes/Curtains
    • Appliances: Convection Oven
    • StreetSuffix: Boulevard
    • ExteriorFeatures: Rain Gutters
    • InteriorFeatures: Pantry
    • Fencing: Wood, Block
    • CommunityFeatures: Gutters, Storm Drains
    • InteriorFeatures: Pull Down Stairs to Attic
    • City: Fullerton
    • MLSAreaMajor: 83 - Fullerton
    • HighSchoolDistrict: Fullerton Joint Union High
    • Levels: One
    • ElevationUnits: Feet
    • LivingAreaUnits: Square Feet
    • WaterSource: Public
    • LotSizeSource: Assessor
    • FoundationDetails: Slab
    • Country: US
    • RoomKitchenFeatures: Kitchen Island, Granite Counters, Remodeled Kitchen
    • RoomBathroomFeatures: Shower in Tub, Bathtub, Double Sinks In Master Bath, Remodeled, Separate tub and shower, Walk-in shower, Double sinks in bath(s), Granite Counters, Closet in bathroom
    • OtherStructures: Shed(s)

    Price history

    DateEventPrice
    7/5/2018Sold$869,000-1.8%$360/sqft
    Source: Public Record Report a problem
    5/15/2018Pending sale$885,000$367/sqft
    Source: Re/Max College Park Realty #RS18077912 Report a problem
    4/28/2018Price change$885,000-1.6%$367/sqft
    Source: Re/Max College Park Realty #RS18077912 Report a problem
    4/12/2018Price change$899,000-2.2%$373/sqft
    Source: Re/Max College Park Realty #RS18077912 Report a problem
    4/7/2018Listed for sale$919,000+25.4%$381/sqft
    Source: Re/Max College Park Realty #RS18077912 Report a problem
    6/17/2015Sold$733,000-0.3%$304/sqft
    Source: Public Record Report a problem
    3/31/2015Pending sale$734,900$305/sqft
    Source: Inspira Group, Inc #OC15016743 Report a problem
    3/20/2015Price change$734,900-2%$305/sqft
    Source: Inspira Group, Inc #OC15016743 Report a problem
    3/11/2015Pending sale$749,900$311/sqft
    Source: Inspira Group, Inc #OC15016743 Report a problem
    1/26/2015Listed for sale$749,900+18.1%$311/sqft
    Source: Inspira Group, Inc #OC15016743 Report a problem
    10/22/2010Sold$635,000-2.3%$263/sqft
    Source: Public Record Report a problem
    8/14/2010Price change$649,900-3.7%$269/sqft
    Source: Century 21 Discovery #p738117 Report a problem
    7/15/2010Price change$675,000-6.9%$280/sqft
    Source: Century 21 Discovery #p738117 Report a problem
    6/11/2010Listed for sale$725,000+119.7%$301/sqft
    Source: Century 21 Discovery #P738117 Report a problem
    4/1/2002Sold$330,000$137/sqft
    Source: Public Record Report a problem

    Public tax history

    YearProperty taxesTax assessment
    2025$6,388 +4.1%$556,527 +2%
    2024$6,136 +2.5%$545,615 +2%
    2023$5,988 +0.7%$534,917 +2%
    2022$5,947 +1.8%$524,429 +2%
    2021$5,842 +0.6%$514,147 +1%
    2020$5,810 $508,876 +2%
    2019$5,810 +2.7%$498,899 -35.6%
    2018$5,658 -34.1%$774,242 +2%
    2017$8,587 $759,061 +2%
    2016$8,587 +2.1%$744,178 +9.9%
    2015$8,408 +15.5%$676,912 +2%
    2014$7,279 $663,653 +4.5%
    2013-- $635,000
    2012-- $635,000
    2011-- $635,000 +32.9%
    2010-- $477,648 -0.2%
    2009-- $478,784 +2%
    2008-- $469,397 +10.9%
    2007-- $423,420 +13.9%
    2006-- $371,815 +2%
    2005-- $364,525 +2%
    2004-- $357,378 +2.1%
    2003-- $349,934 +290.4%
    2002-- $89,645 +2%
    2001$908 +2.1%$87,888 +2%
    2000$889 $86,165

    Find assessor info on the county website

    Neighborhood: 92835

    Nearby schools

    GreatSchools rating
    Schools provided by the listing agent
    • Elementary: Rolling Hills
    • Middle: Ladera Vista
    • High: Fullerton
    • District: Fullerton Joint Union High

    Source: The MLS. This data may not be complete. We recommend contacting the local school district to confirm school assignments for this home.

    Get a cash offer in 3 minutes
    Find out how much your home could sell for in as little as 3 minutes with a no-obligation cash offer.
    Estimated market value
    $1,431,200
    Get a cash offer in 3 minutes
    Find out how much your home could sell for in as little as 3 minutes with a no-obligation cash offer.
    Estimated market value
    $1,431,200