Beaming on Broka - Welcome to a property that truly delivers on the promise of exceptional living. Nestled on over two acres of beautifully landscaped grounds on a quiet road, this meticulously maintained three-bedroom, three-bathroom home offers the perfect blend of privacy and convenience, sitting just minutes from the charming town of Beaverton. Upon arriving, you’ll notice the wonderful curb appeal this property offers. Sealed asphalt driveway leads you first to the attached heated garage, then on to the massive deck encompassing an above ground pool, and finally to the incredible 72’x32’ pole barn complete with its own half bath, custom bar, loft space with a slide, car lift, drain, and abundant storage. Whether you are a hobbyist, collector, or entrepreneur, this building is a dream come true. Step inside to discover soaring cathedral ceilings, stunning hardwood floors, and a breathtaking stone fireplace that commands your attention. The kitchen features hickory cabinets, newer appliances and serves as the heart of this thoughtfully designed home that connects the open living room and dining room. Quality craftsmanship shines throughout, the Anderson windows encase this space in massive amounts of natural sunlight. The suite-like primary bedroom boasts a generous walk-in closet and a luxurious jacuzzi tub. On the opposite side of the home two additional bedrooms share a beautifully appointed full bathroom. Completing the main floor of this home is a large and conveniently located laundry room and half bathroom. Upstairs, a spacious finished bonus room offers flexibility as a fourth bedroom, home office, or creative space. The attention to detail does not stop above ground, the crawl space has a 20 year warranty remaining on a complete encapsulation system and irrigation sprinklers to maintain the beautiful landscaping. All of these amenities wrapped into one property, located minutes from town makes this truly a dream come true! Schedule your showing today!
Sold for $450,000
$450,000
2948 Broka Dr, Beaverton, MI 48612
3beds
2,391sqft
Single Family Residence
Built in 2002
2.12 Acres Lot
$457,500 Zestimate®
$188/sqft
$2,345 Estimated rent
Home value
$457,500
Estimated sales range
Not available
$2,345/mo
Zestimate® history
Owner options
List your home for rent
$2,345/mo
Rent Zestimate®
Find your next renter with Zillow Rental Manager. Plus, with online applications, you can quickly screen prospective tenants – for free.
$2,345/mo
Rent Zestimate®
Refinance and save
$2,929/mo
Est. payment
Refinancing to a lower rate could help reduce your monthly payments and save thousands over the life of the loan.
$2,929/mo
Est. payment
Explore your selling options
Work with a Zillow partner agent
Leverage their expertise and Zillow's premium Showcase listings to get your home seen by more buyers.
Get startedList with your own agent
Get your home in front of millions of buyers by listing it on Zillow.
Learn how to do itSell it yourself
Take full control of how buyers see your home on Zillow by listing For Sale by Owner (FSBO).
List your homeWhat's special
Attached heated garageQuiet roadStunning hardwood floorsWonderful curb appealSoaring cathedral ceilingsBreathtaking stone fireplaceSealed asphalt driveway
Zillow last checked:
Listing updated:
Listed by:
Jennafer Tipton 989-615-9261,
Modern Realty
Bought with:
Peter Baiardi, 6506048113
Ayre/Rhinehart-Midland
Source: MiRealSource,MLS#: 50199600 Originating MLS: Saginaw Board of REALTORS
Originating MLS: Saginaw Board of REALTORSFacts & features
Interior
Bedrooms & bathrooms
- Bedrooms: 3
- Bathrooms: 3
- Full bathrooms: 2
- 1/2 bathrooms: 1
- Main level bathrooms: 2
- Main level bedrooms: 3
Rooms
- Room types: Bedroom, Laundry, Master Bedroom, Great Room, Living Room, Utility/Laundry Room, Workshop, Master Bathroom, Bonus Room, First Flr Lavatory, Bathroom, Dining Room
Primary bedroom
- Level: First
Bedroom 1
- Level: Main
- Area: 221
- Dimensions: 17 x 13
Bedroom 2
- Level: Main
- Area: 196
- Dimensions: 14 x 14
Bedroom 3
- Level: Main
- Area: 196
- Dimensions: 14 x 14
Bathroom 1
- Level: Main
- Area: 110
- Dimensions: 10 x 11
Bathroom 2
- Level: Main
- Area: 72
- Dimensions: 12 x 6
Dining room
- Level: Main
- Area: 156
- Dimensions: 13 x 12
Family room
- Level: Upper
- Area: 364
- Dimensions: 26 x 14
Kitchen
- Level: Main
- Area: 252
- Dimensions: 18 x 14
Living room
- Level: Main
- Area: 728
- Dimensions: 28 x 26
Heating
- Forced Air, Humidity Control, Natural Gas
Cooling
- Ceiling Fan(s), Central Air
Appliances
- Included: Dishwasher, Microwave, Range/Oven, Refrigerator
- Laundry: First Floor Laundry, Laundry Room, Main Level
Features
- High Ceilings, Cathedral/Vaulted Ceiling, Walk-In Closet(s), Bar, Spa/Sauna, Eat-in Kitchen
- Flooring: Hardwood
- Basement: None,Crawl Space
- Number of fireplaces: 1
- Fireplace features: Living Room, Natural Fireplace
Interior area
- Total structure area: 2,391
- Total interior livable area: 2,391 sqft
- Finished area above ground: 2,391
- Finished area below ground: 0
Property
Parking
- Total spaces: 3
- Parking features: 3 or More Spaces, Garage, Driveway, Attached, Garage Door Opener, Heated Garage, Workshop in Garage
- Attached garage spaces: 2
Features
- Levels: One and One Half
- Stories: 1.5
- Patio & porch: Deck, Patio, Porch
- Exterior features: Lawn Sprinkler, Sidewalks
- Has private pool: Yes
- Pool features: Above Ground, Outdoor Pool
- Has spa: Yes
- Spa features: Bath
- Frontage type: Road
- Frontage length: 9999
Lot
- Size: 2.12 Acres
- Features: Deep Lot - 150+ Ft., Large Lot - 65+ Ft.
Details
- Additional structures: Pole Barn, Shed(s)
- Parcel number: 15001830200120
- Zoning description: Residential
- Special conditions: Private
Construction
Type & style
- Home type: SingleFamily
- Architectural style: Ranch
- Property subtype: Single Family Residence
Materials
- Stone, Vinyl Siding
Condition
- Year built: 2002
Utilities & green energy
- Sewer: Septic Tank
- Water: Private Well
- Utilities for property: Cable/Internet Avail.
Community & HOA
Community
- Subdivision: N/A
HOA
- Has HOA: No
Location
- Region: Beaverton
Financial & listing details
- Price per square foot: $188/sqft
- Tax assessed value: $402,400
- Annual tax amount: $5,341
- Date on market: 2/17/2026
- Cumulative days on market: 2 days
- Listing agreement: Exclusive Right To Sell
- Listing terms: Cash,Conventional,FHA,VA Loan
- Road surface type: Paved
Price history
| Date | Event | Price |
|---|---|---|
| 3/13/2026 | Sold | $450,000$188/sqft |
Source:  MiRealSource #50199600 Report a problem MiRealSource #50199600 Report a problem | ||
| 3/5/2026 | Pending sale | $450,000$188/sqft |
Source:  MIDMLS #50199601 Report a problem MIDMLS #50199601 Report a problem | ||
| 2/17/2026 | Listed for sale | $450,000+7.1%$188/sqft |
Source: MiRealSource #50199600 Report a problem | ||
| 8/5/2022 | Sold | $420,000+10.6%$176/sqft |
Source: MiRealSource #50081264 Report a problem | ||
| 7/10/2022 | Pending sale | $379,900$159/sqft |
Source: MiRealSource #50081264 Report a problem | ||
| 7/5/2022 | Listed for sale | $379,900+46.1%$159/sqft |
Source: MiRealSource #50081264 Report a problem | ||
| 11/2/2017 | Sold | $260,000-7.1%$109/sqft |
Source: Agent Provided Report a problem | ||
| 8/14/2017 | Listed for sale | $279,900$117/sqft |
Source: RE/MAX RIVER HAVEN #168149 Report a problem | ||
Public tax history
| Year | Property taxes | Tax assessment |
|---|---|---|
| 2025 | $5,341 +9.6% | $201,200 +3.8% |
| 2024 | $4,875 | $193,900 +15.3% |
| 2023 | -- | $168,100 +31.1% |
| 2022 | -- | $128,200 +4.2% |
| 2021 | -- | $123,000 -6% |
| 2020 | -- | $130,800 +22.2% |
| 2018 | -- | $107,000 +5.3% |
| 2017 | -- | $101,600 +6.2% |
| 2016 | -- | $95,700 |
| 2015 | -- | -- |
| 2014 | -- | $91,400 -0.9% |
| 2013 | -- | $92,200 -5.3% |
| 2011 | -- | $97,400 -7.2% |
| 2010 | -- | $105,000 |
Find assessor info on the county website
Neighborhood: 48612
Nearby homes
- $271,700-- bd-- ba-- sqft2938 Broka Dr, Beaverton, MI 48612Off Market
- $255,900-- bd-- ba-- sqft2958 Broka Dr, Beaverton, MI 48612Off Market
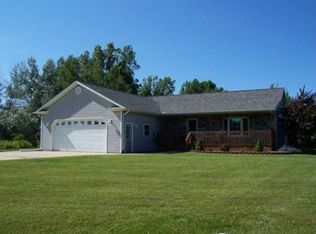
- $233,0003 bd2 ba1.4k sqft2937 Broka Dr, Beaverton, MI 48612Off Market
- $292,400-- bd-- ba-- sqft2957 Broka Dr, Beaverton, MI 48612Off Market
- $304,9003 bd4 ba2.3k sqft4324 Broka Dr, Beaverton, MI 48612Off Market
- $23,000-- bd-- ba-- sqft4324 Broka Dr, Beaverton, MI 48612Off Market
- $277,0003 bd4 ba-- sqft4324 Broka Dr #M-18, Beaverton, MI 48612Off Market
- $170,0003 bd1 ba1k sqft4312 Broka Dr, Beaverton, MI 48612Off Market
Nearby schools
GreatSchools rating
- 5/10Beaverton Middle SchoolGrades: PK-5Distance: 1 mi
- 6/10Beaverton High SchoolGrades: 6-12Distance: 0.8 mi
Schools provided by the listing agent
- District: Beaverton Rural Schools
Source: MiRealSource. This data may not be complete. We recommend contacting the local school district to confirm school assignments for this home.


Get pre-qualified for a loan
At Zillow Home Loans, we can pre-qualify you in as little as 5 minutes with no impact to your credit score.An equal housing lender. NMLS #10287.
Sell for more on Zillow
Get a Zillow Showcase℠ listing at no additional cost and you could sell for .
$457,500
2% more
+$9,150
With Zillow Showcase(estimated)
$466,650
- Michigan
- Gladwin County
- Beaverton
- 48612
- 2948 Broka Dr
Nearby cities
Nearby zip codes
Other Beaverton Topics
