Skip main navigation
Sold for $335,000
  • $335,000

    2948 Buell Ct, Dumfries, VA 22026

    3beds
    1,320sqft
    Townhouse
    Built in 1975
    1,398 Square Feet Lot
    $336,200 Zestimate®
    $254/sqft
    $2,247 Estimated rent

    Home value

    $336,200

    $313,000 - $363,000

    $2,247/mo

    Zestimate® history
    Loading
    Loading...

    Owner options

    List your home for rent

    $2,247/mo

    Rent Zestimate®

    Find your next renter with Zillow Rental Manager. Plus, with online applications, you can quickly screen prospective tenants – for free.

    Learn more

    $2,247/mo

    Rent Zestimate®

    Refinance and save

    $2,115/mo

    Est. payment

    Refinancing to a lower rate could help reduce your monthly payments and save thousands over the life of the loan.

    See today's rates

    $2,115/mo

    Est. payment

    Explore your selling options

    Work with a Zillow partner agent

    Leverage their expertise and Zillow's premium Showcase listings to get your home seen by more buyers.

    Get started

    List with your own agent

    Get your home in front of millions of buyers by listing it on Zillow.

    Learn how to do it

    Sell it yourself

    Take full control of how buyers see your home on Zillow by listing For Sale by Owner (FSBO).

    List your home

    What's special

    Family roomFully fenced backyardThoughtfully designed floor planRemodeled bathsSpacious bedroomsExpansive primary bedroomUpdated baths
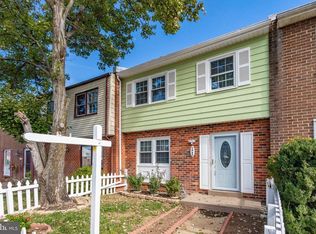
    Discover exceptional value in this beautiful 2-level townhome, nestled in the sought-after Williamstown subdivision of Dumfries, VA. This charming home features 3 spacious bedrooms, 2.5 remodeled baths, and a thoughtfully designed floor plan ideal for modern living. Freshly painted and carpet cleaning. The main level boasts an inviting living room, kitchen, dining area, and family room, creating the perfect space for everyday comfort and entertaining. Recently updated baths add a touch of elegance, while the newer washer and dryer on the main level provide added convenience. Retreat to the expansive primary bedroom with three generous closets, offering ample storage and a peaceful escape. Step outside to enjoy the fully fenced backyard, complete with a patio and storage shed—perfect for outdoor gatherings or simply relaxing. With its prime location close to schools, shopping, dining, and major commuter routes, this home is a must-see. Don’t miss your chance to own a gem in the heart of Dumfries!

    Zillow last checked:

    Listing updated:

    Listed by:

    Doug Dane 703-229-3886,

    RE/MAX Allegiance

    Bought with:

    Mercy Lugo-Struthers, 0225190414

    Casals, Realtors

    Aron Brown, 0225223187

    Casals, Realtors

    Source: Bright MLS,MLS#: VAPW2085406MLS Logo

    Facts & features

    Interior

    Bedrooms & bathrooms
    • Bedrooms: 3
    • Bathrooms: 3
    • Full bathrooms: 2
    • 1/2 bathrooms: 1
    • Main level bathrooms: 1
    Rooms
    • Room types: Living Room, Dining Room, Primary Bedroom, Bedroom 2, Bedroom 3, Kitchen, Family Room
    Primary bedroom
    • Features: Flooring - Carpet
    • Level: Upper
    • Area: 160 Square Feet
    • Dimensions: 16 x 10
    Bedroom 2
    • Features: Flooring - Carpet
    • Level: Upper
    • Area: 108 Square Feet
    • Dimensions: 12 x 9
    Bedroom 3
    • Features: Flooring - Carpet
    • Level: Upper
    • Area: 81 Square Feet
    • Dimensions: 9 x 9
    Dining room
    • Features: Flooring - Carpet, Ceiling Fan(s)
    • Level: Main
    • Area: 64 Square Feet
    • Dimensions: 8 x 8
    Family room
    • Features: Flooring - Laminated
    • Level: Main
    • Area: 99 Square Feet
    • Dimensions: 11 x 9
    Kitchen
    • Features: Flooring - Tile/Brick
    • Level: Main
    • Area: 70 Square Feet
    • Dimensions: 10 x 7
    Living room
    • Features: Flooring - Laminated
    • Level: Main
    • Area: 132 Square Feet
    • Dimensions: 12 x 11
    Heating
    • Heat Pump, Electric
    Cooling
    • Central Air, Electric
    Appliances
    • Included: Dishwasher, Disposal, Dryer, Exhaust Fan, Refrigerator, Cooktop, Washer, Electric Water Heater
    • Laundry: Main Level
    Features
    • Dining Area
    • Has basement: No
    • Has fireplace: No
    Interior area
    • Total structure area: 1,320
    • Total interior livable area: 1,320 sqft
    • Finished area above ground: 1,320
    • Finished area below ground: 0

    Property

    Parking
    • Parking features: None
    Accessibility
    • Accessibility features: None
    Features
    • Levels: Two
    • Stories: 2
    • Pool features: None
    Lot
    • Size: 1,398 Square Feet
    Details
    • Additional structures: Above Grade, Below Grade
    • Parcel number: 8188898265
    • Zoning: DR3
    • Special conditions: Standard

    Construction

    Type & style
    • Home type: Townhouse
    • Architectural style: Colonial
    • Property subtype: Townhouse
    Materials
    • Combination, Brick
    • Foundation: Slab
    Condition
    • New construction: No
    • Year built: 1975

    Utilities & green energy

    • Sewer: Public Sewer
    • Water: Public

    Community & HOA

    Community
    • Subdivision: Williamstown
    HOA
    • Has HOA: Yes
    • Services included: Trash
    • HOA fee: $70 monthly
    Location
    • Region: Dumfries

    Financial & listing details

    • Price per square foot: $254/sqft
    • Tax assessed value: $284,500
    • Annual tax amount: $2,932
    • Date on market: 1/16/2025
    • Listing agreement: Exclusive Right To Sell
    • Ownership: Fee Simple

    Price history

    DateEventPrice
    4/30/2025Sold$335,000-4.3%$254/sqft
    Source: Bright MLS #VAPW2085406 Report a problem
    4/13/2025Pending sale$350,000$265/sqft
    Source: Bright MLS #VAPW2085406 Report a problem
    3/7/2025Contingent$350,000$265/sqft
    Source: Bright MLS #VAPW2085406 Report a problem
    2/8/2025Price change$350,000-5.4%$265/sqft
    Source: Bright MLS #VAPW2085406 Report a problem
    1/16/2025Listed for sale$370,000+76.2%$280/sqft
    Source: Bright MLS #VAPW2085406 Report a problem
    10/16/2021Listing removed--
    Source: RE/MAX International Report a problem
    9/23/2021Listed for rent$1,650+10.1%$1/sqft
    Source: RE/MAX International #VAPW2009314 Report a problem
    12/27/2018Listing removed$210,000$159/sqft
    Source: Casals Realtors #VAPW101332 Report a problem
    11/13/2018Listed for sale$210,000+16.7%$159/sqft
    Source: Casals Realtors #VAPW101332 Report a problem
    1/3/2018Listing removed$1,499$1/sqft
    Source: Casals Realtors #1004273957 Report a problem
    12/5/2017Sold$180,000+0.1%$136/sqft
    Source: Public Record Report a problem
    12/5/2017Listed for rent$1,499$1/sqft
    Source: Casals Realtors #1004273957 Report a problem
    11/9/2017Listed for sale$179,900$136/sqft
    Source: Heatherman Homes, Llc #1003030209 Report a problem
    10/31/2017Pending sale$179,900$136/sqft
    Source: Heatherman Homes, LLC #PW10087490 Report a problem
    10/23/2017Listed for sale$179,900+140.2%$136/sqft
    Source: Heatherman Homes, LLC #PW10087490 Report a problem
    5/29/2009Sold$74,900+6141.7%$57/sqft
    Source: Public Record Report a problem
    5/23/2009Listed for sale$1,200-96.7%$1/sqft
    Source: Homes.com #PW7029427 Report a problem
    3/30/2009Sold$36,885-82%$28/sqft
    Source: Public Record Report a problem
    3/29/2005Sold$205,000+84.7%$155/sqft
    Source: Public Record Report a problem
    2/27/2003Sold$111,000$84/sqft
    Source: Public Record Report a problem

    Public tax history

    YearProperty taxesTax assessment
    2025$3,096 +9.4%$315,800 +11%
    2024$2,829 +1.6%$284,500 +6.3%
    2023$2,784 +5.3%$267,600 +12.1%
    2022$2,644 +3.1%$238,700 +11.4%
    2021$2,565 +6.1%$214,200 +6.9%
    2020$2,419 +124.1%$200,300 +12%
    2019$1,080 -47.6%$178,800 +4.7%
    2018$2,061 +5.4%$170,700 +5.3%
    2017$1,956 +4.3%$162,100 +3.2%
    2016$1,876 +35.5%$157,000 +15.2%
    2015$1,385 $136,300 +20.2%
    2014$1,385 $113,400 +9%
    2013-- $104,000 +11.5%
    2012-- $93,300 +55.5%
    2010-- $60,000 +4.5%
    2009-- $57,400 -66.7%
    2008-- $172,200 -18.5%
    2007-- $211,200 -9.8%
    2006-- $234,100 +38.5%
    2005-- $169,000 +47.6%
    2004-- $114,500 +48.3%
    2003-- $77,200 +22.9%
    2002-- $62,800 +13.2%
    2001-- $55,500
    Find assessor info on the county website

    Neighborhood: 22026

    Nearby schools

    GreatSchools rating
    Schools provided by the listing agent
    • Middle: Graham Park
    • High: Forest Park
    • District: Prince William County Public Schools

    Source: Bright MLS. This data may not be complete. We recommend contacting the local school district to confirm school assignments for this home.

    Get a cash offer in 3 minutes
    Find out how much your home could sell for in as little as 3 minutes with a no-obligation cash offer.
    Estimated market value
    $336,200
    Get a cash offer in 3 minutes
    Find out how much your home could sell for in as little as 3 minutes with a no-obligation cash offer.
    Estimated market value
    $336,200