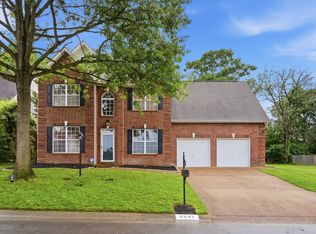
Looking for space, privacy, and modern convenience? This exceptional 4-bedroom home delivers it alleach spacious bedroom features its own private full bathroom, making it ideal many different living arrangements. Step inside to an inviting open-concept living, dining, and kitchen area designed for comfortable everyday living and entertaining. The chef-inspired kitchen features stainless steel appliances, granite countertops, eat-at kitchen island and abundant cabinet storage, creating the perfect space for cooking and gathering. A dedicated office provides the ideal work-from-home setup or a quiet space for reading. Throughout the home, you'll find beautiful hardwood and tile flooring, a large laundry room with washer and dryer included, and endless hot water thanks to the tankless water heater. Fiber internet wiring runs throughout the home. One primary suite is conveniently located on the main level and has French doors leading to the outside patio. Another of the home's great features is the whole-home 24kW standby generator, which automatically powers the entire house during outages. Enjoy peace of mind during severe weather, you won't have to worry about losing power! The attached two-car garage includes an electric vehicle charger, while convenient half baths on both levels make hosting guests easy. Outside, enjoy a private backyard and patio with plenty of room to relax and unwind. Ideally located with easy access to I-40, Nashville International Airport (BNA), Mt. Juliet, and an abundance of parks and nature trails, this home offers the perfect combination of comfort, convenience, and reliability. Homes with this level of privacy, modern amenities, and backup power are rarely availableschedule your showing today. Professionally managed by the 5-star rated Real Property Management Key Response, we bring trusted local service to your rental experience. Our mission is to simplify your life with seamless move-in and move-out processes supported by the latest technology. Residents enjoy an exclusive benefits package that includes premium perks like pest control, credit reporting, concierge services, and moredelivering top-tier service every step of the way. Pet friendly: Small dog and cat allowed( max 2 pets )- No aggressive breeds-Additional fees apply. All pets must be approved. Smoking not permitted inside home. 16 month lease, Security Deposit and Lease Administration Fee Apply. Tenant responsible for utilities. Qualification requirements: Credit score 600+, 2 good recent landlord references, 2 years of continuous residential history, no evictions, verifiable income 3 x's rent. Furnishings and decor not included, for staging purposes only. Tenant to verify all pertinent information including school information. AVOID RENTAL SCAMS: Real Property Management is a licensed Real Estate Agency and exclusively markets and represents this listing. We do not advertise on Craigslist. We would never ask you to wire money, request funds through a payment app for initial rent, deposits, or take the key after your showing to move-in. Real Property Management Key Response is not responsible for the accuracy of advertising on 3rd party websites. Central Heat And Air Handicap Accessible Bottom Floor Standby Home Generator Tankless Hot Water Heater
This property is not currently displayed as for sale or rent on Zillow. This may be different from what's on other websites or public sources.