Bring The Hot Dogs! A BBQ patio surrounded by colorful plantings comes with this 3 bedroom, 2 bath ranch and it's only 10 years old! There's also a sun filled living room with gas fireplace, kitchen with island, pantry, and spacious dining area. The split bedroom design makes living easy! Primary bedroom features a step-in shower, walk in closet and easy access to the main floor laundry. Take a jaunt downstairs and hang out in the rec room, complete with daylight window. Plenty of storage in the lower level, too. Friends will enjoy hanging out on the patio, plenty of perennials constantly blooming. Sprinkler system for front lawn. Don't dilly dally! This is a very well maintained one-owner house. Be nimble; be quick or be too late! Please allow 48 hours for offer acceptance.
Active-offer no bump
Price cut: $12.7K (7/11)
$441,900
2948 Chrystella Dr, Menasha, WI 54952
3beds
2,211sqft
Single Family Residence
Built in 2016
8,712 Square Feet Lot
$-- Zestimate®
$200/sqft
$-- HOA
What's special
Kitchen with islandSpacious dining areaSplit bedroom designWalk in closet
- 79 days
- 529
- 10
Zillow last checked:
Listing updated:
Listed by:
Michael J Christianson 920-450-4560,
Coldwell Banker Real Estate Group
Source: RANW as distributed by MLS GRID,MLS#: 50327585
Facts & features
Interior
Bedrooms & bathrooms
- Bedrooms: 3
- Bathrooms: 2
- Full bathrooms: 2
Bedroom 1
- Level: Main
- Dimensions: 13X14
Bedroom 2
- Level: Main
- Dimensions: 11X11
Bedroom 3
- Level: Main
- Dimensions: 11X11
Dining room
- Level: Main
- Dimensions: 11X13
Family room
- Level: Lower
- Dimensions: 16X31
Kitchen
- Level: Main
- Dimensions: 12X13
Living room
- Level: Main
- Dimensions: 14X17
Other
- Description: Laundry
- Level: Main
- Dimensions: 5X10
Heating
- Forced Air
Cooling
- Forced Air, Central Air
Appliances
- Included: Dishwasher, Microwave, Range, Refrigerator, Washer
Features
- At Least 1 Bathtub, Kitchen Island, Pantry, Split Bedroom, Walk-In Closet(s), Walk-in Shower
- Basement: Full,Sump Pump,Partial Fin. Contiguous
- Number of fireplaces: 1
- Fireplace features: One, Gas
Interior area
- Total interior livable area: 2,211 sqft
- Finished area above ground: 1,624
- Finished area below ground: 587
Video & virtual tour
Property
Parking
- Total spaces: 2
- Parking features: Attached, Garage Door Opener
- Attached garage spaces: 2
Accessibility
- Accessibility features: 1st Floor Bedroom, 1st Floor Full Bath, Laundry 1st Floor
Features
- Patio & porch: Patio
Lot
- Size: 8,712 Square Feet
Details
- Parcel number: 70177277
- Zoning: Residential
Construction
Type & style
- Home type: SingleFamily
- Architectural style: Ranch
- Property subtype: Single Family Residence
Materials
- Stone, Vinyl Siding
- Foundation: Poured Concrete
Condition
- New construction: No
- Year built: 2016
Utilities & green energy
- Sewer: Public Sewer
- Water: Public
Community & HOA
Location
- Region: Menasha
Financial & listing details
- Price per square foot: $200/sqft
- Tax assessed value: $203,500
- Annual tax amount: $6,192
- Date on market: 6/17/2026
Estimated market value
Not available
Estimated sales range
Not available
$2,524/mo
Price history
| Date | Event | Price |
|---|---|---|
| 8/19/2026 | Contingent | $441,900$200/sqft |
Source:  WIREX MLS #50327585 Report a problem WIREX MLS #50327585 Report a problem | ||
| 7/11/2026 | Price change | $441,900-2.8%$200/sqft |
Source: RANW as distributed by MLS GRID #50327585 Report a problem | ||
| 6/17/2026 | Listed for sale | $454,600+72.9%$206/sqft |
Source: RANW as distributed by MLS GRID #50327585 Report a problem | ||
| 7/26/2017 | Sold | $262,900$119/sqft |
Source: RANW as distributed by MLS GRID #50149660 Report a problem | ||
| 3/7/2017 | Price change | $262,900-5.1%$119/sqft |
Source: Coldwell Banker The Real Estate Group #50149660 Report a problem | ||
| 8/19/2016 | Listed for sale | $276,900$125/sqft |
Source: Coldwell Banker The Real Estate Group #50149660 Report a problem | ||
Public tax history
| Year | Property taxes | Tax assessment |
|---|---|---|
| 2018 | $5,310 +76.4% | $203,500 +71.3% |
| 2017 | $3,010 +2278.6% | $118,800 +2276% |
| 2016 | $127 +1.7% | $5,000 |
| 2015 | $124 -4.5% | $5,000 |
| 2014 | $130 -81.8% | $5,000 -83.3% |
| 2013 | $715 | $30,000 |
Find assessor info on the county website
Monthly payment
Est. payment
Payment breakdown
Explore the cost of this home by adjusting the details. Changes won't be saved.Climate risks
Neighborhood: 54952



Similar homes
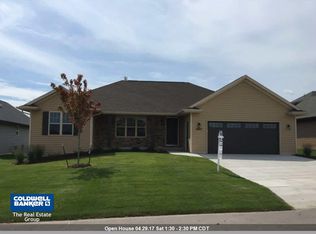
- $459,9004 bd4 ba2.7k sqft2876 Chrystella Dr, Menasha, WI 54952For Sale
 MLS ID #50331333, Caroline D Lasecki. RANW as distributed by MLS GRID
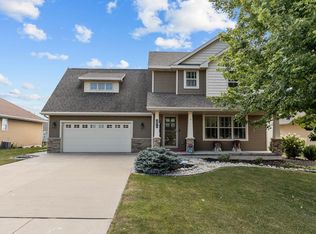
 - $475,0004 bd3 ba2.7k sqft848 Lotus Trl, Menasha, WI 54952For Sale
 MLS ID #50330732, Kelly L Davies. RANW as distributed by MLS GRID
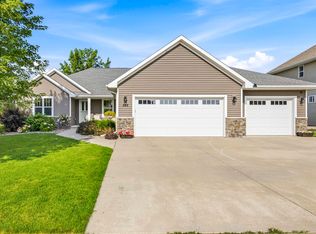
 - $449,9003 bd3 ba1.8k sqft920 Clover Ct, Menasha, WI 54952For Sale
 MLS ID #50322670, Ryan W Myers. RANW as distributed by MLS GRID
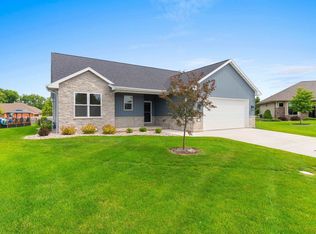
 - $474,9004 bd3 ba2.8k sqftN8973 Spring Valley Rd, Menasha, WI 54952For Sale
 MLS ID #50329282, Travis J Fonder. RANW as distributed by MLS GRID
