Skip main navigation
Closed
  • $201,000

    2948 Farmington Cir SW, Canton, OH 44706

    3beds
    1,674sqft
    Single Family Residence
    Built in 1981
    9,618 Square Feet Lot
    $231,900 Zestimate®
    $120/sqft
    $1,372 Estimated rent

    Home value

    $231,900

    $220,000 - $243,000

    $1,372/mo

    Zestimate® history
    Loading
    Loading...

    Owner options

    List your home for rent

    $1,372/mo

    Rent Zestimate®

    Find your next renter with Zillow Rental Manager. Plus, with online applications, you can quickly screen prospective tenants – for free.

    Learn more

    $1,372/mo

    Rent Zestimate®

    Refinance and save

    $1,454/mo

    Est. payment

    Refinancing to a lower rate could help reduce your monthly payments and save thousands over the life of the loan.

    See today's rates

    $1,454/mo

    Est. payment

    Explore your selling options

    Work with a Zillow partner agent

    Leverage their expertise and Zillow's premium Showcase listings to get your home seen by more buyers.

    Get started

    List with your own agent

    Get your home in front of millions of buyers by listing it on Zillow.

    Learn how to do it

    Sell it yourself

    Take full control of how buyers see your home on Zillow by listing For Sale by Owner (FSBO).

    List your home

    What's special

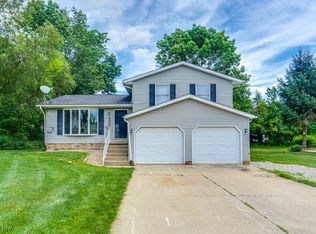
    Nicely updated and move-in ready split level in a fantastic Perry location! The living room features a large picture window and new vinyl plank flooring that flows into the dining room, which has a patio door leading to a 12x15 deck with a backyard view. Enjoy everyday meals in the kitchen with a charming tin backsplash and appliances that will convey. Down the hall, you’ll find three comfortable bedrooms, including the primary with private access to a spacious full bath. The lower level offers a versatile family room and a utility room with laundry hookups and access to the attached two-car garage. Recent improvements include many new windows, A/C, flooring, and a hot water tank. Located on a family-friendly cul-de-sac, yet close to all amenities. Schedule your showing today!

    Zillow last checked:

    Listing updated:

    Listed by:

    Jose Medina jose@josesellshomes.com330-595-9811,

    Keller Williams Legacy Group Realty

    Bought with:

    Amy Wengerd, 436224

    EXP Realty, LLC.

    Source: MLS Now,MLS#: 5047197MLS LogoOriginating MLS: Stark Trumbull Area REALTORS

    Facts & features

    Interior

    Bedrooms & bathrooms
    • Bedrooms: 3
    • Bathrooms: 1
    • Full bathrooms: 1
    • Main level bedrooms: 3
    Primary bedroom
    • Description: Flooring: Carpet
    • Level: Second
    • Dimensions: 13 x 10
    Bedroom
    • Description: Flooring: Carpet
    • Level: Second
    • Dimensions: 12 x 10
    Bedroom
    • Description: Flooring: Luxury Vinyl Tile
    • Level: Second
    • Dimensions: 13 x 10
    Dining room
    • Description: Flooring: Luxury Vinyl Tile
    • Level: First
    • Dimensions: 11 x 10
    Family room
    • Description: Flooring: Luxury Vinyl Tile
    • Level: Lower
    • Dimensions: 21 x 13
    Kitchen
    • Description: Flooring: Luxury Vinyl Tile
    • Level: First
    • Dimensions: 13 x 11
    Living room
    • Description: Flooring: Luxury Vinyl Tile
    • Level: First
    • Dimensions: 17 x 13
    Heating
    • Forced Air, Gas
    Cooling
    • Central Air
    Appliances
    • Included: Range, Refrigerator
    • Laundry: In Basement
    Features
    • Basement: Full,Partially Finished
    • Has fireplace: No
    Interior area
    • Total structure area: 1,674
    • Total interior livable area: 1,674 sqft
    • Finished area above ground: 1,674

    Property

    Parking
    • Total spaces: 2
    • Parking features: Attached, Driveway, Garage
    • Attached garage spaces: 2
    Features
    • Levels: Three Or More,Multi/Split
    • Patio & porch: Deck, Porch
    Lot
    • Size: 9,618 Square Feet
    • Features: Cul-De-Sac
    Details
    • Parcel number: 04314921

    Construction

    Type & style
    • Home type: SingleFamily
    • Architectural style: Split Level
    • Property subtype: Single Family Residence
    Materials
    • Vinyl Siding
    • Roof: Asphalt,Fiberglass
    Condition
    • Year built: 1981

    Utilities & green energy

    • Sewer: Public Sewer
    • Water: Public

    Community & HOA

    Community
    • Subdivision: Perry Hills Colony
    HOA
    • Has HOA: Yes
    • Services included: Other
    • HOA fee: $75 annually
    • HOA name: Perry Hills Colony
    Location
    • Region: Canton

    Financial & listing details

    • Price per square foot: $120/sqft
    • Tax assessed value: $159,500
    • Annual tax amount: $2,143
    • Date on market: 6/19/2024
    • Cumulative days on market: 42 days

    Price history

    DateEventPrice
    8/1/2024Pending sale$199,900-0.5%$119/sqft
    Source: MLS Now #5047197 Report a problem
    7/31/2024Sold$201,000+0.6%$120/sqft
    Source: MLS Now #5047197 Report a problem
    6/26/2024Contingent$199,900$119/sqft
    Source: MLS Now #5047197 Report a problem
    6/19/2024Listed for sale$199,900+60%$119/sqft
    Source: MLS Now #5047197 Report a problem
    6/21/2019Sold$124,900$75/sqft
    Source: MLS Now #4093229 Report a problem
    5/15/2019Listed for sale$124,900+30.8%$75/sqft
    Source: Keller Williams Realty Legacy Group #4093229 Report a problem
    5/9/2014Sold$95,520-6.4%$57/sqft
    Source: MLS Now #3450733 Report a problem
    3/28/2014Pending sale$102,000$61/sqft
    Source: Cutler Real Estate #3450733 Report a problem
    11/22/2013Price change$102,000-7.2%$61/sqft
    Source: Cutler Real Estate #3450733 Report a problem
    10/12/2013Listed for sale$109,900$66/sqft
    Source: Cutler Real Estate #3450733 Report a problem

    Public tax history

    YearProperty taxesTax assessment
    2024$2,599 +21.2%$55,830 +30.6%
    2023$2,144 -0.5%$42,740
    2022$2,155 -6.1%$42,740
    2021$2,295 +14.1%$42,740 +6%
    2020$2,012 $40,330
    2019$2,012 $40,330
    2018$2,012 +7.6%$40,330 +16.2%
    2017$1,870 -0.5%$34,720
    2016$1,880 -0.9%$34,720
    2015$1,897 $34,720 +11.7%
    2014$1,897 +238.4%$31,080 +4.1%
    2013$560 $29,860
    2012-- $29,860 -7.7%
    2011-- $32,340 -0.6%
    2010-- $32,550
    2009$1,148 -7%--
    2008$1,235 +1%--
    2007$1,223 -25.3%--
    2005$1,637 -0.2%--
    2004$1,640 +1.3%--
    2003$1,619 +9%--
    2002$1,485 +2.2%--
    2001$1,453 -1.4%--
    2000$1,474 --
    Find assessor info on the county website

    Neighborhood: 44706

    Nearby schools

    GreatSchools rating
    Schools provided by the listing agent
    • District: Perry LSD Stark- 7614

    Source: MLS Now. This data may not be complete. We recommend contacting the local school district to confirm school assignments for this home.

    Get a cash offer in 3 minutes
    Find out how much your home could sell for in as little as 3 minutes with a no-obligation cash offer.
    Estimated market value
    $231,900
    Get a cash offer in 3 minutes
    Find out how much your home could sell for in as little as 3 minutes with a no-obligation cash offer.
    Estimated market value
    $231,900