Tucked away on a charming corner lot in Moss Creek, you'll discover this delightful, low-maintenance patio home a true gem ready to capture your heart! Forget the fuss of sprawling estates; this 1,128 square foot retreat is perfectly sized, delivering comfort and convenience in every corner. Step inside and feel instantly at home. The living area invites you to settle in, especially with the gentle crackle of the fireplace on a cool evening. Enjoy the ease of a master bedroom on the 1st floor, The yard is your private, kingdom, secured by a full fence perfect for a garden spot, a furry friend, or simply enjoying your morning coffee in peace. This home offers an undeniably direct path to easy living. It's firmly positioned as an opportunity for first-time buyers, downsizers, or anyone
Sold for $192,500
$192,500
2948 Flintridge Drive, Greenville, NC 27834
2beds
--sqft
Single Family Residence
Built in 2001
1,306 Square Feet Lot
$191,000 Zestimate®
$--/sqft
$1,650 Estimated rent
Home value
$191,000
$181,000 - $201,000
$1,650/mo
Zestimate® history
Owner options
List your home for rent
$1,650/mo
Rent Zestimate®
Find your next renter with Zillow Rental Manager. Plus, with online applications, you can quickly screen prospective tenants – for free.
$1,650/mo
Rent Zestimate®
Refinance and save
$2,017/mo
Est. payment
Refinancing to a lower rate could help reduce your monthly payments and save thousands over the life of the loan.
$2,017/mo
Est. payment
Explore your selling options
Work with a Zillow partner agent
Leverage their expertise and Zillow's premium Showcase listings to get your home seen by more buyers.
Get startedList with your own agent
Get your home in front of millions of buyers by listing it on Zillow.
Learn how to do itSell it yourself
Take full control of how buyers see your home on Zillow by listing For Sale by Owner (FSBO).
List your homeWhat's special
Zillow last checked:
Listing updated:
Listed by:
Carolyn Lyne 252-481-7818,
Keller Williams Realty Points East
Bought with:
Carolyn Lyne, 276387
Keller Williams Realty Points East
Source: Hive MLS,MLS#: 100543251 Originating MLS: Coastal Plains Association of Realtors
Originating MLS: Coastal Plains Association of RealtorsFacts & features
Interior
Bedrooms & bathrooms
- Bedrooms: 2
- Bathrooms: 2
- Full bathrooms: 2
Rooms
- Room types: Living Room, Dining Room, Master Bedroom, Bedroom 2
Living room
- Description: with gas fireplace
- Level: First
Heating
- Heat Pump, Electric, Forced Air
Cooling
- Central Air, Heat Pump
Appliances
- Included: Electric Oven, Electric Cooktop, Built-In Microwave, Dishwasher
- Laundry: In Kitchen, Laundry Closet
Features
- Master Downstairs, Walk-in Closet(s), Ceiling Fan(s), Pantry, Walk-in Shower, Gas Log, Walk-In Closet(s)
- Flooring: LVT/LVP, Tile
- Doors: Storm Door(s)
- Windows: Thermal Windows
- Basement: None
- Attic: Pull Down Stairs
- Has fireplace: Yes
- Fireplace features: Gas Log
Interior area
- Total structure area: 0
- Living area range: 0 - 200 null
Property
Parking
- Parking features: Additional Parking, Concrete, Off Street, On Site
Accessibility
- Accessibility features: None
Features
- Levels: One
- Stories: 1
- Patio & porch: Covered, Patio, Porch
- Exterior features: Storm Doors
- Fencing: Privacy,Full,Back Yard,Vinyl
- Waterfront features: None
Lot
- Size: 1,306 Square Feet
- Dimensions: 44 x 34 x 44 x 35
- Features: Corner Lot
Details
- Additional structures: Shed(s)
- Parcel number: 060527
- Zoning: R6
- Special conditions: Standard
Construction
Type & style
- Home type: SingleFamily
- Architectural style: Patio
- Property subtype: Single Family Residence
Materials
- Aluminum Siding
- Foundation: Slab
- Roof: Shingle
Condition
- New construction: No
- Year built: 2001
Utilities & green energy
- Water: Public
- Utilities for property: Cable Available, Sewer Connected, Water Connected
Green energy
- Green verification: None
Community & HOA
Community
- Security: Security System
- Subdivision: Moss Creek Village
HOA
- Has HOA: Yes
- Amenities included: Maintenance Grounds
- HOA fee: $780 annually
- HOA name: Keystone property management
- HOA phone: 252-355-8884
Location
- Region: Greenville
Financial & listing details
- Tax assessed value: $170,311
- Annual tax amount: $1,781
- Date on market: 11/28/2025
- Cumulative days on market: 30 days
- Listing agreement: Exclusive Right To Sell
- Listing terms: Cash,Conventional,FHA,VA Loan
- Road surface type: Paved
Price history
| Date | Event | Price |
|---|---|---|
| 1/9/2026 | Sold | $192,500-10.5% |
Source:  Hive MLS #100543251 Report a problem Hive MLS #100543251 Report a problem | ||
| 12/29/2025 | Pending sale | $215,000 |
Source: Hive MLS #100543251 Report a problem | ||
| 11/28/2025 | Listed for sale | $215,000+3.4% |
Source: Hive MLS #100543251 Report a problem | ||
| 8/18/2023 | Sold | $208,000+4% |
Source: Hive MLS #100395879 Report a problem | ||
| 7/27/2023 | Pending sale | $200,000 |
Source: Hive MLS #100395879 Report a problem | ||
| 7/22/2023 | Listed for sale | $200,000 |
Source: Hive MLS #100395879 Report a problem | ||
Public tax history
| Year | Property taxes | Tax assessment |
|---|---|---|
| 2025 | $1,782 +0.7% | $170,311 |
| 2024 | $1,770 +42.3% | $170,311 +79.7% |
| 2023 | $1,244 +460.3% | $94,754 |
| 2022 | $222 | $94,754 |
| 2021 | -- | $94,754 |
| 2020 | $1,242 +5.8% | $94,754 +7.9% |
| 2019 | $1,173 +168.5% | $87,854 |
| 2018 | $437 | $87,854 |
| 2017 | $437 | $87,854 |
| 2016 | $437 | $87,854 -2.3% |
| 2015 | $437 | $89,899 |
| 2014 | $437 | $89,899 |
| 2013 | -- | $89,899 |
| 2012 | -- | $89,899 -3.3% |
| 2011 | -- | $92,940 |
| 2010 | -- | $92,940 |
| 2009 | -- | $92,940 |
| 2008 | -- | $92,940 +10.9% |
| 2007 | -- | $83,780 |
| 2006 | -- | $83,780 |
| 2005 | -- | $83,780 |
| 2004 | -- | $83,780 |
Find assessor info on the county website
Neighborhood: 27834
Nearby homes
- $177,5002 bd2 ba1.1k sqft2946 Flintridge Dr, Greenville, NC 27834Off Market

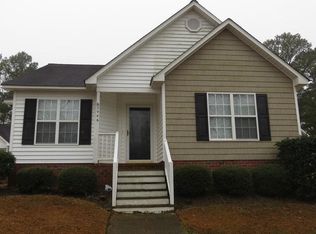
- $168,3002 bd2 ba1.1k sqft2946 Flint Ridge Rd, Greenville, NC 27834Off Market
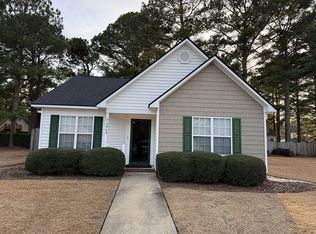
- $190,0002 bd2 ba1.1k sqft2944 Flintridge Dr, Greenville, NC 27834Sold
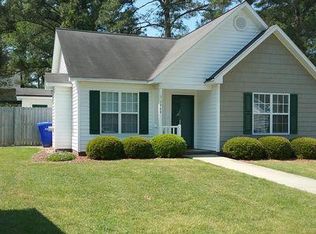
- $--2 bd2 ba1.1k sqft2944 Flintridge Dr #2944, Greenville, NC 27834Off Market
- $359,7004 bd3 ba2.7k sqft400 Trey Dr, Greenville, NC 27834Off Market
- $181,1002 bd2 ba1.1k sqft2942 Flintridge Dr, Greenville, NC 27834Off Market
- $174,9002 bd2 ba1.1k sqft2900 Flintridge Dr, Greenville, NC 27834Off Market
- $163,5002 bd2 ba1.1k sqft2940 Flintridge Dr, Greenville, NC 27834Off Market
Nearby schools
GreatSchools rating
- 6/10Lakeforest Elementary SchoolGrades: PK-5Distance: 0.4 mi
- 3/10C M Eppes Middle SchoolGrades: 6-8Distance: 3 mi
- 6/10South Central High SchoolGrades: 9-12Distance: 3.7 mi
Schools provided by the listing agent
- Elementary: Lake Forest Elementary School
- Middle: C.M. Eppes Middle School
- High: South Central High School
Source: Hive MLS. This data may not be complete. We recommend contacting the local school district to confirm school assignments for this home.


Get pre-qualified for a loan
At Zillow Home Loans, we can pre-qualify you in as little as 5 minutes with no impact to your credit score.An equal housing lender. NMLS #10287.
Sell for more on Zillow
Get a Zillow Showcase℠ listing at no additional cost and you could sell for .
$191,000
2% more
+$3,820
With Zillow Showcase(estimated)
$194,820
- North Carolina
- Pitt County
- Greenville
- 27834
- 2948 Flintridge Drive
Nearby cities
Nearby neighborhoods
Nearby zip codes
Other Greenville Topics
