One or more photo(s) has been virtually staged. The Zinnia features a classic style that interlaces functional layouts with noteworthy details. Introducing Weslyn Park in Sunbridge, an exciting new development brought to you by the visionaries behind Lake Nona. This vibrant community combines the thrill of adventure with a deep connection to nature. Discover an abundance of scenic nature trails and outdoor activities, all while enjoying convenient proximity to Central Florida's premier shopping and dining destinations. If you're seeking new homes for sale in St. Cloud, FL, Weslyn Park offers the perfect blend of natural beauty and modern convenience. Craft Homes takes pride in presenting four distinct product lines, including luxurious maintenance-free townhomes and newly designed single-family homes. Explore the variety of homes for sale in St. Cloud and find the ideal living space that suits your lifestyle. With so many options for new homes in St. Cloud, Weslyn Park provides a unique opportunity to experience Florida living at its best. SAMPLE IMAGES
Pending
$867,990
2948 GARDEN TRAIL BEND, ST CLOUD, FL 34771
5beds
3,585sqft
:
Get pre-qualified$5,909/mo
Single Family Residence
Built in 2026
9,147 Square Feet Lot
$-- Zestimate®
$242/sqft
$250/mo HOA
What's special
- 149 days |
- 3 |
- 0 |
Zillow last checked:
Listing updated:
Listed by:
Nancy Pruitt, PA 352-552-7574,
OLYMPUS EXECUTIVE REALTY INC 407-469-0090
Source: Stellar MLS,MLS#: G5109158 Originating MLS: Orlando Regional
Originating MLS: Orlando Regional
Facts & features
Interior
Bedrooms & bathrooms
- Bedrooms: 5
- Bathrooms: 5
- Full bathrooms: 4
- 1/2 bathrooms: 1
Rooms
- Room types: Utility Room
Primary bedroom
- Features: Walk-In Closet(s)
- Level: First
- Area: 341.85 Square Feet
- Dimensions: 15.9x21.5
Bedroom 2
- Features: No Closet
- Level: Second
- Area: 148.74 Square Feet
- Dimensions: 13.4x11.1
Bedroom 3
- Features: Built-in Closet
- Level: Second
- Area: 141.6 Square Feet
- Dimensions: 12x11.8
Bedroom 4
- Features: Built-in Closet
- Level: Second
- Area: 157.62 Square Feet
- Dimensions: 14.2x11.1
Kitchen
- Level: First
- Area: 185.3 Square Feet
- Dimensions: 10.9x17
Living room
- Level: First
- Area: 547.36 Square Feet
- Dimensions: 17.6x31.1
Loft
- Level: Second
- Area: 352.8 Square Feet
- Dimensions: 14.4x24.5
Heating
- Central, Electric
Cooling
- Central Air
Appliances
- Included: Oven, Cooktop, Dishwasher, Exhaust Fan, Microwave, Range, Range Hood
- Laundry: Inside, Laundry Room
Features
- Open Floorplan, PrimaryBedroom Upstairs, Thermostat, Walk-In Closet(s)
- Flooring: Ceramic Tile
- Doors: Sliding Doors
- Has fireplace: No
Interior area
- Total structure area: 4,770
- Total interior livable area: 3,585 sqft
Property
Parking
- Total spaces: 3
- Parking features: Garage - Attached
- Attached garage spaces: 3
- Details: Garage Dimensions: 22X32
Features
- Levels: Two
- Stories: 2
- Patio & porch: Covered, Rear Porch
- Exterior features: Irrigation System
- Pool features: In Ground
Lot
- Size: 9,147 Square Feet
- Dimensions: 70 x 135
- Features: Corner Lot, Level
Details
- Parcel number: 012531554100011070
- Zoning: PUD
- Special conditions: None
Construction
Type & style
- Home type: SingleFamily
- Property subtype: Single Family Residence
Materials
- Wood Frame
- Foundation: Slab
- Roof: Shingle
Condition
- Completed
- New construction: Yes
- Year built: 2026
Details
- Builder model: ZINNIA
- Builder name: Craft Homes
- Warranty included: Yes
Utilities & green energy
- Sewer: Public Sewer
- Water: Public
- Utilities for property: Electricity Available, Solar, Sprinkler Meter
Community & HOA
Community
- Features: Deed Restrictions, Playground, Pool, Sidewalks
- Security: Smoke Detector(s)
- Pet fee: $0 monthly
- Subdivision: WESLYN PARK
HOA
- Has HOA: Yes
- Amenities included: Fence Restrictions, Pool
- Services included: Community Pool
- HOA fee: $250 monthly
- HOA name: Artemis Lifestyles
- HOA phone: 407-725-4830
Location
- Region: Saint Cloud
Financial & listing details
- Price per square foot: $242/sqft
- Annual tax amount: $3,623
- Date on market: 3/5/2026
- Listing terms: Cash,Conventional,FHA,VA Loan
- Ownership: Fee Simple
- Total actual rent: 0
- Electric utility on property: Yes
- Road surface type: Paved, Asphalt
Estimated market value
Not available
Estimated sales range
Not available
$3,717/mo
Price history
| Date | Event | Price |
|---|---|---|
| 3/5/2026 | Pending sale | $867,990$242/sqft |
Source:  Stellar MLS #G5109158 Report a problem Stellar MLS #G5109158 Report a problem | ||
Public tax history
Tax history is unavailable.
Monthly payment
Est. payment
Payment breakdown
Explore the cost of this home by adjusting the details. Changes won't be saved.Climate risks
Neighborhood: 34771
Nearby schools
GreatSchools rating
- 5/10Hickory Tree Elementary SchoolGrades: PK-5Distance: 5.1 mi
- 6/10Middle School AAGrades: 6-8Distance: 4.9 mi
- 5/10Harmony High SchoolGrades: 9-12Distance: 4.7 mi
Schools provided by the listing agent
- Elementary: Narcoossee Elementary
- Middle: Narcoossee Middle
- High: Harmony High
Source: Stellar MLS. This data may not be complete. We recommend contacting the local school district to confirm school assignments for this home.
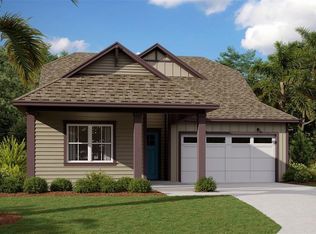
- $564,9904 bd3 ba2k sqft2988 Garden Trail Bend St, Saint Cloud, FL 34771Sold
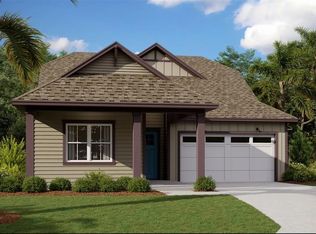
- $549,0003 bd3 ba2.2k sqft2980 Garden Trail Bend St, Saint Cloud, FL 34771Sold
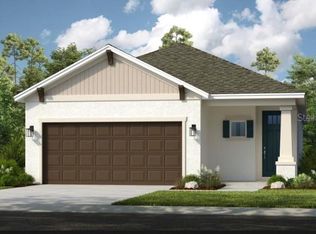
- $425,0003 bd3 ba1.7k sqft1026 Top Minnow Rd, Saint Cloud, FL 34771Sold
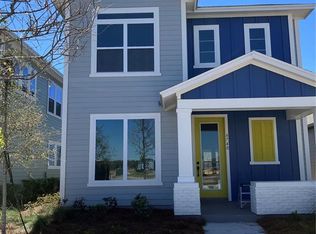
- $586,9905 bd3 ba2.6k sqft6740 Fountain Grove Pass, Saint Cloud, FL 34771Sold
- $440,0004 bd2 ba1.9k sqft1811 Lost Lake Ct, Saint Cloud, FL 34771Sold
- $354,5003 bd2 ba1.4k sqft1801 Lost Lake Ct, Saint Cloud, FL 34771Off Market
- $696,6003 bd3 ba2.4k sqft6570 Bass Hwy, Saint Cloud, FL 34771Off Market
- $550,9004 bd3 ba2.8k sqft1821 Lost Lake Ct, Saint Cloud, FL 34771Off Market
A local agent can set up tours, give advice and negotiate with sellers.
Similar homes
- $619,9905 bd5 ba3.2k sqft5135 CHATTAHOOCHEE BEND, ST CLOUD, FL 34771New Construction

 Stellar MLS
 - from $581,9904 bd3 ba3.1k sqftCambria Plan, Center Lake on the Park, Saint Cloud, FL 34771New Construction
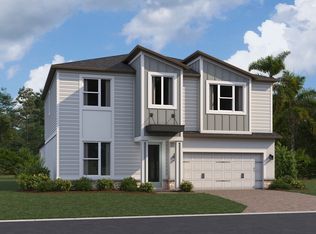 M/I Homes
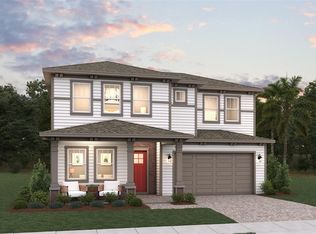
 - $704,9905 bd4 ba2.6k sqft2936 GARDEN TRAIL BEND, ST CLOUD, FL 34771New Construction
 Stellar MLS
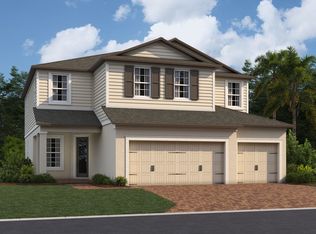
 - from $584,9905 bd3 ba3.1k sqftLancaster Plan, Center Lake on the Park, Saint Cloud, FL 34771New Construction
 M/I Homes
 - $579,9104 bd4 ba2.7k sqft1696 PUFFIN ROAD, ST CLOUD, FL 34771New ConstructionStellar MLS
- $470,5604 bd3 ba2k sqft5419 DUXFORD CIRCLE, ST CLOUD, FL 34771New ConstructionStellar MLS
- from $640,9995 bd5 ba3.6k sqftVilano Plan, The Waters at Center Lake Ranch, Saint Cloud, FL 34771New ConstructionTaylor Morrison
- from $655,9995 bd5 ba3.9k sqftWaikiki Plan, The Waters at Center Lake Ranch, Saint Cloud, FL 34771New ConstructionTaylor Morrison
- from $570,9995 bd4 ba3.5k sqftTybee Plan, The Waters at Center Lake Ranch, Saint Cloud, FL 34771New ConstructionTaylor Morrison
- from $610,9995 bd4 ba3.2k sqftKey West Plan, The Waters at Center Lake Ranch, Saint Cloud, FL 34771New ConstructionTaylor Morrison
- from $543,9905 bd5 ba3.2k sqftBradley Plan, Lakeside at Satilla, Saint Cloud, FL 34771New ConstructionDavid Weekley Homes
- $569,9905 bd5 ba3.7k sqft6693 YELLOW WARBLER BEND, ST CLOUD, FL 34773New ConstructionStellar MLS
- from $477,9905 bd4 ba2.9k sqftWekiva Xl Plan, Center Lake on the Park, Saint Cloud, FL 34771New ConstructionM/I Homes
- from $597,9905 bd3 ba3.1k sqftLakeview Fl Plan, Center Lake on the Park, Saint Cloud, FL 34771New ConstructionM/I Homes
- $619,9903 bd3 ba2.3k sqft6677 WAKE STREET, ST CLOUD, FL 34771New ConstructionMLS ID #G5115817, Nancy Pruitt, PA, OLYMPUS EXECUTIVE REALTY INC. Stellar MLS
- from $604,9905 bd3 ba3.5k sqftSonoma Plan, Center Lake on the Park, Saint Cloud, FL 34771New ConstructionM/I Homes
- from $648,9904 bd3 ba3.8k sqftGlenwood Plan, Center Lake on the Park, Saint Cloud, FL 34771New ConstructionM/I Homes
- from $529,9905 bd4 ba3k sqftTupelo Plan, Lakeside at Satilla, Saint Cloud, FL 34771New ConstructionDRB Homes
- $579,9905 bd5 ba3.1k sqft6777 Yellow Warbler Bnd, Saint Cloud, FL 34773New ConstructionM/I Homes
- from $514,9904 bd3 ba2.1k sqftPiedmont Plan, Center Lake on the Park, Saint Cloud, FL 34771New ConstructionM/I Homes
