You will instantly fall in love when you walk into this exceptionally maintained home conveniently located with a spacious fenced rear yard, 2-car garage, and backing to preserved horse farms. Look closely so you don’t miss all of amazing upgrades throughout this beautiful home. With most of the renovations completed over just the last few years, just move in and enjoy. You’ll fall in love with this fabulous kitchen loaded with upgrades to include Quartzite counters, soft-close custom Maple cabinetry, Frigidaire Gallery Collection stainless appliances, farmhouse sink, under cabinet lighting. Solid core doors, recessed lighting, multiple sources of heat, mini-split ac/heat pumps, all new flooring, windows, electric, plumbing, and more. Public water and sewer, but outside of Hanover Borough, and in Adams County and Conewago Valley Schools; the best of all worlds. Full utility basement and attic for plenty of storage. The garage has a concrete floor and electric. Plenty of parking accessed from the rear alley via Mount Pleasant Road.
Sold for $259,000
Zestimate®
$259,000
2948 Hanover Pike, Hanover, PA 17331
3beds
1,296sqft
Single Family Residence
Built in 1907
7,405 Square Feet Lot
$259,000 Zestimate®
$200/sqft
$1,584 Estimated rent
Home value
$259,000
$246,000 - $272,000
$1,584/mo
Zestimate® history
Owner options
List your home for rent
$1,584/mo
Rent Zestimate®
Find your next renter with Zillow Rental Manager. Plus, with online applications, you can quickly screen prospective tenants – for free.
$1,584/mo
Rent Zestimate®
Refinance and save
$1,729/mo
Est. payment
Refinancing to a lower rate could help reduce your monthly payments and save thousands over the life of the loan.
$1,729/mo
Est. payment
Explore your selling options
Work with a Zillow partner agent
Leverage their expertise and Zillow's premium Showcase listings to get your home seen by more buyers.
Get startedList with your own agent
Get your home in front of millions of buyers by listing it on Zillow.
Learn how to do itSell it yourself
Take full control of how buyers see your home on Zillow by listing For Sale by Owner (FSBO).
List your homeWhat's special
Full utility basementSoft-close custom maple cabinetryFarmhouse sinkSpacious fenced rear yardMultiple sources of heatRecessed lightingUnder cabinet lighting
Zillow last checked:
Listing updated:
Listed by:
Jason VanDyke 717-253-3384,
RE/MAX of Gettysburg
Bought with:
Sharon Brady, 606025
Long & Foster Real Estate, Inc.
Source: Bright MLS,MLS#: PAAD2024818
Facts & features
Interior
Bedrooms & bathrooms
- Bedrooms: 3
- Bathrooms: 2
- Full bathrooms: 2
- Main level bathrooms: 1
Rooms
- Room types: Living Room, Dining Room, Primary Bedroom, Bedroom 2, Bedroom 3, Kitchen, Family Room, Recreation Room
Primary bedroom
- Features: Attached Bathroom, Soaking Tub, Flooring - Carpet
- Level: Upper
- Area: 112 Square Feet
- Dimensions: 8 X 14
Bedroom 2
- Level: Upper
- Area: 121 Square Feet
- Dimensions: 11 X 11
Bedroom 3
- Level: Upper
- Area: 121 Square Feet
- Dimensions: 11 X 11
Dining room
- Level: Main
- Area: 121 Square Feet
- Dimensions: 11 X 11
Family room
- Level: Main
- Area: 110 Square Feet
- Dimensions: 10 X 11
Kitchen
- Level: Main
- Area: 121 Square Feet
- Dimensions: 11 X 11
Living room
- Level: Main
- Area: 110 Square Feet
- Dimensions: 10 X 11
Recreation room
- Level: Main
- Area: 75 Square Feet
- Dimensions: 5 X 15
Heating
- Hot Water, Baseboard, Heat Pump, Radiator, Natural Gas, Electric
Cooling
- Ductless, Electric
Appliances
- Included: Microwave, Cooktop, Dishwasher, Dryer, Refrigerator, Washer, Electric Water Heater
- Laundry: In Basement
Features
- Bathroom - Walk-In Shower, Soaking Tub, Combination Kitchen/Dining, Floor Plan - Traditional, Eat-in Kitchen, Kitchen - Table Space, Bathroom - Stall Shower, Built-in Features, Ceiling Fan(s), Recessed Lighting, Upgraded Countertops, Attic
- Flooring: Carpet, Ceramic Tile, Luxury Vinyl, Wood
- Basement: Full
- Has fireplace: No
Interior area
- Total structure area: 1,872
- Total interior livable area: 1,296 sqft
- Finished area above ground: 1,296
- Finished area below ground: 0
Property
Parking
- Total spaces: 7
- Parking features: Garage Faces Rear, Driveway, Off Street, Detached
- Garage spaces: 2
- Has uncovered spaces: Yes
Accessibility
- Accessibility features: None
Features
- Levels: Two
- Stories: 2
- Patio & porch: Porch
- Pool features: None
- Has view: Yes
- View description: Pasture
Lot
- Size: 7,405 Square Feet
- Features: Not In Development, Rear Yard
Details
- Additional structures: Above Grade, Below Grade, Outbuilding
- Parcel number: 08L150016000
- Zoning: R-2 VILLAGE RESIDENTIAL
- Zoning description: R-2 Village Residential
- Special conditions: Standard
Construction
Type & style
- Home type: SingleFamily
- Architectural style: Farmhouse/National Folk
- Property subtype: Single Family Residence
Materials
- Aluminum Siding
- Foundation: Stone
Condition
- Excellent
- New construction: No
- Year built: 1907
Utilities & green energy
- Electric: 220 Volts, 200+ Amp Service
- Sewer: Public Sewer
- Water: Public
- Utilities for property: Cable Connected, Above Ground, Electricity Available, Natural Gas Available, Phone, Sewer Available, Water Available, Cable, Broadband
Community & HOA
Community
- Security: Security System
- Subdivision: Mount Pleasant
HOA
- Has HOA: No
Location
- Region: Hanover
- Municipality: CONEWAGO TWP
Financial & listing details
- Price per square foot: $200/sqft
- Tax assessed value: $146,200
- Annual tax amount: $3,629
- Date on market: 7/24/2026
- Listing agreement: Exclusive Right To Sell
- Listing terms: Cash,Conventional,FHA,VA Loan,USDA Loan
- Inclusions: Electric Stove, Refrigerator, Washer, Dryer, Storage Shed
- Ownership: Fee Simple
Price history
| Date | Event | Price |
|---|---|---|
| 8/24/2026 | Sold | $259,000$200/sqft |
Source:  Bright MLS #PAAD2024818 Report a problem Bright MLS #PAAD2024818 Report a problem | ||
| 7/26/2026 | Pending sale | $259,000$200/sqft |
Source: Bright MLS #PAAD2024818 Report a problem | ||
| 7/24/2026 | Listed for sale | $259,000+241.2%$200/sqft |
Source: Bright MLS #PAAD2024818 Report a problem | ||
| 5/22/2002 | Sold | $75,900$59/sqft |
Source: Agent Provided Report a problem | ||
Public tax history
| Year | Property taxes | Tax assessment |
|---|---|---|
| 2025 | $3,501 +3% | $146,200 |
| 2024 | $3,399 +5.1% | $146,200 |
| 2023 | $3,234 +11.6% | $146,200 |
| 2022 | $2,897 -1.5% | $146,200 |
| 2021 | $2,942 -0.1% | $146,200 |
| 2020 | $2,946 +200.7% | $146,200 |
| 2019 | $980 -64.4% | $146,200 |
| 2018 | $2,755 | $146,200 |
| 2017 | -- | $146,200 |
| 2016 | -- | $146,200 |
| 2015 | -- | $146,200 |
| 2014 | -- | $146,200 |
| 2013 | -- | -- |
| 2012 | -- | -- |
| 2011 | -- | -- |
| 2010 | -- | $21,255 |
| 2009 | -- | $21,255 |
| 2008 | -- | $21,255 |
| 2007 | -- | $21,255 |
| 2006 | -- | $21,255 |
| 2005 | -- | $21,255 |
| 2004 | -- | $21,255 -4.5% |
| 2003 | -- | $22,245 |
| 2002 | -- | $22,245 |
| 2000 | -- | $22,245 |
Find assessor info on the county website
Neighborhood: 17331
Nearby homes
- $218,9003 bd2 ba1.8k sqft2942 Hanover Pike, Hanover, PA 17331Off Market
- $215,0003 bd2 ba1.2k sqft2954 Hanover Pike, Hanover, PA 17331Sold
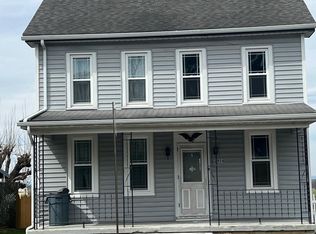
- $194,4003 bd1 ba1.4k sqft2938 Hanover Pike, Hanover, PA 17331Off Market
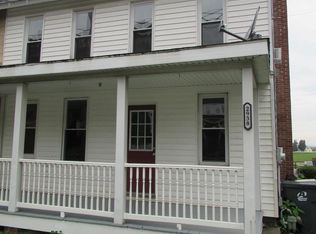
- $72,5002 bd1 ba970 sqft984 Mount Pleasant Rd, Hanover, PA 17331Off Market
- $74,9002 bd1 ba970 sqft982 Mount Pleasant Rd, Hanover, PA 17331Off Market
- $166,0003 bd1 ba1.2k sqft2936 Hanover Pike, Hanover, PA 17331Sold
- $240,0003 bd1 ba960 sqft2960 Hanover Pike, Hanover, PA 17331Sold
- $217,1004 bd1 ba1.5k sqft2951 Hanover Pike, Hanover, PA 17331Off Market
Nearby schools
GreatSchools rating
- 7/10Conewago Township Elementary SchoolGrades: K-3Distance: 2 mi
- 7/10New Oxford Middle SchoolGrades: 7-8Distance: 6.7 mi
- 6/10New Oxford Senior High SchoolGrades: 9-12Distance: 6.7 mi
Schools provided by the listing agent
- District: Conewago Valley
Source: Bright MLS. This data may not be complete. We recommend contacting the local school district to confirm school assignments for this home.
Sell for more on Zillow
Get a Zillow Showcase℠ listing at no additional cost and you could sell for .
$259,000
2% more
+$5,180
With Zillow Showcase(estimated)
$264,180
Sell for more on Zillow
Get a Zillow Showcase℠ listing at no additional cost and you could sell for .
$259,000
2% more
+$5,180
With Zillow Showcase(estimated)
$264,180
- Pennsylvania
- Adams County
- Hanover
- 17331
- 2948 Hanover Pike
