NEW PRICE! Welcome to low-maintenance, one-level coastal living in the Heron Pointe section of Brunswick Forest in Leland! Built in 2021 and move-in ready, this beautifully maintained 3 bed, 2 bath ''duet'' style townhome offers 1419 sqft with no rear neighbors and incredible sunset views, right from your enclosed sunroom. Located on a quiet, yet friendly and vibrant street, this home simultaneously offers privacy and community charm. Inside, vaulted ceilings and an open-concept living space create a bright, airy feel that you will fall in love with. The kitchen is both functional and inviting, featuring granite countertops, stainless steel appliances, gas stove and a large pantry. The spacious primary suite is a true retreat with a large walk-in closet and a beautifully updated bathroom with quartz countertops, tile flooring, dual vanities, complementary fixtures and a 5 foot tiled walk-in shower with frameless glass doors. LVP flooring anchors the main living areas and secondary bathroom, complemented by comfortable carpet in the bedrooms and tile in the primary suite. One of the standout features is the enclosed sunroom -- the perfect cozy spot to take in breathtaking sunset views! You'll feel so comfortable pulling into your fully-painted 2-car garage completed with epoxy flooring. You'll also love the abundance of storage that the attic space offers, and don't forget the HOA maintains your lawn and landscaping! As part of Brunswick Forest, residents also enjoy resort-style amenities including a clubhouse, outdoor and indoor pools, fitness center, pickleball and tennis courts, walking/bike trails and more -- all within a natural gas community. Lowe's Foods is conveniently located at the front of the subdivision along with even more shopping, dining and medical facilities. With Leland growing as FAST as it is, this home offers the ideal balance of peaceful living and everyday convenience. If you've been searching for a cozy cottage feel with modern finishes, friendly neighborhood vibes, and easy living -- this is it! Other thoughtful details you will appreciate include two oversized hall closets for extra storage, tankless gas water heater, 42'' maple kitchen cabinets with crown molding, soft-close doors and drawers, subway tile kitchen backsplash and elongated baseboards with craftsman trim. Annual HOA dues are $6,522 which covers all of BF's amenities + Commercial Insurance including coverage for Wind & Hail, all things Exterior, New Roofs at 20 y/o, Year-round Landscaping and Lawn Maintenance.
For sale
Price cut: $19K (7/15)
$380,000
2948 Hatchers Run, Leland, NC 28451
3beds
1,419sqft
Townhouse
Built in 2021
6,098 Square Feet Lot
$377,900 Zestimate®
$268/sqft
$544/mo HOA
What's special
Vaulted ceilingsBeautifully updated bathroomEnclosed sunroomGranite countertopsGas stoveComplementary fixturesLarge pantry
- 138 days |
- 310 |
- 16 |
Zillow last checked:
Listing updated:
Listed by:
Lindsay Striplin 704-641-1724,
Intracoastal Realty Corporation,
Michelle Clark-Bradley 910-367-9767,
Intracoastal Realty Corporation
Source: Hive MLS,MLS#: 100558026 Originating MLS: Cape Fear Realtors MLS, Inc.
Originating MLS: Cape Fear Realtors MLS, Inc.Loading...
Facts & features
Interior
Bedrooms & bathrooms
- Bedrooms: 3
- Bathrooms: 2
- Full bathrooms: 2
Rooms
- Room types: Master Bedroom, Bedroom 2, Bedroom 3, Living Room, Dining Room
Primary bedroom
- Level: First
- Dimensions: 14.5 x 14.1
Bedroom 2
- Level: First
- Dimensions: 11.7 x 11.5
Bedroom 3
- Level: First
- Dimensions: 11.3 x 10.5
Kitchen
- Level: First
- Dimensions: 10.6 x 17.1
Living room
- Level: First
- Dimensions: 14.7 x 14.6
Heating
- Electric, Heat Pump
Cooling
- Central Air
Appliances
- Included: Built-In Microwave, Refrigerator, Disposal, Dishwasher, Gas Range
- Laundry: In Hall
Features
- Master Downstairs, Walk-in Closet(s), Vaulted Ceiling(s), Solid Surface, Kitchen Island, Pantry, Walk-in Shower, Walk-In Closet(s)
- Flooring: LVT/LVP, Carpet, Tile
- Windows: Thermal Windows
- Basement: None
- Attic: Pull Down Stairs
Interior area
- Total structure area: 1,419
- Total interior livable area: 1,419 sqft
Video & virtual tour
Property
Parking
- Total spaces: 2
- Parking features: Paved
- Attached garage spaces: 2
Features
- Levels: One
- Patio & porch: Enclosed, Patio, Porch
- Fencing: None
- Has view: Yes
- View description: See Remarks
- Frontage type: See Remarks
Lot
- Size: 6,098 Square Feet
Details
- Parcel number: 071bj099
- Zoning: Le-Pud
- Special conditions: Standard
Construction
Type & style
- Home type: Townhouse
- Property subtype: Townhouse
Materials
- Fiber Cement, Wood Frame
- Foundation: Slab
- Roof: Architectural Shingle
Condition
- New construction: No
- Year built: 2021
Utilities & green energy
- Sewer: Public Sewer
- Water: Public
- Utilities for property: Natural Gas Connected, Sewer Connected, Water Connected
Community & HOA
Community
- Security: Smoke Detector(s)
- Subdivision: Brunswick Forest
HOA
- Has HOA: Yes
- Amenities included: Roof Maintenance, Clubhouse, Pool, Fitness Center, Maintenance Common Areas, Maintenance Grounds, Maintenance Roads, Maintenance Structure, Management, Picnic Area, Playground, Sidewalks, Street Lights, Tennis Court(s), Trail(s)
- HOA fee: $6,522 annually
- HOA name: CAMS
- HOA phone: 877-672-2267
Location
- Region: Leland
Financial & listing details
- Price per square foot: $268/sqft
- Tax assessed value: $376,510
- Annual tax amount: $2,504
- Date on market: 3/4/2026
- Cumulative days on market: 139 days
- Listing agreement: Exclusive Right To Sell
- Listing terms: Assumable,Cash,Conventional,FHA,VA Loan
- Road surface type: Paved
Estimated market value
$377,900
$359,000 - $397,000
$1,954/mo
Price history
| Date | Event | Price |
|---|---|---|
| 7/15/2026 | Price change | $380,000-4.8%$268/sqft |
Source:  Hive MLS #100558026 Report a problem Hive MLS #100558026 Report a problem | ||
| 5/18/2026 | Price change | $399,000-1.5%$281/sqft |
Source: Hive MLS #100558026 Report a problem | ||
| 3/30/2026 | Price change | $405,000-2.4%$285/sqft |
Source: Hive MLS #100558026 Report a problem | ||
| 3/4/2026 | Listed for sale | $415,000+10.7%$292/sqft |
Source: Hive MLS #100558026 Report a problem | ||
| 8/31/2022 | Sold | $375,000$264/sqft |
Source: Public Record Report a problem | ||
Public tax history
| Year | Property taxes | Tax assessment |
|---|---|---|
| 2025 | $2,504 | $376,510 |
| 2024 | $2,504 +6.4% | $376,510 |
| 2023 | $2,354 +111.8% | $376,510 +192.6% |
| 2022 | $1,111 | $128,680 |
Find assessor info on the county website
Monthly payment
Est. payment
Payment breakdown
Explore the cost of this home by adjusting the details. Changes won't be saved.Climate risks
Neighborhood: 28451
Nearby schools
GreatSchools rating
- 4/10Town Creek MiddleGrades: 5-8Distance: 3.3 mi
- 4/10North Brunswick HighGrades: 9-12Distance: 5.1 mi
- 8/10Town Creek ElementaryGrades: K-4Distance: 3.5 mi
Schools provided by the listing agent
- Elementary: Town Creek
- Middle: Town Creek
- High: North Brunswick
Source: Hive MLS. This data may not be complete. We recommend contacting the local school district to confirm school assignments for this home.
- $1000.69 Acres3867 Green Spring Blvd, Leland, NC 28451Off Market
- $404,0003 bd2 ba1.3k sqft2953 Hatchers Run, Leland, NC 28451Sold
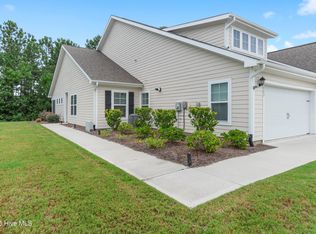
- $415,0003 bd2 ba1.5k sqft2965 Hatchers Run, Leland, NC 28451Sold

- $479,9003 bd2 ba1.7k sqft7868 Harrier Cir LOT 108, Leland, NC 28451Off Market

- $396,0003 bd2 ba1.4k sqft2968 Hatchers Run, Leland, NC 28451Sold
- $500,0003 bd3 ba2.1k sqft7948 Harrier Cir LOT 125, Leland, NC 28451Sold
- $458,0003 bd2 ba1.7k sqft7952 Harrier Cir, Leland, NC 28451Sold
- $454,8703 bd2 ba1.8k sqft7940 Harrier Cir LOT 123, Leland, NC 28451Sold
A local agent can set up tours, give advice and negotiate with sellers.
A local lender can help you make sure your offer is ready when you are.
Similar homes
- $369,0003 bd2 ba1.5k sqft1305 Clendon Circle, Leland, NC 28451For Sale
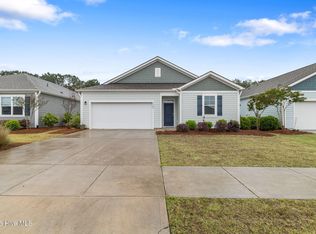
 MLS ID #100572505, Jerry L Helms, Brunswick Forest Realty, LLC. Hive MLS
 - $449,5003 bd2 ba1.7k sqft2889 Hatchers Run, Leland, NC 28451For Sale
 MLS ID #100576888, Jerry L Helms, Brunswick Forest Realty, LLC. Hive MLS
 - $399,0003 bd3 ba1.6k sqft415 Timberwind Lane SE, Leland, NC 28451New Construction
 MLS ID #100574573, The Summers Real Estate Team, Keller Williams Innovate-Wilmington. Hive MLS
 - $505,0004 bd2 ba1.9k sqft7871 Harrier Circle, Leland, NC 28451For Sale
 MLS ID #100581089, Pinpoint Properties, REAL Broker LLC. Hive MLS
 - $340,0003 bd2 ba1.4k sqft3109 Lochgreen Circle, Leland, NC 28451For SaleMLS ID #100539912, Sabrina N Williams, Coldwell Banker Sea Coast Advantage-Leland. Hive MLS
- from $389,9904 bd2 ba1.7k sqftCLAIBORNE Plan, The Highlands at Cedar Hill Landing, Navassa, NC 28451New ConstructionDR Horton
- $369,0003 bd3 ba1.5k sqft1212 Kerr Lake Drive, Leland, NC 28451For SaleMLS ID #100537443, Jeremiah Barnett, Keller Williams Innovate-Wilmington. Hive MLS
- $349,6534 bd4 ba2k sqft6803 Fellowship Drive, Leland, NC 28451New ConstructionHive MLS
- $274,5003 bd3 ba1.7k sqft5718 Parterre Court NE, Leland, NC 28451For SaleMLS ID #100586065, Jeff Lesley, Century 21 Vanguard. Hive MLS
- $344,0004 bd2 ba1.7k sqft8339 Slippery Elm Court, Winnabow, NC 28479For SaleMLS ID #100581580, Jeremiah Barnett, Keller Williams Innovate-Wilmington. Hive MLS
- $289,0004 bd3 ba1.8k sqft1008 Birds Nest Cove, Leland, NC 28451For SaleMLS ID #100582730, Sandra G Lewis, Coldwell Banker Sea Coast Advantage-Leland. Hive MLS
- $450,0003 bd2 ba1.9k sqft2317 Jasper Forest Trail, Winnabow, NC 28479For SaleMLS ID #100582477, Heidi Turner, Anchor & Co. of Eastern North Carolina. Hive MLS
- $389,9003 bd2 ba1.4k sqft117 North Carolina Avenue, Wilmington, NC 28401For SaleMLS ID #100584397, Rob H Warwick, Coldwell Banker Sea Coast Advantage. Hive MLS
- from $301,4003 bd3 ba1.4k sqftLido Plan, True Homes Build OYL - Wilmington, Leland, NC 28451New ConstructionTrue Homes
- $317,5203 bd2 ba1.3k sqft1059 Hanson Drive, Leland, NC 28451New ConstructionHive MLS
- $384,0044 bd2 ba1.8k sqft4188 Workman Loop #89, Leland, NC 28451New ConstructionHive MLS
- $389,9004 bd2 ba1.8k sqft4149 Workman Loop #67, Leland, NC 28451New ConstructionHive MLS
- $384,0044 bd2 ba1.8k sqft4188 Workman Loop, Leland, NC 28451New ConstructionCaviness & Cates
- $389,9004 bd2 ba1.8k sqft4149 Workman Loop, Leland, NC 28451New ConstructionCaviness & Cates
- from $381,5003 bd2 ba1.8k sqftWeymouth - Embark Collection Plan, East Lake, Leland, NC 28451New ConstructionCaviness & Cates
