The Best Deal in Bryn Mawr! Raised 1.5 story home with 3 bedroom, 2 full baths...Original owners of 49 years have decided it is time to downsize. This 1,860 sqft home is one of the largest homes in Bryn Mawr. From the moment you walk in you can see all the updates they have done over the years such as new flooring, newer carpet, knockdown ceilings, agreeable gray paint throughout, recessed lighting, new ceiling fans/light fixtures, updated light switches, gas log fireplace insert, newer garage doors with opener installed by Overhead Doors, just to name a few. The largest fenced in back yard in the neighborhood will give your fur babies lots of room to roam and is an oasis like no other offering shade and privacy as well a great outdoor space. This loved home boasts of storage and spaciousness. It is one of the largest homes built in the Bryn Mawr subdivision. You definitely don't want to miss out on this perfectly placed home for all your commuting needs and the most convenient area for local shopping. Please give me a call for your private showing today!
Sold
Zillow last checked:
Listing updated:
Bought with:
Jennifer Limback, 2021029842
Source: Heartland MLS as distributed by MLS GRID,MLS#: 2456140
Price history
| Date | Event | Price |
|---|---|---|
| 11/3/2023 | Sold | -- |
Source:  Heartland MLS as distributed by MLS GRID #2456140 Report a problem Heartland MLS as distributed by MLS GRID #2456140 Report a problem | ||
| 10/17/2023 | Pending sale | $275,000$148/sqft |
Source: Heartland MLS as distributed by MLS GRID #2456140 Report a problem | ||
| 10/12/2023 | Price change | $275,000-4.8%$148/sqft |
Source: Heartland MLS as distributed by MLS GRID #2456140 Report a problem | ||
| 10/10/2023 | Price change | $289,000-1.7%$155/sqft |
Source: Heartland MLS as distributed by MLS GRID #2456140 Report a problem | ||
| 10/4/2023 | Price change | $294,000-1.7%$158/sqft |
Source: Heartland MLS as distributed by MLS GRID #2456140 Report a problem | ||
| 9/30/2023 | Price change | $299,000-5.1%$161/sqft |
Source: Heartland MLS as distributed by MLS GRID #2456140 Report a problem | ||
| 9/24/2023 | Listed for sale | $315,000$169/sqft |
Source: Heartland MLS as distributed by MLS GRID #2456140 Report a problem | ||
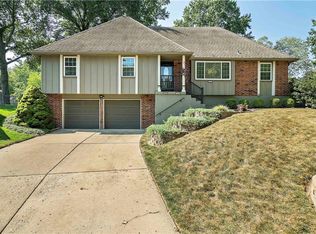
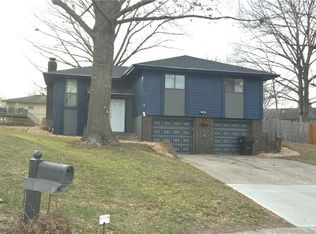
Nearby homes

Get a cash offer in 3 minutes
Find out how much your home could sell for in as little as 3 minutes with a no-obligation cash offer.
Estimated market value
$293,200
