Welcome To This Beautifully Updated 2 Bedroom, 1 Bathroom Condo, Offering 771 Sq Ft Of Stylish Living Space. Located In The Well Maintained Villa La Verne Community. This Home Features Newer Dual Pane Windows & Heating/Air Conditioning System, An Updated Kitchen - Cabinets, Appliances And Counter Tops - Ceiling Lights Throughout And Flooring. The Recently Remodeled Bathroom Also Features Quartz Sink Top, Tile Flooring And A Beautifully Tiled Tub Surround. Villa La Verne Does Offer Their Own Community Pool, Grass Play Area And Activity Center But Is Also Surrounded By The Las Flores Community Park And Aquatic Center With Activities Such As Playgrounds, Open Grass Areas, Tennis/Pickleball Courts, Swimming And Barbecue Areas That Are Sure To Keep You And The Family Plenty Busy. There Is An Attached, Shared Garage, Complete With 220V Power Hook Up For Your Electric Vehicle Along With Another Assigned Parking Space Outside. While Away From The Main Hustle And Bustle, There Are Plenty Of Entertainment, Shopping And Dining Opportunities Within A Very Short Distance From Here. Tucked Up Against The San Gabriel Mountains With Plenty Of Hiking And Outdoor Activities, La Verne Is A Wonderful Family Community And A Great Place To Live!
Sold for $449,000
Listed by: RE/MAX MASTERS REALTY • Gregory Young • Contact: 626-967-1779
Bought with: BERKSHIRE HATHAWAY HOMESERVICES CALIFORNIA PROPERTIES
$449,000
2948 Knollwood Ave, La Verne, CA 91750
2beds
771sqft
Condominium
Built in 1970
-- sqft lot
$442,400 Zestimate®
$582/sqft
$2,468 Estimated rent
Home value
$442,400
$398,000 - $491,000
$2,468/mo
Zestimate® history
Owner options
List your home for rent
$2,468/mo
Rent Zestimate®
Find your next renter with Zillow Rental Manager. Plus, with online applications, you can quickly screen prospective tenants – for free.
$2,468/mo
Rent Zestimate®
Refinance and save
$3,241/mo
Est. payment
Refinancing to a lower rate could help reduce your monthly payments and save thousands over the life of the loan.
$3,241/mo
Est. payment
Explore your selling options
Work with a Zillow partner agent
Leverage their expertise and Zillow's premium Showcase listings to get your home seen by more buyers.
Get startedList with your own agent
Get your home in front of millions of buyers by listing it on Zillow.
Learn how to do itSell it yourself
Take full control of how buyers see your home on Zillow by listing For Sale by Owner (FSBO).
List your homeWhat's special
Community poolActivity centerTile flooringQuartz sink topGrass play areaRemodeled bathroomUpdated kitchen
Zillow last checked:
Listing updated:
Listed by:
Gregory Young DRE #01054667 626-859-5727,
RE/MAX MASTERS REALTY
Bought with:
CORAL ROYBAL, DRE #02082591
BERKSHIRE HATHAWAY HOMESERVICES CALIFORNIA PROPERTIES
Source: CRMLS,MLS#: CV25059708 Originating MLS: California Regional MLS
Originating MLS: California Regional MLSFacts & features
Interior
Bedrooms & bathrooms
- Bedrooms: 2
- Bathrooms: 1
- Full bathrooms: 1
- Main level bathrooms: 1
- Main level bedrooms: 2
Rooms
- Room types: Bedroom, Kitchen, Living Room
Bedroom
- Features: All Bedrooms Down
Bathroom
- Features: Bidet, Bathtub, Low Flow Plumbing Fixtures, Quartz Counters, Tub Shower
Kitchen
- Features: Kitchen/Family Room Combo, Quartz Counters, Walk-In Pantry
Heating
- Central
Cooling
- Central Air
Appliances
- Included: Free-Standing Range
- Laundry: Common Area, Outside
Features
- Eat-in Kitchen, Quartz Counters, All Bedrooms Down
- Flooring: Laminate, Tile
- Windows: Double Pane Windows
- Has fireplace: No
- Fireplace features: None
- Common walls with other units/homes: 2+ Common Walls,No One Above,No One Below
Interior area
- Total interior livable area: 771 sqft
Property
Parking
- Total spaces: 2
- Parking features: Assigned, Driveway, Electric Vehicle Charging Station(s), Garage, Shared Driveway, Side By Side, Uncovered
- Attached garage spaces: 1
- Uncovered spaces: 1
Features
- Levels: Two
- Stories: 2
- Entry location: Rear of Building
- Patio & porch: Front Porch
- Pool features: Community, In Ground, Association
- Spa features: None
- Has view: Yes
- View description: Mountain(s), Neighborhood
Lot
- Size: 6,013 Square Feet
- Features: Close to Clubhouse, Near Park
Details
- Parcel number: 8375035064
- Zoning: LVPR10A*
- Special conditions: Standard
Construction
Type & style
- Home type: Condo
- Architectural style: Traditional
- Property subtype: Condominium
- Attached to another structure: Yes
Materials
- Drywall, Stucco
- Foundation: Slab
Condition
- Updated/Remodeled,Turnkey
- New construction: No
- Year built: 1970
Utilities & green energy
- Electric: 220 Volts in Garage
- Sewer: Public Sewer
- Utilities for property: Electricity Connected, Sewer Connected, Water Connected
Community & HOA
Community
- Features: Curbs, Foothills, Golf, Hiking, Suburban, Sidewalks, Park, Pool
- Security: Smoke Detector(s)
HOA
- Has HOA: Yes
- Amenities included: Outdoor Cooking Area, Playground, Pool
- HOA fee: $390 monthly
- HOA name: Villa La Verne
- HOA phone: 951-270-3700
Location
- Region: La Verne
Financial & listing details
- Price per square foot: $582/sqft
- Tax assessed value: $311,684
- Annual tax amount: $5,307
- Date on market: 3/20/2025
- Cumulative days on market: 21 days
- Listing terms: Cash,Cash to Existing Loan
- Road surface type: Paved
Price history
| Date | Event | Price |
|---|---|---|
| 5/23/2025 | Sold | $449,000-0.2%$582/sqft |
Source:  CRMLS #CV25059708 Report a problem CRMLS #CV25059708 Report a problem | ||
| 4/10/2025 | Pending sale | $449,900$584/sqft |
Source: CRMLS #CV25059708 Report a problem | ||
| 3/21/2025 | Listed for sale | $449,900+57.9%$584/sqft |
Source: CRMLS #CV25059708 Report a problem | ||
| 8/19/2019 | Sold | $285,000$370/sqft |
Source:  CRMLS #CV19099809 Report a problem CRMLS #CV19099809 Report a problem | ||
| 7/20/2019 | Pending sale | $285,000$370/sqft |
Source: HOMESMART, EVERGREEN REALTY #CV19099809 Report a problem | ||
| 7/7/2019 | Price change | $285,000-5%$370/sqft |
Source: HOMESMART, EVERGREEN REALTY #CV19099809 Report a problem | ||
| 6/5/2019 | Price change | $299,9000%$389/sqft |
Source: HOMESMART, EVERGREEN REALTY #CV19099809 Report a problem | ||
| 5/2/2019 | Listed for sale | $300,000+11.9%$389/sqft |
Source: HOMESMART, EVERGREEN REALTY #CV19099809 Report a problem | ||
| 4/12/2017 | Sold | $268,000+3.1%$348/sqft |
Source: Public Record Report a problem | ||
| 3/23/2017 | Pending sale | $260,000$337/sqft |
Source: MAJOR LEAGUE REAL ESTATE #CV17052355 Report a problem | ||
| 3/15/2017 | Listed for sale | $260,000+63.5%$337/sqft |
Source: MAJOR LEAGUE REAL ESTATE #CV17052355 Report a problem | ||
| 7/9/2003 | Sold | $159,000+16.8%$206/sqft |
Source: Public Record Report a problem | ||
| 4/29/2003 | Sold | $136,100+1000.2%$177/sqft |
Source: Public Record Report a problem | ||
| 4/25/2000 | Sold | $12,371$16/sqft |
Source: Public Record Report a problem | ||
Public tax history
| Year | Property taxes | Tax assessment |
|---|---|---|
| 2025 | $5,307 +45.9% | $311,684 +2% |
| 2024 | $3,638 +2.4% | $305,573 +2% |
| 2023 | $3,554 +1.7% | $299,582 +2% |
| 2022 | $3,493 +2% | $293,709 +2% |
| 2021 | $3,426 -0.8% | $287,951 +1% |
| 2020 | $3,455 | $285,000 +2.2% |
| 2019 | $3,455 +5.4% | $278,826 +2% |
| 2018 | $3,279 | $273,360 +40.3% |
| 2017 | $3,279 +36.1% | $194,774 +2% |
| 2016 | $2,409 +2% | $190,956 +1.5% |
| 2015 | $2,361 +2.5% | $188,088 +2% |
| 2014 | $2,302 | $184,405 +22.9% |
| 2012 | -- | $150,000 |
| 2011 | -- | $150,000 |
| 2010 | -- | $150,000 -14.6% |
| 2009 | -- | $175,544 +2% |
| 2008 | -- | $172,103 +2% |
| 2007 | -- | $168,730 +2% |
| 2006 | -- | $165,423 |
| 2005 | -- | $165,423 +4% |
| 2004 | -- | $159,000 +48.5% |
| 2003 | -- | $107,100 +345.7% |
| 2002 | -- | $24,031 +4% |
| 2000 | -- | $23,100 |
Find assessor info on the county website
Neighborhood: Lordsburg
Nearby homes
- $419,6002 bd1 ba758 sqft2942 Knollwood Ave, La Verne, CA 91750Off Market
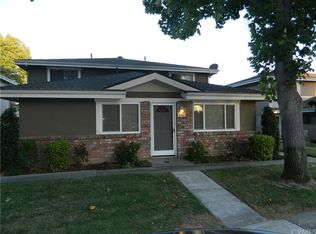
- $391,9002 bd1 ba836 sqft2944 Knollwood Ave, La Verne, CA 91750Off Market
- $404,1002 bd1 ba836 sqft2946 Knollwood Ave, La Verne, CA 91750Off Market
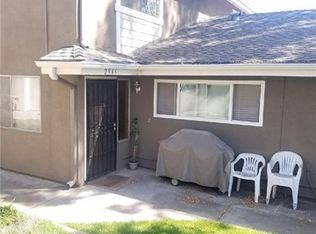
- $406,5002 bd1 ba758 sqft2934 Knollwood Ave, La Verne, CA 91750Off Market
- $433,1002 bd1 ba836 sqft2938 Knollwood Ave, La Verne, CA 91750Off Market
- $411,6002 bd1 ba836 sqft2936 Knollwood Ave, La Verne, CA 91750Off Market
- $390,3002 bd1 ba758 sqft2950 Knollwood Ave, La Verne, CA 91750Off Market
- $420,6002 bd1 ba836 sqft2954 Knollwood Ave, La Verne, CA 91750Off Market
Nearby schools
GreatSchools rating
- 9/10J. Marion Roynon Elementary SchoolGrades: K-5Distance: 0.4 mi
- 10/10Ramona Middle SchoolGrades: 6-8Distance: 1.7 mi
- 9/10Bonita High SchoolGrades: 9-12Distance: 0.3 mi
Schools provided by the listing agent
- Elementary: Roynon
- Middle: Ramona
- High: Bonita
Source: CRMLS. This data may not be complete. We recommend contacting the local school district to confirm school assignments for this home.
Get a cash offer in 3 minutes
Find out how much your home could sell for in as little as 3 minutes with a no-obligation cash offer.
Estimated market value
$442,400
Get a cash offer in 3 minutes
Find out how much your home could sell for in as little as 3 minutes with a no-obligation cash offer.
Estimated market value
$442,400
- California
- Los Angeles County
- La Verne
- 91750
- Lordsburg
- 2948 Knollwood Ave
Nearby cities
Nearby neighborhoods
Nearby zip codes
Other La Verne Topics
