Welcome to this beautifully maintained 3-bedroom, 2-bath home offering a perfect blend of comfort, style, and functionality. Step inside through a tile foyer accented by a stunning glass entry door, leading into a formal living room filled with natural light from floor-to-ceiling windows. Crown molding and tile flooring add an elegant touch throughout the main living areas.
The recently remodeled kitchen features white cabinetry, granite countertops, and stainless steel appliances, with a convenient dining area that overlooks the spacious family room. The family room showcases a charming white brick, wood-burning fireplace and seamlessly flows into the glass-enclosed Florida room--ideal for relaxing or entertaining year-round. The Florida room is fully equipped with ducted air conditioning and heating.
The owner's suite offers composite flooring, a walk-in closet, and a private en-suite bath complete with a walk-in shower. Two additional guest bedrooms also feature composite flooring, ceiling fans with lighting, & closets with built-in shelving. A full guest bathroom with tub/shower combination and two hallway linen closets provide added convenience.
Step outside to enjoy a spacious fully fenced backyard with a storage shed and a pristine saltwater pool (resurfaced 2014), perfect for outdoor living.
Additional features include a sprinkler system with well, gutters, two brand-new water heaters (installed 4/4/2026), and a roof replaced in 2023. Hurricane Shutters (2018) & Hurricane grade garage door allow the home to be fully prepped for a potential hurricane in less than an hour. Windows were replaced in 2016 except for the living room windows.They are Anderson Craftsman Series double pane.
A/C is 2013
This home combines thoughtful updates with timeless features--ready for its next owner to move in and enjoy!
All measurements are approximate & not warranted.
Closed
$356,900
2948 Lantern Dr, South Daytona, FL 32119
3beds
1,872sqft
Single Family Residence, Residential
Built in 1974
7,405 Square Feet Lot
$355,400 Zestimate®
$191/sqft
$2,721 Estimated rent
Home value
$355,400
$327,000 - $387,000
$2,721/mo
Zestimate® history
Owner options
List your home for rent
$2,721/mo
Rent Zestimate®
Find your next renter with Zillow Rental Manager. Plus, with online applications, you can quickly screen prospective tenants – for free.
$2,721/mo
Rent Zestimate®
Refinance and save
$2,486/mo
Est. payment
Refinancing to a lower rate could help reduce your monthly payments and save thousands over the life of the loan.
$2,486/mo
Est. payment
Explore your selling options
Work with a Zillow partner agent
Leverage their expertise and Zillow's premium Showcase listings to get your home seen by more buyers.
Get startedList with your own agent
Get your home in front of millions of buyers by listing it on Zillow.
Learn how to do itSell it yourself
Take full control of how buyers see your home on Zillow by listing For Sale by Owner (FSBO).
List your homeWhat's special
Recently remodeled kitchenGranite countertopsStorage shedSpacious fully fenced backyardTile flooringHurricane grade garage doorCrown molding
Zillow last checked:
Listing updated:
Listed by:
Carolie Northrip 386-322-6432,
Watson Realty Corp.,
Barbara Davis 386-290-0044
Bought with:
Carolie Northrip, 3132915
Watson Realty Corp.
Watson Realty Corp.
Source: DBAMLS,MLS#: 1225258
Facts & features
Interior
Bedrooms & bathrooms
- Bedrooms: 3
- Bathrooms: 2
- Full bathrooms: 2
Bedroom 1
- Level: Main
- Area: 234 Square Feet
- Dimensions: 13.00 x 18.00
Bedroom 2
- Level: Main
- Area: 130 Square Feet
- Dimensions: 10.00 x 13.00
Bathroom 3
- Level: Main
- Area: 130 Square Feet
- Dimensions: 10.00 x 13.00
Dining room
- Level: Main
- Area: 143 Square Feet
- Dimensions: 11.00 x 13.00
Family room
- Level: Main
- Area: 165 Square Feet
- Dimensions: 11.00 x 15.00
Florida room
- Level: Main
- Area: 360 Square Feet
- Dimensions: 15.00 x 24.00
Kitchen
- Level: Main
- Area: 220 Square Feet
- Dimensions: 11.00 x 20.00
Living room
- Level: Main
- Area: 247 Square Feet
- Dimensions: 13.00 x 19.00
Heating
- Electric
Cooling
- Central Air
Appliances
- Included: Washer, Refrigerator, Microwave, Electric Water Heater, Electric Range, Dryer
- Laundry: In Garage
Features
- Ceiling Fan(s), Entrance Foyer, Primary Bathroom - Shower No Tub, Split Bedrooms
- Flooring: Tile, Other
- Number of fireplaces: 1
- Fireplace features: Wood Burning
Interior area
- Total structure area: 2,816
- Total interior livable area: 1,872 sqft
Property
Parking
- Total spaces: 2
- Parking features: Garage, Garage Door Opener
- Garage spaces: 2
Features
- Levels: One
- Stories: 1
- Patio & porch: Glass Enclosed, Rear Porch
- Pool features: In Ground, Fenced, Salt Water
- Fencing: Full,Vinyl,Wood
Lot
- Size: 7,405 Square Feet
- Dimensions: 75.0 ft x 100.0 ft
- Features: Sprinklers In Front, Sprinklers In Rear
Details
- Additional structures: Shed(s)
- Parcel number: 533314010250
- Zoning description: Residential
Construction
Type & style
- Home type: SingleFamily
- Architectural style: Traditional
- Property subtype: Single Family Residence, Residential
Materials
- Block
- Foundation: Slab
- Roof: Shingle
Condition
- Updated/Remodeled
- New construction: No
- Year built: 1974
Utilities & green energy
- Sewer: Public Sewer
- Water: Public
- Utilities for property: Cable Available, Electricity Connected, Sewer Connected, Water Connected
Community & HOA
Community
- Subdivision: Lantern Park
HOA
- Has HOA: No
Location
- Region: South Daytona
Financial & listing details
- Price per square foot: $191/sqft
- Tax assessed value: $251,370
- Annual tax amount: $1,785
- Date on market: 4/15/2026
- Listing terms: Cash,Conventional,FHA,VA Loan
- Electric utility on property: Yes
- Road surface type: Paved
Price history
| Date | Event | Price |
|---|---|---|
| 5/14/2026 | Sold | $356,900-0.8%$191/sqft |
Source:  DBAMLS #1225258 Report a problem DBAMLS #1225258 Report a problem | ||
| 4/18/2026 | Pending sale | $359,948$192/sqft |
Source: DBAMLS #1225258 Report a problem | ||
| 4/15/2026 | Listed for sale | $359,948+165.6%$192/sqft |
Source: DBAMLS #1225258 Report a problem | ||
| 6/18/2013 | Sold | $135,500+11.2%$72/sqft |
Source: DBAMLS #543782 Report a problem | ||
| 5/4/2013 | Pending sale | $121,900$65/sqft |
Source: Listhub #543782 Report a problem | ||
| 4/30/2013 | Price change | $121,900+6.9%$65/sqft |
Source: Listhub #543782 Report a problem | ||
| 4/4/2013 | Pending sale | $114,000$61/sqft |
Source: Listhub #542509 Report a problem | ||
| 3/27/2013 | Listed for sale | $114,000+470%$61/sqft |
Source: Listhub #542509 Report a problem | ||
| 11/20/2012 | Listing removed | -- |
Source: Auction.com Report a problem | ||
| 11/16/2012 | Price change | $20,000-20%$11/sqft |
Source: Auction.com Report a problem | ||
| 11/15/2012 | Price change | $25,000-72.2%$13/sqft |
Source: Auction.com Report a problem | ||
| 11/9/2012 | Listed for sale | -- |
Source: Auction.com Report a problem | ||
| 8/24/1993 | Sold | $89,900$48/sqft |
Source: Public Record Report a problem | ||
Public tax history
| Year | Property taxes | Tax assessment |
|---|---|---|
| 2025 | $1,785 +3.4% | $134,324 +2.9% |
| 2024 | $1,727 +3% | $130,539 +3% |
| 2023 | $1,676 +3.5% | $126,737 +3% |
| 2022 | $1,619 | $123,046 +3% |
| 2021 | -- | $119,462 +1.4% |
| 2020 | $1,594 | $117,813 +2.3% |
| 2019 | $1,594 +3.6% | $115,164 +1.9% |
| 2018 | $1,539 +1.4% | $113,017 +2.1% |
| 2017 | $1,518 0% | $110,692 +2.1% |
| 2016 | $1,519 +1.6% | $108,415 +0.7% |
| 2015 | $1,495 -2.1% | $107,661 +0.8% |
| 2014 | $1,526 | $106,807 +13.2% |
| 2013 | -- | $94,390 -11.6% |
| 2012 | -- | $106,803 0% |
| 2011 | -- | $106,826 -6.4% |
| 2010 | -- | $114,132 -15.4% |
| 2009 | -- | $134,930 +3.1% |
| 2007 | -- | $130,869 -0.5% |
| 2006 | -- | $131,507 +6.1% |
| 2005 | -- | $123,958 +3% |
| 2004 | -- | $120,348 +46.4% |
| 2003 | -- | $82,231 +2.4% |
| 2002 | -- | $80,304 +1.6% |
| 2001 | -- | $79,040 +3% |
| 2000 | -- | $76,738 |
Find assessor info on the county website
Neighborhood: 32119
Nearby homes
- $281,5003 bd2 ba2.2k sqft2950 Lantern Dr, South Daytona, FL 32119Off Market
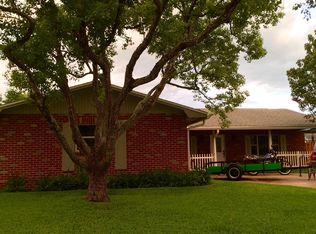
- $273,7003 bd2 ba1.3k sqft2945 Lantern Dr, South Daytona, FL 32119Off Market
- $277,8003 bd2 ba1.6k sqft2946 Lantern Dr, South Daytona, FL 32119Off Market
- $324,1003 bd2 ba1.4k sqft2939 Lantern Dr, South Daytona, FL 32119Off Market
- $237,9003 bd2 ba1.2k sqft2954 Lantern Dr, South Daytona, FL 32119Off Market
- $286,5003 bd2 ba2k sqft2947 Lantern Dr, South Daytona, FL 32119Off Market
- $299,0003 bd2 ba1.4k sqft2952 Lantern Dr, South Daytona, FL 32119Off Market
- $298,8003 bd2 ba1.6k sqft2943 Lantern Dr, South Daytona, FL 32119Off Market
Nearby schools
GreatSchools rating
- 5/10South Daytona Elementary SchoolGrades: PK-5Distance: 1 mi
- 4/10Silver Sands Middle SchoolGrades: 6-8Distance: 1.7 mi
- 5/10Atlantic High SchoolGrades: PK,9-12Distance: 1.4 mi
Schools provided by the listing agent
- Elementary: South Daytona
- Middle: Campbell
- High: Atlantic
Source: DBAMLS. This data may not be complete. We recommend contacting the local school district to confirm school assignments for this home.
Get a cash offer in 3 minutes
Find out how much your home could sell for in as little as 3 minutes with a no-obligation cash offer.
Estimated market value
$355,400
Get a cash offer in 3 minutes
Find out how much your home could sell for in as little as 3 minutes with a no-obligation cash offer.
Estimated market value
$355,400
- Florida
- Volusia County
- South Daytona
- 32119
- 2948 Lantern Dr
Nearby cities
Nearby zip codes
Other South Daytona Topics
