Skip main navigation
Closed
  • $230,000

    2948 Maple Ave NE, Canton, OH 44714

    4beds
    2,715sqft
    Single Family Residence
    Built in 1924
    1.21 Acres Lot
    $238,200 Zestimate®
    $85/sqft
    $2,049 Estimated rent

    Home value

    $238,200

    $210,000 - $272,000

    $2,049/mo

    Zestimate® history
    Loading
    Loading...

    Owner options

    List your home for rent

    $2,049/mo

    Rent Zestimate®

    Find your next renter with Zillow Rental Manager. Plus, with online applications, you can quickly screen prospective tenants – for free.

    Learn more

    $2,049/mo

    Rent Zestimate®

    Refinance and save

    $1,582/mo

    Est. payment

    Refinancing to a lower rate could help reduce your monthly payments and save thousands over the life of the loan.

    See today's rates

    $1,582/mo

    Est. payment

    Explore your selling options

    Work with a Zillow partner agent

    Leverage their expertise and Zillow's premium Showcase listings to get your home seen by more buyers.

    Get started

    List with your own agent

    Get your home in front of millions of buyers by listing it on Zillow.

    Learn how to do it

    Sell it yourself

    Take full control of how buyers see your home on Zillow by listing For Sale by Owner (FSBO).

    List your home

    What's special

    Modern appliancesOversized comfortable bedroomSpacious family roomFully finished basementPlenty of storageSpacious backyardFormal dining area
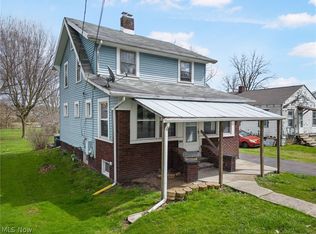
    Charming Newly Renovated 4 Bedroom, 3 full bath home with an oversized 2-car garage. This home has a Spacious Backyard nestled in the heart of Canton, Plain Township. This inviting home offers a perfect blend of comfort and functionality, making it an idea choice for families or first-time buyers. Come inside to discover a modern, warm and welcoming interior featuring a spacious family room perfect for relaxing evenings. The formal dining area seamlessly connects to the kitchen, providing an excellent space for entertaining guest. The kitchen is well-appointed, offering ample cabinet space and modern appliances. Upstairs, you'll find one oversized comfortable bedroom with walk-in closet and a full bathroom, providing plenty of space. The home also includes a convenient full bath on the main level, three bedroom and a fully finished basement that offers plenty of storage along with a full bath. The basement has a walk-out to the large expansive 1.21-acre lot which provides a generous backyard, ideal for outdoor activities, gardening, or simply enjoying the fresh air. Large deck for entertaining. The detached oversized 2 car garage offers additional storage, and the long driveway offers additional parking. Located in a friendly neighborhood with easy access to the highway, to local amenities, schools and parks, this home combines classic charm with practical living. Don't miss the opportunity to make this lovely house your new home. Schedule a showing today!

    Zillow last checked:

    Listing updated:

    Listing Provided by:

    Lisa K Lucas 330-453-5472 homesbylisa2001@gmail.com,

    Century 21 Homestar

    Bought with:

    Brian Welk, 2022003535

    RE/MAX Infinity

    Source: MLS Now,MLS#: 5129759MLS LogoOriginating MLS: Akron Cleveland Association of REALTORS

    Facts & features

    Interior

    Bedrooms & bathrooms
    • Bedrooms: 4
    • Bathrooms: 3
    • Full bathrooms: 3
    • Main level bathrooms: 1
    • Main level bedrooms: 3
    Primary bedroom
    • Description: Flooring: Luxury Vinyl Tile
    • Level: Second
    • Dimensions: 12 x 31
    Bedroom
    • Description: Flooring: Luxury Vinyl Tile
    • Level: First
    • Dimensions: 10 x 13
    Bedroom
    • Description: Flooring: Luxury Vinyl Tile
    • Level: First
    • Dimensions: 11 x 13
    Bedroom
    • Description: Flooring: Luxury Vinyl Tile
    • Level: First
    • Dimensions: 10 x 14
    Primary bathroom
    • Description: Flooring: Luxury Vinyl Tile
    • Level: Second
    • Dimensions: 12 x 12
    Bathroom
    • Description: Flooring: Luxury Vinyl Tile
    • Level: First
    • Dimensions: 10 x 10
    Other
    • Description: Flooring: Luxury Vinyl Tile
    • Level: First
    • Dimensions: 10 x 16
    Dining room
    • Description: Flooring: Luxury Vinyl Tile
    • Level: First
    • Dimensions: 12 x 15
    Family room
    • Description: Flooring: Luxury Vinyl Tile
    • Level: First
    • Dimensions: 19 x 19
    Kitchen
    • Description: Flooring: Luxury Vinyl Tile
    • Level: First
    • Dimensions: 12 x 16
    Laundry
    • Description: Flooring: Concrete
    • Level: Basement
    • Dimensions: 5 x 18
    Other
    • Description: Full bathroom,Flooring: Luxury Vinyl Tile
    • Level: Basement
    • Dimensions: 10 x 12
    Pantry
    • Description: Flooring: Luxury Vinyl Tile
    • Level: First
    • Dimensions: 5 x 5
    Recreation
    • Description: Flooring: Concrete
    • Level: Basement
    • Dimensions: 20 x 20
    Utility room
    • Description: Flooring: Concrete
    • Level: Basement
    • Dimensions: 10 x 15
    Heating
    • Gas
    Cooling
    • Central Air
    Appliances
    • Included: Microwave, Range, Refrigerator
    Features
    • Ceiling Fan(s), Cathedral Ceiling(s), Granite Counters, High Ceilings, Open Floorplan, Pantry
    • Windows: Blinds, Double Pane Windows, Insulated Windows
    • Basement: Exterior Entry,Full,Finished,Storage Space,Walk-Out Access,Sump Pump
    • Has fireplace: No
    Interior area
    • Total structure area: 2,715
    • Total interior livable area: 2,715 sqft
    • Finished area above ground: 1,512
    • Finished area below ground: 1,203

    Property

    Parking
    • Total spaces: 2
    • Parking features: Concrete, Driveway, Detached, Garage, Garage Door Opener
    • Garage spaces: 2
    Accessibility
    • Accessibility features: Accessible Full Bath
    Features
    • Levels: Two
    • Stories: 2
    • Patio & porch: Deck
    • Exterior features: Private Yard
    Lot
    • Size: 1.21 Acres
    • Features: Back Yard, Front Yard, Landscaped
    Details
    • Parcel number: 05215582
    • Special conditions: Standard

    Construction

    Type & style
    • Home type: SingleFamily
    • Architectural style: Bungalow
    • Property subtype: Single Family Residence
    Materials
    • Vinyl Siding
    • Roof: Asphalt
    Condition
    • Updated/Remodeled
    • Year built: 1924
    Details
    • Warranty included: Yes

    Utilities & green energy

    • Sewer: Public Sewer
    • Water: Public

    Community & neighborhood

    Security
    • Security features: Smoke Detector(s)
    Location
    • Region: Canton
    • Subdivision: Reifsnyder Park

    Price history

    DateEventPrice
    7/30/2025Sold$230,000-4.1%$85/sqft
    Source: MLS Now #5129759 Report a problem
    7/28/2025Pending sale$239,900$88/sqft
    Source: MLS Now #5129759 Report a problem
    7/17/2025Contingent$239,900$88/sqft
    Source: MLS Now #5129759 Report a problem
    7/12/2025Listed for sale$239,900$88/sqft
    Source: MLS Now #5129759 Report a problem
    7/5/2025Pending sale$239,900$88/sqft
    Source: MLS Now #5129759 Report a problem
    6/27/2025Price change$239,900-17.2%$88/sqft
    Source: MLS Now #5129759 Report a problem
    6/9/2025Listed for sale$289,800+2798%$107/sqft
    Source: MLS Now #5129759 Report a problem
    7/2/2014Sold$10,000-33.3%$4/sqft
    Source: Public Record Report a problem
    6/24/2009Sold$15,000-25%$6/sqft
    Source: Public Record Report a problem
    10/21/1997Sold$20,000$7/sqft
    Source: Public Record Report a problem

    Public tax history

    YearProperty taxesTax assessment
    2024$2,090 +46%$53,170 +80.6%
    2023$1,431 +1.2%$29,440
    2022$1,413 -0.4%$29,440
    2021$1,418 +66%$29,440 +17.5%
    2020$854 +2.6%$25,060 +57%
    2019$833 $15,960
    2018$833 -7.1%$15,960 +6.2%
    2017$896 +109.5%$15,030
    2016$428 +3.3%$15,030
    2015$414 $15,030 +11.7%
    2014$414 +11.2%$13,450
    2013$373 $13,450
    2012-- $13,450 -7.4%
    2011-- $14,530
    2010-- $14,530
    2009$741 +19.9%--
    2008$618 +156.4%--
    2007$241 -51.1%--
    2005$493 -34.2%--
    2004$749 +1.1%--
    2003$741 +32.1%--
    2002$561 +15%--
    2001$488 +4.3%--
    2000$468 --

    Find assessor info on the county website

    Neighborhood: Colonial Heights

    Nearby schools

    GreatSchools rating
    Schools provided by the listing agent
    • District: Plain LSD - 7615

    Source: MLS Now. This data may not be complete. We recommend contacting the local school district to confirm school assignments for this home.

    Get a cash offer in 3 minutes
    Find out how much your home could sell for in as little as 3 minutes with a no-obligation cash offer.
    Estimated market value
    $238,200
    Get a cash offer in 3 minutes
    Find out how much your home could sell for in as little as 3 minutes with a no-obligation cash offer.
    Estimated market value
    $238,200