Skip main navigation
Off market
  • $561,500

    2948 Mediterra Ln, Fort Wayne, IN 46814

    4beds
    4,072sqft
    SingleFamily
    Built in 2013
    0.27 Acres Lot
    $561,500 Zestimate®
    $138/sqft
    $3,738 Estimated rent

    Home value

    $561,500

    $533,000 - $590,000

    $3,738/mo

    Zestimate® history
    Loading
    Loading...

    Owner options

    List your home for rent

    $3,738/mo

    Rent Zestimate®

    Find your next renter with Zillow Rental Manager. Plus, with online applications, you can quickly screen prospective tenants – for free.

    Learn more

    $3,738/mo

    Rent Zestimate®

    Refinance and save

    $3,469/mo

    Est. payment

    Refinancing to a lower rate could help reduce your monthly payments and save thousands over the life of the loan.

    See today's rates

    $3,469/mo

    Est. payment

    Explore your selling options

    Work with a Zillow partner agent

    Leverage their expertise and Zillow's premium Showcase listings to get your home seen by more buyers.

    Get started

    List with your own agent

    Get your home in front of millions of buyers by listing it on Zillow.

    Learn how to do it

    Sell it yourself

    Take full control of how buyers see your home on Zillow by listing For Sale by Owner (FSBO).

    List your home

    What's special

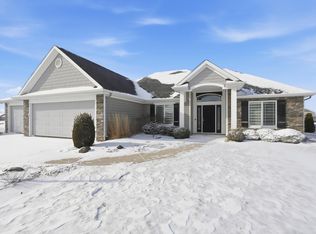
    This custom-built, executive home is positioned on an expansive pond lot (irrigation with drip irrigation in flower beds) with daylight lower level offers 4 bedrooms, 4.5 baths, several gathering spaces throughout, and ample storage including a huge pantry. The chefs kitchen is truly the heart of the home, perfect for entertaining since it's adjacent to the great room, nook, and family room (wired for surround sound). Tons of windows make the entire space light and bright. Gas cooktop, separate wall oven and microwave, oversized single-bowl sink and lots of prep space. The first floor spacious owners retreat includes double vanity and walk in shower with two sprays. Other amenities on first floor: formal dining room, laundry room, and half bath. Upstairs offers three generous bedrooms: two bedrooms share a bath, one bedroom with en suite bath. Numerous windows allow sun to flood the lower level making it light and bright: large family room, ping pong/pool table area, theater room, full bath, and amazing storage. Plumbed for a wet bar with wiring for three pendant lights above the future bar. Whole house generator wiring is in place with switch in garage. This home is so pristine you won't know it's not new construction with luxury vinyl plank floors, neutral decor, and great lighting. Three car garage includes a bump out with door to back yard. You will want to view this home soon, it has so much to offer over 4,000 sqft, ample light, and lots of storage.

    This property is off market, which means it's not currently listed for sale or rent on Zillow. This may be different from what's available on other websites or public sources.

    Facts & features

    Interior

    Bedrooms & bathrooms
    • Bedrooms: 4
    • Bathrooms: 5
    • Full bathrooms: 4
    • 1/2 bathrooms: 1
    • Main level bathrooms: 2
    Heating
    • Forced air, Electric, Gas
    Cooling
    • Central
    Appliances
    • Included: Dishwasher, Garbage disposal, Microwave, Range / Oven, Refrigerator, Washer
    • Laundry: Main, Main Level, Dryer Hook Up Gas/Elec
    Features
    • Ceiling Fan(s), Breakfast Bar, Kitchen Island, Double Vanity, Walk-In Closet(s), High Ceilings, Formal Dining Room, Entrance Foyer, Tray Ceiling(s), Open Floorplan, Tub/Shower Combination, 1st Bdrm En Suite, Main Level Bedroom Suite, Stand Up Shower
    • Windows: Blinds
    • Basement: Finished
    • Attic: Pull Down Stairs
    • Has fireplace: Yes
    • Fireplace features: Electric
    Interior area
    • Total interior livable area: 4,072 sqft
    • Finished area below ground: 1293

    Property

    Parking
    • Total spaces: 3
    • Parking features: Garage - Attached
    Features
    • Patio & porch: Deck, Porch
    • Exterior features: Stone, Vinyl
    • Has view: Yes
    • View description: Water
    • Has water view: Yes
    • Water view: Water
    • Waterfront features: Pond, Waterfront
    Lot
    • Size: 0.27 Acres
    • Features: Level, Cul-de-Sac
    Details
    • Parcel number: 021118227017000038
    • Other equipment: Irrigation Equipment, Generator Ready

    Construction

    Type & style
    • Home type: SingleFamily
    • Architectural style: Craftsman
    Materials
    • masonry
    • Roof: Asphalt
    Condition
    • Year built: 2013

    Utilities & green energy

    • Sewer: City
    • Water: City
    • Utilities for property: Cable Connected

    Community & HOA

    HOA
    • Has HOA: Yes
    • HOA fee: $27 monthly
    Location
    • Region: Fort Wayne

    Financial & listing details

    • Price per square foot: $138/sqft
    • Tax assessed value: $548,100
    • Annual tax amount: $4,481

    Price history

    DateEventPrice
    9/1/2020Sold$424,000$104/sqft
    Source: Agent Provided Report a problem
    7/7/2020Pending sale$424,000$104/sqft
    Source: ReMax Crossroads #202025472 Report a problem
    7/6/2020Listed for sale$424,000$104/sqft
    Source: ReMax Crossroads #202025472 Report a problem

    Public tax history

    YearProperty taxesTax assessment
    2025$4,481 +13%$548,100 +3.5%
    2024$3,965 +12.4%$529,600 +4.9%
    2023$3,528 +6.4%$504,800 +8.5%
    2022$3,316 +17.3%$465,100 +10%
    2021$2,827 -4%$422,800 +16.6%
    2020$2,946 +3.9%$362,700 -0.5%
    2019$2,835 +1.6%$364,700 +3.5%
    2018$2,789 +0.4%$352,500 +7.5%
    2017$2,778 +11.6%$327,900 +1.5%
    2016$2,489 +10.3%$323,000 +19.5%
    2014$2,257 $270,200 +33675%
    2013-- $800
    Find assessor info on the county website

    Neighborhood: 46814

    Nearby schools

    GreatSchools rating
    Schools provided by the listing agent
    • Elementary: Covington
    • Middle: Woodside
    • High: Homestead
    • District: MSD of Southwest Allen Cnty

    Source: The MLS. This data may not be complete. We recommend contacting the local school district to confirm school assignments for this home.

    Get pre-qualified for a loan
    At Zillow Home Loans, we can pre-qualify you in as little as 5 minutes with no impact to your credit score.

    An equal housing lender. NMLS #10287.

    Sell for more on Zillow
    Get a Zillow Showcase℠ listing at no additional cost and you could sell for .
    $561,500
    2% more
    +$11,230
    With Zillow Showcase(estimated)
    $572,730