Skip main navigation
Sold for $1,100,000
  • $1,100,000

    2948 Morrow Ln, Milford, MI 48381

    6beds
    8,520sqft
    Single Family Residence
    Built in 1993
    10.05 Acres Lot
    $1,673,300 Zestimate®
    $129/sqft
    $6,823 Estimated rent

    Home value

    $1,673,300

    $1.44M - $1.94M

    $6,823/mo

    Zestimate® history
    Loading
    Loading...

    Owner options

    List your home for rent

    $6,823/mo

    Rent Zestimate®

    Find your next renter with Zillow Rental Manager. Plus, with online applications, you can quickly screen prospective tenants – for free.

    Learn more

    $6,823/mo

    Rent Zestimate®

    Refinance and save

    $6,159/mo

    Est. payment

    Refinancing to a lower rate could help reduce your monthly payments and save thousands over the life of the loan.

    See today's rates

    $6,159/mo

    Est. payment

    Explore your selling options

    Work with a Zillow partner agent

    Leverage their expertise and Zillow's premium Showcase listings to get your home seen by more buyers.

    Get started

    List with your own agent

    Get your home in front of millions of buyers by listing it on Zillow.

    Learn how to do it

    Sell it yourself

    Take full control of how buyers see your home on Zillow by listing For Sale by Owner (FSBO).

    List your home

    What's special

    Modern farmhouseHuge center islandExtra large shallow areaPrimary suiteDowntown milfordMetro airportLarge family dinners
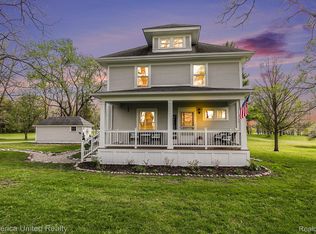
    Frank Lloyd Wright’s iconic Prairie School architectural style seamlessly meets modern farmhouse in this one-of-a-kind 10-acre estate in Milford. The home was custom designed by its owners to bring family together: around any of the 4 handcrafted fireplaces; cooking together in an exquisite and functional gourmet kitchen with a huge center island, commercial-grade Sub Zero and Thermador appliances; and gathered for large family dinners in a dining room capable of comfortably seating 14. Even the gunite inground swimming pool was thoughtfully designed with an extra large shallow area to enable lots of play for younger children, while also not sacrificing a 9 ft diving area. The 1st floor primary suite, with 840 sq ft, and 4 second floor bedrooms each with walk-in closets and 2 jack-n-jill bathrooms, provides everyone in the family ample space for a quiet and comfortable retreat. Equal to its interior appointments, this home was also built to bring out the best of its pristine 10 acres. The home’s 96 Pella windows frame every angle of this idyllic setting; multiple wraparound or screened in porches offer a comfortable place to rest and take in daily sights of deer, sandhill cranes, turkeys and other wildlife that also call this special place home. And there is no sacrifice for being “in the country” when incredible amenities are just miles away: including shops and top dining in downtown Milford; GM proving grounds and Kensington Metropark; and access to major freeways connecting to Detroit, Ann Arbor & Metro Airport within 40 mins. This house has been lovingly called home for the last 30 years, and is ready for its next family to make it their own!

    Zillow last checked:

    Listing updated:

    Listed by:

    Scott Bzdok 248-963-0505,

    Brookstone, Realtors LLC,

    Donna Sanford 248-245-9073,

    Brookstone, Realtors LLC

    Bought with:

    Shawna Shaffer, 6501424453

    Jason Mitchell Real Estate Group Michigan LLC

    Staci Wodolan, 6501331097

    Jason Mitchell Real Estate Group Michigan LLC

    Source: Realcomp II,MLS#: 20240009535MLS Logo

    Facts & features

    Interior

    Bedrooms & bathrooms
    • Bedrooms: 6
    • Bathrooms: 8
    • Full bathrooms: 5
    • 1/2 bathrooms: 3
    Heating
    • Forced Air, Natural Gas, Zoned
    Cooling
    • Ceiling Fans, Central Air
    Appliances
    • Included: Built In Electric Oven, Built In Gas Range, Built In Refrigerator, Bar Fridge, Convection Oven, Dishwasher, Disposal, Dryer, Exhaust Fan, Free Standing Refrigerator, Gas Cooktop, Indoor Grill, Microwave, Range Hood, Stainless Steel Appliances, Trash Compactor, Vented Exhaust Fan, Washer, Water Softener Owned
    • Laundry: Laundry Room
    Features
    • Entrance Foyer, High Speed Internet, Jetted Tub, Programmable Thermostat, Sound System, Spa Hottub, Wet Bar
    • Windows: Egress Windows
    • Basement: Daylight,Finished,Full
    • Has fireplace: Yes
    • Fireplace features: Basement, Gas, Kitchen, Living Room, Master Bedroom, Wood Burning
    Interior area
    • Total interior livable area: 8,520 sqft
    • Finished area above ground: 6,120
    • Finished area below ground: 2,400

    Property

    Parking
    • Total spaces: 7
    • Parking features: Three Car Garage, Four Car Garage, Attached, Detached, Direct Access, Electricityin Garage, Garage Door Opener, Oversized, Side Entrance, Workshop In Garage
    • Attached garage spaces: 7
    Accessibility
    • Accessibility features: Accessible Approach With Ramp, Accessible Closets, Accessible Common Area, Accessible Entrance, Accessible Full Bath, Accessible Hallways, Accessible Kitchen, Accessible Washer Dryer, Grip Accessible Features, Standby Generator
    Features
    • Levels: Two
    • Stories: 2
    • Entry location: GroundLevelwSteps
    • Patio & porch: Covered, Enclosed, Patio, Porch
    • Exterior features: Chimney Caps
    • Pool features: In Ground
    • Fencing: Fenced
    • Waterfront features: Pond
    Lot
    • Size: 10.05 Acres
    • Dimensions: 519 x 840 x 519 x 840
    • Features: Cleared, Farm, Hilly Ravine, Water View, Sprinklers, Wetlands, Wooded
    Details
    • Additional structures: Pole Barn, Second Garage
    • Parcel number: 1627200020
    • Special conditions: Short Sale No,Standard
    • Other equipment: Intercom

    Construction

    Type & style
    • Home type: SingleFamily
    • Architectural style: Colonial,Farmhouse,Other,Traditional
    • Property subtype: Single Family Residence
    Materials
    • Brick, Wood Siding
    • Foundation: Basement, Crawl Space, Poured, Sump Pump
    • Roof: Asphalt
    Condition
    • New construction: No
    • Year built: 1993

    Utilities & green energy

    • Electric: Circuit Breakers, Generator
    • Sewer: Septic Tank
    • Water: Well
    • Utilities for property: Cable Available, Underground Utilities

    Community & HOA

    Community
    • Security: Gated Community, Smoke Detectors
    HOA
    • Has HOA: Yes
    • Services included: Other, Snow Removal
    • HOA fee: $280 annually
    Location
    • Region: Milford

    Financial & listing details

    • Price per square foot: $129/sqft
    • Tax assessed value: $480,980
    • Annual tax amount: $16,362
    • Date on market: 2/22/2024
    • Cumulative days on market: 69 days
    • Listing agreement: Exclusive Right To Sell
    • Listing terms: Cash,Conventional
    • Exclusions: Exclusion(s) Do Not Exist

    Price history

    DateEventPrice
    1/8/2025Listing removed$1,963,000+78.5%$230/sqft
    Source: Realcomp II #20221035880 Report a problem
    6/28/2024Sold$1,100,000-6.3%$129/sqft
    Source: Realcomp II #20240009535 Report a problem
    4/28/2024Pending sale$1,174,000$138/sqft
    Source: Realcomp II #20240009535 Report a problem
    4/1/2024Price change$1,174,000-6.1%$138/sqft
    Source: Realcomp II #20240009535 Report a problem
    2/22/2024Listed for sale$1,250,000+0%$147/sqft
    Source: Realcomp II #20240009535 Report a problem
    11/28/2023Listing removed--
    Source: Realcomp II #20230010530 Report a problem
    10/17/2023Price change$1,249,900-3.8%$147/sqft
    Source: Realcomp II #20230010530 Report a problem
    8/2/2023Price change$1,299,000-7.2%$152/sqft
    Source: Realcomp II #20230010530 Report a problem
    6/15/2023Price change$1,399,999-6.7%$164/sqft
    Source: Realcomp II #20230010530 Report a problem
    4/22/2023Listed for sale$1,500,000$176/sqft
    Source: Realcomp II #20230010530 Report a problem
    3/8/2023Pending sale$1,500,000$176/sqft
    Source: Realcomp II #20230010530 Report a problem
    2/13/2023Listed for sale$1,500,000-23.6%$176/sqft
    Source: Realcomp II #20230010530 Report a problem
    12/1/2022Listing removed--
    Source: Realcomp II #20221035880 Report a problem
    8/27/2022Price change$1,963,000+30.9%$230/sqft
    Source: Realcomp II #20221035880 Report a problem
    8/13/2022Listed for sale$1,500,000$176/sqft
    Source: Realcomp II #20221028329 Report a problem

    Public tax history

    YearProperty taxesTax assessment
    2024$16,629 +4.9%$908,590 +8.3%
    2023$15,846 +12.5%$839,000 +9.8%
    2022$14,086 +1.2%$764,350 +2%
    2021$13,921 $749,210 +3.4%
    2020-- $724,290 +4%
    2019$13,808 +5%$696,710 +6.7%
    2018$13,149 +0.5%$653,060
    2017$13,081 $653,060 +7.6%
    2016$13,081 $606,870 +8.9%
    2015-- $557,390 +15.2%
    2014-- $484,040 +21.3%
    2011-- $399,040 -7.8%
    2010$13,933 -12.8%$432,830 -16%
    2009$15,984 +50.9%$515,140 -54.3%
    2005$10,592 $1,126,310 +104.5%
    2003-- $550,820 -3.6%
    2002-- $571,270 +20%
    2001$14,791 +14.5%$476,090 +3.2%
    2000$12,912 $461,330
    Find assessor info on the county website

    Neighborhood: 48381

    Nearby schools

    GreatSchools rating
    Get a cash offer in 3 minutes
    Find out how much your home could sell for in as little as 3 minutes with a no-obligation cash offer.
    Estimated market value
    $1,673,300
    Get a cash offer in 3 minutes
    Find out how much your home could sell for in as little as 3 minutes with a no-obligation cash offer.
    Estimated market value
    $1,673,300