ASSUMABLE VA MORTGAGE @ 2.442%-- MUST BE VA ELIGIBLE-- MOTIVATED SELLER! This is a stunning single story, 4b/2.5 bath in the sought after Highland Estates subdivision. Inviting entry way leading into an open living area with custom built-ins, crown molding, tray ceiling, and wood fireplace. Gourmet island kitchen with SS, wood look tile, recessed lighting, breakfast area. Primary bedroom with amazing master bath including custom walk-in shower, walk-in closet, linen closet, double sinks, and soaking tub to die for. Two-inch blinds throughout, carpet in bedrooms. Spacious walk-in utility/laundry room. Expansive covered patio with fan. Well-manicured lawn with the added bonus of fruit trees. Welcome home!
Closed
Price Unknown
2948 Mystic Mountain Ln, Belton, TX 76513
4beds
2,245sqft
Single Family Residence
Built in 2016
0.3 Acres Lot
$433,500 Zestimate®
$--/sqft
$2,328 Estimated rent
Home value
$433,500
$412,000 - $455,000
$2,328/mo
Zestimate® history
Owner options
List your home for rent
$2,328/mo
Rent Zestimate®
Find your next renter with Zillow Rental Manager. Plus, with online applications, you can quickly screen prospective tenants – for free.
$2,328/mo
Rent Zestimate®
Refinance and save
$165/mo
Est. payment
Refinancing to a lower rate could help reduce your monthly payments and save thousands over the life of the loan.
$165/mo
Est. payment
Explore your selling options
Work with a Zillow partner agent
Leverage their expertise and Zillow's premium Showcase listings to get your home seen by more buyers.
Get startedList with your own agent
Get your home in front of millions of buyers by listing it on Zillow.
Learn how to do itSell it yourself
Take full control of how buyers see your home on Zillow by listing For Sale by Owner (FSBO).
List your homeWhat's special
Wood fireplaceCrown moldingRecessed lightingWalk-in closetLinen closetDouble sinksCustom built-ins
Zillow last checked:
Listing updated:
Listed by:
Leonardo Murgia 800-660-1022,
Realty Texas LLC
Bought with:
Zachary Backor, TREC #0645184
Keeping It Realty
Source: Central Texas MLS,MLS#: 500399 Originating MLS: Williamson County Association of REALTORS
Originating MLS: Williamson County Association of REALTORSFacts & features
Interior
Bedrooms & bathrooms
- Bedrooms: 4
- Bathrooms: 3
- Full bathrooms: 2
- 1/2 bathrooms: 1
Primary bedroom
- Level: Main
Bedroom 2
- Level: Main
Bedroom 3
- Level: Main
Bedroom 4
- Level: Main
Primary bathroom
- Level: Main
Bathroom
- Level: Main
Bathroom
- Level: Main
Dining room
- Level: Main
Entry foyer
- Level: Main
Kitchen
- Level: Main
Laundry
- Level: Main
Living room
- Level: Main
Heating
- Central
Cooling
- Central Air, 1 Unit
Appliances
- Included: Dishwasher, Disposal, Some Electric Appliances, Built-In Oven, Cooktop, Microwave
- Laundry: Inside, Laundry in Utility Room, Laundry Room
Features
- All Bedrooms Down, Bookcases, Ceiling Fan(s), Chandelier, Crown Molding, Coffered Ceiling(s), Separate/Formal Dining Room, Double Vanity, Entrance Foyer, Eat-in Kitchen, Garden Tub/Roman Tub, Primary Downstairs, Multiple Dining Areas, Main Level Primary, Open Floorplan, Recessed Lighting, Separate Shower, Walk-In Closet(s), Breakfast Bar, Granite Counters, Kitchen Island
- Flooring: Carpet, Tile
- Attic: Access Only
- Number of fireplaces: 1
- Fireplace features: Family Room, Masonry, Wood Burning
Interior area
- Total interior livable area: 2,245 sqft
Property
Parking
- Total spaces: 2
- Parking features: Door-Single, Garage Faces Front, Garage
- Garage spaces: 2
Features
- Levels: One
- Stories: 1
- Patio & porch: Covered, Patio, Porch
- Exterior features: Covered Patio, Porch
- Pool features: None
- Fencing: Back Yard,Privacy,Wood
- Has view: Yes
- View description: None
- Body of water: None
Lot
- Size: 0.3 Acres
- Dimensions: 82 x 164
Details
- Parcel number: 458867
Construction
Type & style
- Home type: SingleFamily
- Architectural style: Ranch,Traditional
- Property subtype: Single Family Residence
Materials
- Masonry
- Foundation: Slab
- Roof: Composition,Shingle
Condition
- Resale
- Year built: 2016
Utilities & green energy
- Sewer: Public Sewer
- Water: Public
- Utilities for property: Electricity Available, Water Available
Community & HOA
Community
- Features: Trails/Paths, Curbs
- Security: Smoke Detector(s)
- Subdivision: Highland Estates
HOA
- Has HOA: Yes
- HOA fee: $165 annually
Location
- Region: Belton
Financial & listing details
- Tax assessed value: $409,319
- Annual tax amount: $6,552
- Date on market: 3/20/2023
- Cumulative days on market: 174 days
- Listing agreement: Exclusive Right To Sell
- Listing terms: Cash,Conventional,FHA,VA Loan
- Electric utility on property: Yes
- Road surface type: Asphalt, Paved
Price history
| Date | Event | Price |
|---|---|---|
| 10/12/2023 | Sold | -- |
Source:  Central Texas MLS #500399 Report a problem Central Texas MLS #500399 Report a problem | ||
| 8/26/2023 | Pending sale | $444,900$198/sqft |
Source: Central Texas MLS #500399 Report a problem | ||
| 6/27/2023 | Price change | $444,9000%$198/sqft |
Source: Central Texas MLS #500399 Report a problem | ||
| 5/30/2023 | Price change | $444,999-1.1%$198/sqft |
Source: Central Texas MLS #500399 Report a problem | ||
| 5/4/2023 | Price change | $449,999-2.2%$200/sqft |
Source: Central Texas MLS #500399 Report a problem | ||
| 3/20/2023 | Listed for sale | $460,000+35.3%$205/sqft |
Source: Central Texas MLS #500399 Report a problem | ||
| 6/14/2021 | Sold | -- |
Source: Central Texas MLS #437750 Report a problem | ||
| 5/3/2021 | Pending sale | $340,000$151/sqft |
Source:  Unlock MLS #6357380 Report a problem Unlock MLS #6357380 Report a problem | ||
| 4/30/2021 | Listed for sale | $340,000$151/sqft |
Source: Central Texas MLS #437750 Report a problem | ||
Public tax history
| Year | Property taxes | Tax assessment |
|---|---|---|
| 2025 | $6,552 -14.5% | $409,319 -6.8% |
| 2024 | $7,665 +6.4% | $439,048 +3.3% |
| 2023 | $7,204 -20.2% | $424,851 +7.7% |
| 2022 | $9,032 | $394,305 +26.6% |
| 2021 | -- | $311,483 +10% |
| 2020 | $6,607 -8.2% | $283,166 -2.4% |
| 2019 | $7,197 -2.2% | $290,001 +8.3% |
| 2018 | $7,356 +1423.3% | $267,699 +1.7% |
| 2017 | $483 | $263,150 +1308.6% |
| 2016 | $483 | $18,682 +566.7% |
| 2015 | -- | $2,802 |
Find assessor info on the county website
Neighborhood: 76513
Nearby homes
- $409,800-- bd-- ba2.2k sqft2936 Mystic Mountain Ln, Belton, TX 76513Off Market
- $408,7003 bd2 ba2.2k sqft2962 Mystic Mountain Ln, Belton, TX 76513Off Market

- $397,8004 bd2 ba2.1k sqft2963 Stillman Ct, Belton, TX 76513Off Market
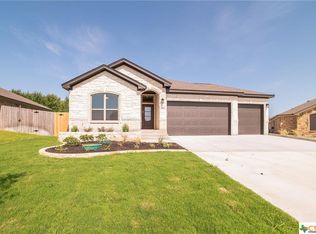
- $370,8004 bd3 ba2.1k sqft3012 Mystic Mountain Ln, Belton, TX 76513Off Market

- $391,100-- bd-- ba2k sqft2951 Stillman Ct, Belton, TX 76513Off Market
- $506,0004 bd3 ba2.4k sqft2971 Stillman Ct, Belton, TX 76513Off Market
- $406,0004 bd3 ba2.3k sqft2961 Mystic Mountain Ln, Belton, TX 76513Off Market
- $423,2004 bd3 ba2.3k sqft2961 S Mystic Mountain Ln, Belton, TX 76513Off Market
Nearby schools
GreatSchools rating
- 8/10Sparta Elementary SchoolGrades: K-5Distance: 0.6 mi
- 6/10Belton MiddleGrades: 6-8Distance: 0.7 mi
- 6/10Belton High SchoolGrades: 9-12Distance: 0.7 mi
Schools provided by the listing agent
- Elementary: Sparta Elementary
- Middle: Belton Middle School
- High: Belton High School
- District: Belton ISD
Source: Central Texas MLS. This data may not be complete. We recommend contacting the local school district to confirm school assignments for this home.
Get a cash offer in 3 minutes
Find out how much your home could sell for in as little as 3 minutes with a no-obligation cash offer.
Estimated market value
$433,500
Get a cash offer in 3 minutes
Find out how much your home could sell for in as little as 3 minutes with a no-obligation cash offer.
Estimated market value
$433,500
- Texas
- Bell County
- Belton
- 76513
- 2948 Mystic Mountain Ln
Nearby cities
Nearby zip codes
Other Belton Topics
