Skip main navigation
Off market
  • $1,003,800

    2948 N Gaylord St, Denver, CO 80205

    5beds
    2,731sqft
    SingleFamily
    Built in 1906
    4,691 Square Feet Lot
    $1,003,800 Zestimate®
    $368/sqft
    $4,710 Estimated rent

    Home value

    $1,003,800

    $923,000 - $1.09M

    $4,710/mo

    Zestimate® history
    Loading
    Loading...

    Owner options

    List your home for rent

    $4,710/mo

    Rent Zestimate®

    Find your next renter with Zillow Rental Manager. Plus, with online applications, you can quickly screen prospective tenants – for free.

    Learn more

    $4,710/mo

    Rent Zestimate®

    Refinance and save

    $5,797/mo

    Est. payment

    Refinancing to a lower rate could help reduce your monthly payments and save thousands over the life of the loan.

    See today's rates

    $5,797/mo

    Est. payment

    Explore your selling options

    Work with a Zillow partner agent

    Leverage their expertise and Zillow's premium Showcase listings to get your home seen by more buyers.

    Get started

    List with your own agent

    Get your home in front of millions of buyers by listing it on Zillow.

    Learn how to do it

    Sell it yourself

    Take full control of how buyers see your home on Zillow by listing For Sale by Owner (FSBO).

    List your home

    What's special

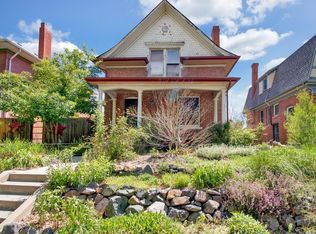
    5 bed, 5 bath Denver brick Victorian home with a new Carriage House out back. Coveted location on a great block full of heritage homes in the Whittier neighborhood. Enjoy the best of timeless craftsmanship mixed with modern style and conveniences. Updated kitchen with Samsung stainless appliances, new lighting and white shaker cabinets. An open floor plan includes a separate wet bar with an extra fridge and a laundry closet on the main level. A large main floor master bedroom was recently added with a luxury ensuite bathroom. Fresh paint, redone baths and newer windows throughout. Smart home features include a digital deadbolt, wifi thermostat and built in bluetooth speakers in the master baths. New engineered hardwood floors compliment original features like vintage glass french doors, claw foot tub, built-in bar with hutch and a beautiful fireplace with ornate oak mantel. Enjoy Colorado's incredible outdoors on your covered front porch, large back yard patio or lush yard. Old growth shade tree, permanent garden bed, xeriscaping, new sod and mulch finish out the landscaping. A 1 bed, 2 bath Carriage House / Accessory Dwelling Unit (ADU) with attached garage was recently completed behind the main house. This incredible space features vaulted ceilings, a full kitchen, open floor plan and multiple entrances for maximum flexibility. Includes an additional bonus space currently being used as a gym, it's own washer/dryer and dual climate control systems. Live in the main house and rent the ADU or flip it around and offset your mortgage payment even more. There are so many possibilities at 2948 Gaylord. Move-in ready! Tour the home in 3D here - bit.ly/2yZi4Gf

    This property is off market, which means it's not currently listed for sale or rent on Zillow. This may be different from what's available on other websites or public sources.

    Facts & features

    Interior

    Bedrooms & bathrooms
    • Bedrooms: 5
    • Bathrooms: 5
    • Full bathrooms: 2
    • 3/4 bathrooms: 2
    • 1/2 bathrooms: 1
    Heating
    • Forced air, Gas
    Cooling
    • Central
    Appliances
    • Included: Dishwasher, Dryer, Freezer, Garbage disposal, Microwave, Range / Oven, Refrigerator, Washer
    • Laundry: Laundry Closet, In Unit, Sink
    Features
    • Ceiling Fan(s), Wet Bar, Sound System, Walk-In Closet(s), Vaulted Ceiling(s), Granite Counters, Stone Counters, Eat-in Kitchen, Built-in Features, Smart Thermostat, Entrance Foyer, In-Law Floorplan, Quartz Counters
    • Flooring: Tile, Concrete, Hardwood, Linoleum / Vinyl
    • Windows: Double Pane Windows, Storm Window(s)
    • Basement: Partially finished
    • Has fireplace: Yes
    • Fireplace features: Family Room, Living Room
    Interior area
    • Total interior livable area: 2,731 sqft
    • Finished area below ground: 0.00

    Property

    Parking
    • Total spaces: 1
    • Parking features: Garage - Detached
    Features
    • Patio & porch: Patio, Covered, Front Porch
    • Exterior features: Wood, Brick
    • Fencing: Full
    • Has view: Yes
    • View description: City, Mountain
    Lot
    • Size: 4,691 Square Feet
    • Features: Level, Landscaped, Near Public Transit, Many Trees, Sprinklers In Front, Sprinklers In Rear, Irrigated
    Details
    • Parcel number: 0226609002000
    • Zoning description: U-SU-B1

    Construction

    Type & style
    • Home type: SingleFamily
    • Architectural style: Victorian, Denver Square
    Materials
    • Roof: Composition
    Condition
    • Year built: 1906

    Utilities & green energy

    • Sewer: Public Sewer
    • Water: Public
    Green energy
    • Energy efficient items: Windows, HVAC, Appliances, Thermostat, Lighting
    • Water conservation: Water-Smart Landscaping

    Community & HOA

    Community
    • Security: Smoke Detector(s), Carbon Monoxide Detector(s), Radon Mitigation System, Video Doorbell, Smart Locks
    Location
    • Region: Denver

    Financial & listing details

    • Price per square foot: $368/sqft
    • Tax assessed value: $1,011,600
    • Annual tax amount: $4,966
    • Road surface type: Paved, Alley Paved

    Price history

    DateEventPrice
    7/23/2020Sold$806,000+4%$295/sqft
    Source: Public Record Report a problem
    5/24/2020Pending sale$775,000$284/sqft
    Source: Compass - Denver #3314682 Report a problem
    5/18/2020Listed for sale$775,000+52%$284/sqft
    Source: Compass - Denver #3314682 Report a problem
    8/3/2017Sold$510,000$187/sqft
    Source: Public Record Report a problem
    6/21/2017Listed for sale$510,000$187/sqft
    Source: AFFORDABLE HOUSING CONSULTANTS #6875827 Report a problem

    Public tax history

    YearProperty taxesTax assessment
    2024$4,966 +11.5%$64,090 -8.7%
    2023$4,454 +3.6%$70,230 +25.4%
    2022$4,300 +26.8%$56,010 -12.1%
    2021$3,391 +24.4%$63,750 +39.5%
    2020$2,726 +13%$45,710 +20.1%
    2019$2,413 $38,066 +22%
    2018$2,413 +0.3%$31,190
    2017$2,406 +18.1%$31,190 +19.6%
    2016$2,037 +12.6%$26,070
    2015$1,809 0%$26,070 +19.7%
    2014$1,810 $21,780
    Find assessor info on the county website

    Neighborhood: Whittier

    Nearby schools

    GreatSchools rating
    Schools provided by the listing agent
    • Elementary: Columbine
    • Middle: Whittier E-8
    • High: Manual
    • District: Denver 1

    Source: The MLS. This data may not be complete. We recommend contacting the local school district to confirm school assignments for this home.

    Get a cash offer in 3 minutes
    Find out how much your home could sell for in as little as 3 minutes with a no-obligation cash offer.
    Estimated market value
    $1,003,800
    Get a cash offer in 3 minutes
    Find out how much your home could sell for in as little as 3 minutes with a no-obligation cash offer.
    Estimated market value
    $1,003,800