Skip main navigation
Sold-inner office
  • $283,000

    2948 N Holyoke St, Wichita, KS 67220

    4beds
    2,944sqft
    Single Family Onsite Built
    Built in 1956
    0.53 Acres Lot
    $283,000 Zestimate®
    $96/sqft
    $2,080 Estimated rent

    Home value

    $283,000

    $249,000 - $317,000

    $2,080/mo

    Zestimate® history
    Loading
    Loading...

    Owner options

    List your home for rent

    $2,080/mo

    Rent Zestimate®

    Find your next renter with Zillow Rental Manager. Plus, with online applications, you can quickly screen prospective tenants – for free.

    Learn more

    $2,080/mo

    Rent Zestimate®

    Refinance and save

    $1,799/mo

    Est. payment

    Refinancing to a lower rate could help reduce your monthly payments and save thousands over the life of the loan.

    See today's rates

    $1,799/mo

    Est. payment

    Explore your selling options

    Work with a Zillow partner agent

    Leverage their expertise and Zillow's premium Showcase listings to get your home seen by more buyers.

    Get started

    List with your own agent

    Get your home in front of millions of buyers by listing it on Zillow.

    Learn how to do it

    Sell it yourself

    Take full control of how buyers see your home on Zillow by listing For Sale by Owner (FSBO).

    List your home

    What's special

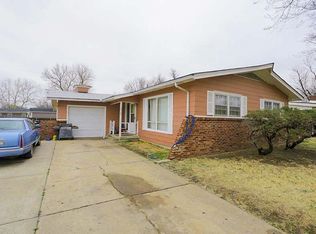
    Your private oasis awaits in this absolutely stunning 4 BEDROOM 3 BATH, immaculately remodeled home, situated on a serene 1/2 ACRE WOODED LOT. As a professional remodeler's personal estate, this home has been updated and reimagined to be thoroughly enjoyed. Just off the entry you are greeted by a dazzling GOURMET KITCHEN complete with a HANDY ISLAND for prepping meals, GRANITE COUNTER TOPS, stainless steel appliances including BUILT-IN DOUBLE OVEN, custom tiled floors and custom backsplash. This wonderful kitchen makes for easy entertaining as it opens to the inviting living room featuring HARDWOOD FLOORS, a corner FIREPLACE, and two large picture windows offering SPECTACULAR VIEWS of the incredible lot. Imagine how easy it will be to host your next big family gathering having a huge, MULTIPURPOSE SUNROOM just off the kitchen and leading to the AWE INSPIRING PATIO with a beautiful OUTDOOR FIREPLACE, perfect for autumn evening "wine-downs" with family and friends. How about tailgating in the backyard as the patio offers a CUSTOM OUTDOOR KITCHEN with GRANITE COUNTER TOPS, faucet/sink, built-in refrigerator, and a STAINLESS STEEL CHARCOAL GRILL with an amazing 180 inch cooking surface! All amongst the MAJESTIC TREES offering ample shade and leaving tons of room to toss the football around, before catching the game on the outdoor television. Back inside, escape to the spacious MAIN FLOOR MASTER BEDROOM with built-in media center and glass-paned French doors leading you to the SPA LIKE EN-SUITE complete with double vanity, A JETTED TUB, walk-in closet, and a custom tiled WALK-IN SHOWER. The main floor also boasts a second bedroom, guest bathroom and MAIN FLOOR LAUNDRY ROOM. The UPPER LEVER of this fantastic home includes TWO ADDITIONAL BEDROOMS serviced by a THIRD BATHROOM and offers a great hallway HOMEWORK STATION, perfect for keeping the kids on task. The finished basement offers even more space to be enjoyed as it is wired for SURROUND SOUND, has elegant lighting, and a tiled area featuring a WET BAR. This home is conveniently located closed to K-96, Koch Industries, the Innovation Campus of Wichita State University, and the Kansas Humane Society to name a few. A nature lover's paradise as it is just off the bike path as it winds through trees, creeks, and open pastures. Call today to set up a private showing.

    This property is off market, which means it's not currently listed for sale or rent on Zillow. This may be different from what's available on other websites or public sources.

    Zillow last checked:

    Listing updated:

    Listed by:

    Kerry Dunn CELL:316-990-7293,

    NextHome Excel

    Bought with:

    Kerry Dunn, 00228779

    Source: SCKMLS as distributed by MLS GRID,MLS#: 573528

    Facts & features

    Interior

    Bedrooms & bathrooms
    • Bedrooms: 4
    • Bathrooms: 3
    • Full bathrooms: 3
    Primary bedroom
    • Description: Carpet
    • Level: Main
    • Area: 162.67
    • Dimensions: 16 x 10'2
    Bedroom
    • Description: Carpet
    • Level: Main
    • Area: 115.56
    • Dimensions: 10'9 x 10'9
    Bedroom
    • Description: Carpet
    • Level: Upper
    • Area: 144.5
    • Dimensions: 12'9 x 11'4
    Bedroom
    • Description: Carpet
    • Level: Upper
    • Area: 144.5
    • Dimensions: 12'9 x 11'4
    Family room
    • Description: Carpet
    • Level: Basement
    • Area: 419.06
    • Dimensions: 33'1 x 12'8
    Kitchen
    • Description: Tile
    • Level: Main
    • Area: 255
    • Dimensions: 21'3 x 12
    Living room
    • Description: Wood
    • Level: Main
    • Area: 236.25
    • Dimensions: 17'6 x 13'6
    Office
    • Description: Carpet
    • Level: Basement
    • Area: 103.44
    • Dimensions: 12'8 x 8'2
    Sun room
    • Description: Tile
    • Level: Main
    • Area: 310
    • Dimensions: 25'10 x 12
    Heating
    • Forced Air, Natural Gas
    Cooling
    • Central Air, Electric
    Appliances
    • Included: Dishwasher, Disposal, Range
    • Laundry: Main Level, 220 equipment
    Features
    • Ceiling Fan(s), Walk-In Closet(s), Wet Bar
    • Flooring: Hardwood
    • Doors: Storm Door(s)
    • Windows: Window Coverings-All, Storm Window(s)
    • Basement: Finished
    • Number of fireplaces: 1
    • Fireplace features: One, Living Room, Electric, Glass Doors
    Interior area
    • Total interior livable area: 2,944 sqft
    • Finished area above ground: 1,808
    • Finished area below ground: 1,136

    Property

    Parking
    • Total spaces: 2
    • Parking features: RV Access/Parking, Attached, Garage Door Opener
    • Garage spaces: 2
    Features
    • Levels: One and One Half
    • Stories: 1
    • Patio & porch: Patio
    • Exterior features: Guttering - ALL, Other
    • Has spa: Yes
    • Spa features: Bath
    • Fencing: Wood,Wrought Iron
    Lot
    • Size: 0.53 Acres
    • Features: Corner Lot, Irregular Lot, Wooded
    Details
    • Parcel number: 121020220203300

    Construction

    Type & style
    • Home type: SingleFamily
    • Architectural style: Traditional
    • Property subtype: Single Family Onsite Built
    Materials
    • Frame w/Less than 50% Mas
    • Foundation: Full, No Egress Window(s)
    • Roof: Composition
    Condition
    • Year built: 1956

    Utilities & green energy

    • Gas: Natural Gas Available
    • Utilities for property: Sewer Available, Natural Gas Available, Public

    Community & neighborhood

    Security
    • Security features: Security System
    Community
    • Community features: Greenbelt, Jogging Path
    Location
    • Region: Wichita
    • Subdivision: CHARRONS GARDEN ESTATES

    HOA & financial

    HOA
    • Has HOA: No

    Other

    Other facts
    • Ownership: Individual
    • Road surface type: Paved

    Price history

    Price history is unavailable.

    Public tax history

    Tax history is unavailable.

    Neighborhood: Northeast Heights

    Nearby schools

    GreatSchools rating
    Schools provided by the listing agent
    • Elementary: Buckner
    • Middle: Stucky
    • High: Heights

    Source: SCKMLS as distributed by MLS GRID. This data may not be complete. We recommend contacting the local school district to confirm school assignments for this home.

    Get pre-qualified for a loan
    At Zillow Home Loans, we can pre-qualify you in as little as 5 minutes with no impact to your credit score.

    An equal housing lender. NMLS #10287.

    Sell for more on Zillow
    Get a Zillow Showcase℠ listing at no additional cost and you could sell for .
    $283,000
    2% more
    +$5,660
    With Zillow Showcase(estimated)
    $288,660