Expansive 4-Level Luxury Home with Magnificent Views, Second Lot | 5,328 Sq Ft | Separate Lower Story EntranceDon’t miss this rare opportunity to own a spacious and feature-packed 4-level home boasting 5,328 sq ft of living space, magnificent views, endless parking, and a second lot offering potential for a shop, pool, or future expansion. This property combines luxury, flexibility, and functionality in one of the area's most sought-after locations.Home Features:5,328 Sq Ft | 4 LevelsBreathtaking views from multiple levels and decksLower-level parking with separate entranceSecond lot included – ideal for a shop, pool, RV storage, or future structureGarage & Utility:Oversized 4 car garage with storage3 air compressorsCentral vacuum systemLaundry chute and built-in ironing boardsKitchen & Appliances:Thermador 4-burner gas stove with griddleCustom pull-out cabinetry and bread drawerDishwasher (new in 2025)2 sinks and garbage disposalsGraniteBuilt-in OvenHeating & Cooling:New furnace (August 2024)Central A/CSeparate downstairs furnaceDaikin mini-split in primary bedroomTankless water heaterEntertainment & Living:Media room pre-wired for surround soundBuilt-in whole-home audio system (interior, exterior decks, garage)Gas fireplace in primary suitePrimary suite features a walk-in closetWith unmatched views, room to grow, and premium features throughout, this one-of-a-kind home offers space, privacy, and opportunity all in one. Schedule your tour today!
Sold
$1,000,000
2948 NW Stacie Ct, Roseburg, OR 97471
3beds
5,328sqft
Residential, Single Family Residence
Built in 1996
0.55 Acres Lot
$999,200 Zestimate®
$188/sqft
$3,384 Estimated rent
Home value
$999,200
$809,000 - $1.23M
$3,384/mo
Zestimate® history
Owner options
List your home for rent
$3,384/mo
Rent Zestimate®
Find your next renter with Zillow Rental Manager. Plus, with online applications, you can quickly screen prospective tenants – for free.
$3,384/mo
Rent Zestimate®
Refinance and save
$6,895/mo
Est. payment
Refinancing to a lower rate could help reduce your monthly payments and save thousands over the life of the loan.
$6,895/mo
Est. payment
Explore your selling options
Work with a Zillow partner agent
Leverage their expertise and Zillow's premium Showcase listings to get your home seen by more buyers.
Get startedList with your own agent
Get your home in front of millions of buyers by listing it on Zillow.
Learn how to do itSell it yourself
Take full control of how buyers see your home on Zillow by listing For Sale by Owner (FSBO).
List your homeWhat's special
Magnificent viewsCentral vacuum systemWalk-in closetTankless water heaterEndless parkingBuilt-in whole-home audio systemNew furnace
Zillow last checked:
Listing updated:
Listed by:
Nancy Kruger 541-643-8111,
Keller Williams Southern Oregon-Umpqua Valley
Bought with:
Mary Gilbert, 951100030
Keller Williams Southern Oregon-Umpqua Valley
Source: RMLS (OR),MLS#: 102858802
Facts & features
Interior
Bedrooms & bathrooms
- Bedrooms: 3
- Bathrooms: 4
- Full bathrooms: 2
- Partial bathrooms: 2
- Main level bathrooms: 1
Rooms
- Room types: Media Room, Office, Bonus Room, Bedroom 2, Bedroom 3, Dining Room, Family Room, Kitchen, Living Room, Primary Bedroom
Primary bedroom
- Features: Bay Window, Fireplace, Soaking Tub, Walkin Closet, Walkin Shower, Wallto Wall Carpet
- Level: Upper
Bedroom 2
- Features: Closet, Wallto Wall Carpet
- Level: Lower
Bedroom 3
- Features: Closet, Wallto Wall Carpet
- Level: Lower
Dining room
- Features: Deck, French Doors, Tile Floor
- Level: Main
Family room
- Features: Deck, Wallto Wall Carpet
- Level: Lower
Kitchen
- Features: Cook Island, Dishwasher, Disposal, Gas Appliances, Instant Hot Water, Island, Pantry, Free Standing Refrigerator, Tile Floor
- Level: Main
Living room
- Features: Wallto Wall Carpet
- Level: Main
Office
- Features: Builtin Features
- Level: Lower
Heating
- Forced Air, Mini Split, Fireplace(s)
Cooling
- Central Air
Appliances
- Included: Built In Oven, Dishwasher, Disposal, Free-Standing Gas Range, Free-Standing Refrigerator, Instant Hot Water, Range Hood, Stainless Steel Appliance(s), Gas Appliances, Tankless Water Heater
- Laundry: Laundry Room
Features
- Floor 3rd, Floor 4th, Ceiling Fan(s), Central Vacuum, Marble, Soaking Tub, Solar Tube(s), Sound System, Built-in Features, Closet, Cook Island, Kitchen Island, Pantry, Walk-In Closet(s), Walkin Shower, Granite, Tile
- Flooring: Tile, Wall to Wall Carpet
- Doors: French Doors
- Windows: Vinyl Frames, Bay Window(s)
- Basement: Daylight,Finished
- Number of fireplaces: 1
- Fireplace features: Gas
Interior area
- Total structure area: 5,328
- Total interior livable area: 5,328 sqft
Property
Parking
- Total spaces: 4
- Parking features: Driveway, Parking Pad, Garage Door Opener, Attached, Extra Deep Garage, Oversized
- Attached garage spaces: 4
- Has uncovered spaces: Yes
Accessibility
- Accessibility features: Accessible Doors, Accessible Entrance, Accessible Full Bath, Garage On Main, Ground Level, Utility Room On Main, Accessibility
Features
- Stories: 4
- Patio & porch: Covered Deck, Deck
- Exterior features: Yard, Exterior Entry
- Has view: Yes
- View description: City, Territorial, Vineyard
Lot
- Size: 0.55 Acres
- Features: Level, Sloped, Sprinkler, SqFt 20000 to Acres1
Details
- Additional parcels included: R52888
- Parcel number: R52881
- Zoning: R7.5
Construction
Type & style
- Home type: SingleFamily
- Architectural style: Custom Style
- Property subtype: Residential, Single Family Residence
Materials
- Stucco
- Foundation: Slab
- Roof: Composition
Condition
- Resale
- New construction: No
- Year built: 1996
Utilities & green energy
- Sewer: Septic Tank
- Water: Public
Community & HOA
Community
- Security: Fire Sprinkler System
HOA
- Has HOA: Yes
- HOA fee: $1,000 annually
Location
- Region: Roseburg
Financial & listing details
- Price per square foot: $188/sqft
- Tax assessed value: $1,278,935
- Annual tax amount: $12,598
- Date on market: 5/21/2025
- Cumulative days on market: 3 days
- Listing terms: Cash,Conventional
- Road surface type: Paved
Price history
| Date | Event | Price |
|---|---|---|
| 6/26/2025 | Sold | $1,000,000+5.3%$188/sqft |
Source:  RMLS (OR) #102858802 Report a problem RMLS (OR) #102858802 Report a problem | ||
| 5/24/2025 | Pending sale | $950,000$178/sqft |
Source: RMLS (OR) #102858802 Report a problem | ||
| 5/21/2025 | Listed for sale | $950,000+81%$178/sqft |
Source: RMLS (OR) #102858802 Report a problem | ||
| 10/3/2018 | Listing removed | $525,000$99/sqft |
Source: Keller Williams Realty Umpqua Valley #18468545 Report a problem | ||
| 10/3/2018 | Listed for sale | $525,000-7.9%$99/sqft |
Source: Keller Williams Realty Umpqua Valley #18468545 Report a problem | ||
| 10/2/2018 | Sold | $570,000-8.8%$107/sqft |
Source: RMLS (OR) #18460263 Report a problem | ||
| 8/31/2018 | Price change | $625,000+19%$117/sqft |
Source: Keller Williams Realty Umpqua Valley #18468545 Report a problem | ||
| 8/8/2018 | Pending sale | $525,000$99/sqft |
Source: Keller Williams Realty Umpqua Valley #18468545 Report a problem | ||
| 7/16/2018 | Price change | $525,000-8.7%$99/sqft |
Source: Keller Williams Realty Umpqua Valley #18468545 Report a problem | ||
| 6/19/2018 | Price change | $575,000-11.5%$108/sqft |
Source: Keller Williams Realty Umpqua Valley #18468545 Report a problem | ||
| 5/10/2018 | Listed for sale | $650,000+8.5%$122/sqft |
Source: Keller Williams Realty Umpqua Valley #18460263 Report a problem | ||
| 10/16/2015 | Listing removed | $599,000$112/sqft |
Source: Real Estate Professionals Roseburg #14225123 Report a problem | ||
| 3/19/2015 | Price change | $599,000-14.3%$112/sqft |
Source: Real Estate Professionals Roseburg #14225123 Report a problem | ||
| 5/24/2014 | Listed for sale | $699,000$131/sqft |
Source: G-Stiles Realty Inc #13284643 Report a problem | ||
| 3/1/2014 | Listing removed | $699,000$131/sqft |
Source: G-Stiles Realty Inc #13284643 Report a problem | ||
| 8/29/2013 | Listed for sale | $699,000$131/sqft |
Source: G-Stiles Realty Inc #13284643 Report a problem | ||
Public tax history
| Year | Property taxes | Tax assessment |
|---|---|---|
| 2025 | $12,986 +3.1% | $880,041 +3% |
| 2024 | $12,598 +3% | $854,409 +3% |
| 2023 | $12,233 +3% | $829,524 +3% |
| 2022 | $11,879 +20.5% | $805,364 +20.7% |
| 2021 | $9,854 +8.2% | $667,349 +11% |
| 2020 | $9,110 -3.1% | $601,223 -2.4% |
| 2019 | $9,399 -14.7% | $615,957 -14.4% |
| 2018 | $11,013 | $719,848 +3% |
| 2017 | $11,013 +7.6% | $698,882 +3% |
| 2016 | $10,235 | $678,527 +8.3% |
| 2015 | $10,235 +5% | $626,244 -3.9% |
| 2014 | $9,752 | $651,745 +3.3% |
| 2013 | $9,752 +18.2% | $630,965 +14.9% |
| 2012 | $8,247 -18.3% | $549,109 -16.6% |
| 2011 | $10,101 +2.6% | $658,765 +3% |
| 2010 | $9,845 +3.1% | $639,578 +3% |
| 2009 | $9,550 +2.6% | $620,950 +3% |
| 2008 | $9,303 +2.2% | $602,865 +3% |
| 2007 | $9,100 +2.9% | $585,306 +3% |
| 2006 | $8,845 +3.3% | $568,259 +3% |
| 2005 | $8,564 +4.6% | $551,708 +6.1% |
| 2003 | $8,190 +2.6% | $520,038 +3% |
| 2002 | $7,981 | $504,892 |
| 2001 | -- | $504,892 +6.1% |
| 2000 | -- | $475,910 |
Find assessor info on the county website
Neighborhood: 97471
Nearby homes
- $70,0000.28 Acres2952 NW Stacie Ct, Roseburg, OR 97471Off Market

- $612,4003 bd2 ba2k sqft600 NW Rachel Lynn Ct, Roseburg, OR 97471Off Market
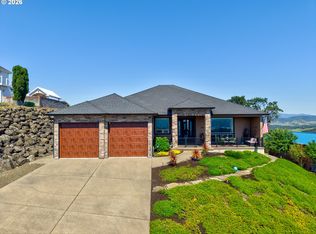
- $784,0004 bd3 ba2.7k sqft2960 NW Stacie Ct, Roseburg, OR 97471Sold
- $715,6002 bd4 ba3.1k sqft2964 NW Stacie Ct, Roseburg, OR 97471Off Market
- $548,9003 bd2 ba2k sqft2582 NW Troost St, Roseburg, OR 97471Off Market
- $674,1003 bd2 ba2.7k sqft2968 NW Stacie Ct, Roseburg, OR 97471Off Market
- $679,7004 bd2 ba2.3k sqft620 NW Rachel Lynn Ct, Roseburg, OR 97471Off Market
- $118,3000.41 Acres2590 NW Troost St, Roseburg, OR 97471Off Market
Nearby schools
GreatSchools rating
- 7/10Hucrest Elementary SchoolGrades: K-5Distance: 0.6 mi
- 7/10Joseph Lane Middle SchoolGrades: 6-8Distance: 2.1 mi
- 5/10Roseburg High SchoolGrades: 9-12Distance: 2.3 mi
Schools provided by the listing agent
- Elementary: Hucrest
- Middle: Joseph Lane
- High: Roseburg
Source: RMLS (OR). This data may not be complete. We recommend contacting the local school district to confirm school assignments for this home.


Get pre-qualified for a loan
At Zillow Home Loans, we can pre-qualify you in as little as 5 minutes with no impact to your credit score.An equal housing lender. NMLS #10287.
- Oregon
- Douglas County
- Roseburg
- 97471
- 2948 NW Stacie Ct
Nearby cities
Nearby zip codes
Other Roseburg Topics
