SOLD WHEN SUBMITTED**Step into a home where every detail has been designed with intention & style*Gorgeous 6-bedroom, 4.5-bath home full of upgrades, offering a living experience that feels both luxurious & effortlessly functional*From the moment you walk in the door, you're welcomed by an open-concept*The heart of the home, the kitchen, is sure to impress with its granite countertops, stainless steel appliances & spacious walk-in pantry, perfect for hosting*On the main level, you'll find a private bedroom with adjoining bath & walk-in closet, perfect for guests or multi-generational living*The finished lower level is a retreat, complete with a guest suite, full bathroom, an expansive recreation room, open kitchenette & walkout to a fenced backyard Upstairs, thefamily room offers a cozy space for movie nights*4 additional bedrooms include the showstopping primary suite, where you'll enjoy a spa-inspired bathroom& a massive walk-in closet*A covered back deck invites you to extend your living outdoors, ideal for morning coffee & evening sunsets*Garage with 4 footextension & extra wide driveway*Whole house Eero Wi-fi system*This home is more than just a place to liveit's a place to love.
Sold for $680,000
$680,000
2948 Northcross Dr, Hebron, KY 41048
6beds
4,533sqft
Single Family Residence
Built in 2021
0.48 Acres Lot
$694,000 Zestimate®
$150/sqft
$4,212 Estimated rent
Home value
$694,000
$645,000 - $750,000
$4,212/mo
Zestimate® history
Owner options
List your home for rent
$4,212/mo
Rent Zestimate®
Find your next renter with Zillow Rental Manager. Plus, with online applications, you can quickly screen prospective tenants – for free.
$4,212/mo
Rent Zestimate®
Refinance and save
$4,707/mo
Est. payment
Refinancing to a lower rate could help reduce your monthly payments and save thousands over the life of the loan.
$4,707/mo
Est. payment
Explore your selling options
Work with a Zillow partner agent
Leverage their expertise and Zillow's premium Showcase listings to get your home seen by more buyers.
Get startedList with your own agent
Get your home in front of millions of buyers by listing it on Zillow.
Learn how to do itSell it yourself
Take full control of how buyers see your home on Zillow by listing For Sale by Owner (FSBO).
List your homeWhat's special
Zillow last checked:
Listing updated:
Listed by:
Mike Parker 859-525-5700,
Huff Realty
Bought with:
Mike Parker, 184615
Huff Realty
Source: Metro Search Inc. LLC DBA Apex MLS,MLS#: 1688817
Facts & features
Interior
Bedrooms & bathrooms
- Bedrooms: 6
- Bathrooms: 5
- Full bathrooms: 4
- 1/2 bathrooms: 1
Primary bedroom
- Level: Second
- Area: 288
- Dimensions: 18.00 x 16.00
Bedroom
- Level: First
- Area: 160
- Dimensions: 16.00 x 10.00
Bedroom
- Level: Second
- Area: 221
- Dimensions: 17.00 x 13.00
Bedroom
- Level: Second
- Area: 143
- Dimensions: 13.00 x 11.00
Bedroom
- Level: Second
- Area: 270
- Dimensions: 18.00 x 15.00
Primary bathroom
- Description: Walk-in Shower
- Level: Second
- Area: 170
- Dimensions: 17.00 x 10.00
Breakfast room
- Level: First
- Area: 120
- Dimensions: 12.00 x 10.00
Dining room
- Description: Plantation Shutters
- Level: First
- Area: 154
- Dimensions: 14.00 x 11.00
Family room
- Level: Second
- Area: 357
- Dimensions: 21.00 x 17.00
Gym
- Description: Mirrored Wall
- Level: Basement
- Area: 200
- Dimensions: 20.00 x 10.00
Kitchen
- Level: First
- Area: 216
- Dimensions: 18.00 x 12.00
Laundry
- Level: Second
- Area: 77
- Dimensions: 11.00 x 7.00
Living room
- Level: First
- Area: 323
- Dimensions: 19.00 x 17.00
Office
- Description: Ceiling Fan
- Level: First
- Area: 168
- Dimensions: 14.00 x 12.00
Other
- Level: First
- Area: 100
- Dimensions: 20.00 x 5.00
Other
- Level: First
- Area: 40
- Dimensions: 8.00 x 5.00
Other
- Level: First
- Area: 35
- Dimensions: 7.00 x 5.00
Other
- Description: Laundry Room
- Level: First
- Area: 28
- Dimensions: 7.00 x 4.00
Other
- Level: Second
- Area: 80
- Dimensions: 10.00 x 8.00
Other
- Level: Basement
- Area: 336
- Dimensions: 21.00 x 16.00
Heating
- Forced Air, Natural Gas
Cooling
- Central Air
Features
- Basement: Finished
- Has fireplace: No
Interior area
- Total structure area: 4,533
- Total interior livable area: 4,533 sqft
- Finished area above ground: 4,533
- Finished area below ground: 0
Property
Parking
- Total spaces: 2
- Parking features: Attached, Driveway
- Attached garage spaces: 2
- Has uncovered spaces: Yes
Features
- Stories: 2
- Patio & porch: Deck, Patio, Porch
- Pool features: Association
- Fencing: Other
Lot
- Size: 0.48 Acres
- Dimensions: 79 x 295 x 63 x 292
- Features: Cleared
Details
- Parcel number: 035.0007779.00
Construction
Type & style
- Home type: SingleFamily
- Architectural style: Traditional
- Property subtype: Single Family Residence
Materials
- Vinyl Siding, Other, Brick
- Foundation: Concrete Perimeter
- Roof: Shingle
Condition
- Year built: 2021
Utilities & green energy
- Sewer: Public Sewer
- Water: Public
- Utilities for property: Electricity Connected, Natural Gas Connected
Community & HOA
Community
- Subdivision: None
HOA
- Has HOA: Yes
- Amenities included: Playground, Pool
- HOA fee: $550 annually
Location
- Region: Hebron
Financial & listing details
- Price per square foot: $150/sqft
- Tax assessed value: $501,700
- Annual tax amount: $5,285
- Date on market: 6/5/2025
- Electric utility on property: Yes
Price history
| Date | Event | Price |
|---|---|---|
| 6/5/2025 | Sold | $680,000$150/sqft |
Source:  Metro Search Inc. LLC DBA Apex MLS #1688817 Report a problem Metro Search Inc. LLC DBA Apex MLS #1688817 Report a problem | ||
| 4/26/2025 | Pending sale | $680,000$150/sqft |
Source:  NKMLS #631807 Report a problem NKMLS #631807 Report a problem | ||
| 4/24/2025 | Listed for sale | $680,000+35.5%$150/sqft |
Source: NKMLS #631807 Report a problem | ||
| 10/20/2021 | Sold | $501,746$111/sqft |
Source: Public Record Report a problem | ||
Public tax history
| Year | Property taxes | Tax assessment |
|---|---|---|
| 2024 | $5,285 -2.7% | $501,700 |
| 2023 | $5,433 +1% | $501,700 |
| 2022 | $5,382 +905% | $501,700 +903.4% |
| 2021 | $536 | $50,000 |
Find assessor info on the county website
Neighborhood: 41048
Nearby homes
- $634,0004 bd3 ba3.3k sqft2952 Northcross Dr, Hebron, KY 41048Off Market
- $707,6004 bd3 ba3.5k sqft2944 Northcross Dr, Hebron, KY 41048Off Market
- $643,7003 bd1 ba2.7k sqft2956 Northcross Dr, Hebron, KY 41048Off Market
- $509,9005 bd4 ba3.3k sqft2940 Northcross Dr, Hebron, KY 41048Sold
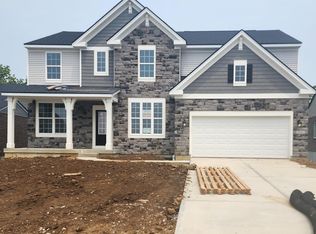
- $579,9004 bd3 ba3.3k sqft2960 Northcross Dr, Hebron, KY 41048Sold
- $726,3005 bd3 ba3.5k sqft2936 Northcross Dr, Hebron, KY 41048Off Market
- $632,7005 bd4 ba4.4k sqft2964 Northcross Dr, Hebron, KY 41048Off Market
- $631,9004 bd2 ba3k sqft2949 Northcross Dr, Hebron, KY 41048Off Market
Nearby schools
GreatSchools rating
- 8/10Thornwilde Elementary SchoolGrades: PK-5Distance: 0.9 mi
- 9/10Conner Middle SchoolGrades: 6-8Distance: 4.1 mi
- 8/10Conner High SchoolGrades: 9-12Distance: 4.1 mi
Get a cash offer in 3 minutes
Find out how much your home could sell for in as little as 3 minutes with a no-obligation cash offer.
Estimated market value
$694,000
Get a cash offer in 3 minutes
Find out how much your home could sell for in as little as 3 minutes with a no-obligation cash offer.
Estimated market value
$694,000
- Kentucky
- Boone County
- Hebron
- 41048
- 2948 Northcross Dr
Nearby cities
Nearby zip codes
Other Hebron Topics
