Skip main navigation
Sold for $480,000
  • $480,000

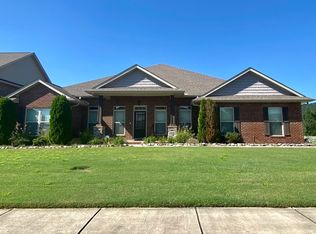
    2948 Pasture View Ln SE, Owens Cross Roads, AL 35763

    5beds
    3,460sqft
    Single Family Residence
    Built in ----
    8,276 Square Feet Lot
    $491,200 Zestimate®
    $139/sqft
    $2,914 Estimated rent

    Home value

    $491,200

    Estimated sales range

    Not available

    $2,914/mo

    Zestimate® history
    Loading
    Loading...

    Owner options

    List your home for rent

    $2,914/mo

    Rent Zestimate®

    Find your next renter with Zillow Rental Manager. Plus, with online applications, you can quickly screen prospective tenants – for free.

    Learn more

    $2,914/mo

    Rent Zestimate®

    Refinance and save

    $2,451/mo

    Est. payment

    Refinancing to a lower rate could help reduce your monthly payments and save thousands over the life of the loan.

    See today's rates

    $2,451/mo

    Est. payment

    Explore your selling options

    Work with a Zillow partner agent

    Leverage their expertise and Zillow's premium Showcase listings to get your home seen by more buyers.

    Get started

    List with your own agent

    Get your home in front of millions of buyers by listing it on Zillow.

    Learn how to do it

    Sell it yourself

    Take full control of how buyers see your home on Zillow by listing For Sale by Owner (FSBO).

    List your home

    What's special

    Ecofriendly turfCozy fire ringCreeping vinesZero maintenance yardMature trees
    Fabulous space & design! Backyard oasis with cozy fire ring & zero maintenance yard featuring ecofriendly turf & gravel. Perfect for pets or a staycation with no chores! Enjoy privacy with mature trees, creeping vines & no immediate backdoor neighbors. Community has a beautiful lake and mountain views! Top rated Blue Ribbon Schools in a desirable neighborhood close to shops, restaurants & abundant recreation. RTJ Golf Course, Eastern League Cove Park, Mark Russell Rec Center, The GRID, Hayes' Nature Preserve & 25 miles of hiking/biking/running trails. 20 mins to Redstone Arsenal/Research Park, Huntsville Hospital & Downtown. Target, movies & more 15 mins away. City Harbor 25 mins.

    Zillow last checked:

    Listing updated:

    Listed by:

    Paula Mahalik 256-763-4289,

    InTown Partners,

    Nicole Hartenbach 256-809-0001,

    InTown Partners

    Bought with:

    Billy Davis, 68896

    Kendall James Realty

    Source: ValleyMLS,MLS#: 21876984MLS Logo

    Facts & features

    Interior

    Bedrooms & bathrooms
    • Bedrooms: 5
    • Bathrooms: 4
    • Full bathrooms: 3
    • 1/2 bathrooms: 1
    Rooms
    • Room types: Foyer, Master Bedroom, Living Room, Bedroom 2, Dining Room, Bedroom 3, Kitchen, Bedroom 4, Breakfast, Bonus Room, Laundry
    Primary bedroom
    • Features: 9’ Ceiling, Carpet, Ceiling Fan(s), Crown Molding, Walk-In Closet(s)
    • Level: First
    • Area: 238
    • Dimensions: 14 x 17
    Bedroom 2
    • Features: Carpet, Ceiling Fan(s), Walk-In Closet(s)
    • Level: Second
    • Area: 182
    • Dimensions: 13 x 14
    Bedroom 3
    • Features: Carpet, Ceiling Fan(s), Walk-In Closet(s)
    • Level: Second
    • Area: 195
    • Dimensions: 13 x 15
    Bedroom 4
    • Features: Carpet, Ceiling Fan(s), Walk-In Closet(s)
    • Level: Second
    • Area: 168
    • Dimensions: 12 x 14
    Bedroom 5
    • Features: Carpet, Ceiling Fan(s), Walk-In Closet(s)
    • Level: Second
    • Area: 144
    • Dimensions: 12 x 12
    Dining room
    • Features: 9’ Ceiling, Crown Molding, Wood Floor
    • Level: First
    • Area: 195
    • Dimensions: 13 x 15
    Kitchen
    • Features: 9’ Ceiling, Crown Molding, Granite Counters, Kitchen Island, Pantry, Recessed Lighting, Wood Floor
    • Level: First
    • Area: 192
    • Dimensions: 12 x 16
    Living room
    • Features: 9’ Ceiling, Ceiling Fan(s), Crown Molding, Wood Floor
    • Level: First
    • Area: 320
    • Dimensions: 16 x 20
    Bonus room
    • Features: Carpet, Ceiling Fan(s)
    • Level: Second
    • Area: 234
    • Dimensions: 13 x 18
    Laundry room
    • Features: Built-in Features, Tile
    • Level: First
    Heating
    • Central 2
    Cooling
    • Central 2
    Appliances
    • Included: Dishwasher, Disposal, Microwave, Range
    Features
    • Has basement: No
    • Number of fireplaces: 1
    • Fireplace features: One
    Interior area
    • Total interior livable area: 3,460 sqft

    Property

    Parking
    • Parking features: Driveway-Concrete, Garage-Attached, Garage Faces Front, Garage-Two Car
    Features
    • Levels: Two
    • Stories: 2
    • Exterior features: Curb/Gutters, Sidewalk
    • Waterfront features: Lake/Pond
    Lot
    • Size: 8,276 Square Feet
    • Features: Near Golf Course
    Details
    • Parcel number: 1904170000019.144

    Construction

    Type & style
    • Home type: SingleFamily
    • Property subtype: Single Family Residence
    Materials
    • Foundation: Slab
    Condition
    • New construction: No

    Utilities & green energy

    • Sewer: Public Sewer
    • Water: Public
    Green energy
    • Green verification: ENERGY STAR Certified Homes

    Community & HOA

    Community
    • Features: Curbs
    • Subdivision: Magnolia Park
    HOA
    • Has HOA: Yes
    • HOA fee: $250 annually
    • HOA name: Hughes Properties
    Location
    • Region: Owens Cross Roads

    Financial & listing details

    • Price per square foot: $139/sqft
    • Tax assessed value: $491,500
    • Annual tax amount: $2,803
    • Date on market: 12/11/2024

    Price history

    DateEventPrice
    12/30/2024Sold$480,000-3%$139/sqft
    Source: ValleyMLS #21876984 Report a problem
    12/18/2024Pending sale$495,000$143/sqft
    Source: ValleyMLS #21876984 Report a problem
    12/11/2024Listed for sale$495,000+94.1%$143/sqft
    Source: ValleyMLS #21876984 Report a problem
    11/20/2014Sold$255,000$74/sqft
    Source: ValleyMLS #352484 Report a problem

    Public tax history

    YearProperty taxesTax assessment
    2025$2,803 $49,160
    2024$2,803 +3.5%$49,160 +3.4%
    2023$2,709 +17.5%$47,540 +17.2%
    2022$2,306 +21.7%$40,580 +21.1%
    2021$1,895 +6.8%$33,500 +6.6%
    2020$1,774 $31,420
    2019$1,774 $31,420 +1.6%
    2018$1,774 +6.3%$30,920 +4.5%
    2017$1,669 $29,600 +5.9%
    2016$1,669 +6%$27,960 -50%
    2015$1,574 +384.5%$55,900 +898.2%
    2014$325 $5,600
    Find assessor info on the county website

    Neighborhood: 35763

    Nearby schools

    GreatSchools rating
    Schools provided by the listing agent
    • Elementary: Hampton Cove
    • Middle: Hampton Cove
    • High: Huntsville

    Source: ValleyMLS. This data may not be complete. We recommend contacting the local school district to confirm school assignments for this home.

    Get a cash offer in 3 minutes
    Find out how much your home could sell for in as little as 3 minutes with a no-obligation cash offer.
    Estimated market value
    $491,200
    Get a cash offer in 3 minutes
    Find out how much your home could sell for in as little as 3 minutes with a no-obligation cash offer.
    Estimated market value
    $491,200