POTENTIAL ~6,000 SQ FT WITH UNFINISHED BASEMENT! Stunning new custom home in Ashford Park. Fully open-concept main floor that seamlessly combines living, dining & kitchen flooded w natural light in an expansive open space. 10ft ceilings on main, oak hardwood floors, custom cabinets, large farmhouse sink and granite island with ample seating. Double 8' French doors open to the spacious covered deck and fireplace ideal for year-round entertaining. Home has thoughtful features perfect for keeping your household organized - oversized pantry, drop zone and multiple flex spaces. Bedrm/full bath on main. Upper level features 4 additional bedrooms with 3 full bathrooms with 9' ceilings, including dream primary suite with spacious custom melamine closet systems and spa like bathroom with soaking tub, frameless shower and dual vanities. 1800SF unfinished lower level with framing already done adds to potential for 5800 sq ft - could be in-law suite with separate entrance! Wifi lock, thermostats, security cameras & irrigation. Enjoy the ease of intown living and Brookhaven amenities. Directly across from Ashford Forest Preserve nature trail on a quiet street in the heart of Ashford Park. Owner/agent. Motivated seller!
Closed
$1,325,000
2948 Skyland Dr NE, Atlanta, GA 30341
5beds
4,090sqft
Single Family Residence, Residential
Built in 2023
8,712 Square Feet Lot
$1,529,000 Zestimate®
$324/sqft
$5,333 Estimated rent
Home value
$1,529,000
$1.44M - $1.64M
$5,333/mo
Zestimate® history
Owner options
List your home for rent
$5,333/mo
Rent Zestimate®
Find your next renter with Zillow Rental Manager. Plus, with online applications, you can quickly screen prospective tenants – for free.
$5,333/mo
Rent Zestimate®
Refinance and save
$6,684/mo
Est. payment
Refinancing to a lower rate could help reduce your monthly payments and save thousands over the life of the loan.
$6,684/mo
Est. payment
Explore your selling options
Work with a Zillow partner agent
Leverage their expertise and Zillow's premium Showcase listings to get your home seen by more buyers.
Get startedList with your own agent
Get your home in front of millions of buyers by listing it on Zillow.
Learn how to do itSell it yourself
Take full control of how buyers see your home on Zillow by listing For Sale by Owner (FSBO).
List your homeWhat's special
Zillow last checked:
Listing updated:
Listed by:
Erin Mora 4045901113,
WYND REALTY LLC
Bought with:
BLAIR BRANCH HUCKEBA, 343161
Dorsey Alston Realtors
Source: FMLS GA,MLS#: 7249151
Facts & features
Interior
Bedrooms & bathrooms
- Bedrooms: 5
- Bathrooms: 4
- Full bathrooms: 4
- Main level bathrooms: 1
- Main level bedrooms: 1
Rooms
- Room types: Basement, Bonus Room, Office, Laundry
Primary bedroom
- Features: Oversized Master
- Level: Oversized Master
Bedroom
- Features: Oversized Master
Primary bathroom
- Features: Double Vanity, Soaking Tub
Dining room
- Features: Open Concept, Butlers Pantry
Kitchen
- Features: Solid Surface Counters, Kitchen Island, Pantry Walk-In, View to Family Room
Heating
- Natural Gas
Cooling
- Central Air, Multi Units
Appliances
- Included: Double Oven, Dishwasher, Refrigerator, Microwave
- Laundry: Upper Level
Features
- High Ceilings 10 ft Main, High Ceilings 9 ft Upper, Double Vanity, High Speed Internet, His and Hers Closets, Smart Home, Walk-In Closet(s)
- Flooring: Hardwood, Carpet
- Windows: Insulated Windows
- Basement: Daylight,Exterior Entry,Unfinished
- Number of fireplaces: 2
- Fireplace features: Living Room, Outside
- Common walls with other units/homes: No Common Walls
Interior area
- Total structure area: 4,090
- Total interior livable area: 4,090 sqft
- Finished area above ground: 4,090
Property
Parking
- Total spaces: 4
- Parking features: Driveway, Garage, Garage Faces Front
- Garage spaces: 2
- Has uncovered spaces: Yes
Features
- Levels: Two
- Stories: 2
- Patio & porch: Covered
- Exterior features: Lighting
- Pool features: None
- Spa features: None
- Fencing: None
- Has view: Yes
- View description: Trees/Woods
- Waterfront features: Creek
- Body of water: None
Lot
- Size: 8,712 Square Feet
- Dimensions: 65 x 160 x 60
- Features: Creek On Lot, Flood Plain, Sloped, Sprinklers In Front, Sprinklers In Rear, Irregular Lot
Details
- Additional structures: None
- Parcel number: 18 271 12 006
- Other equipment: Irrigation Equipment
- Horse amenities: None
Construction
Type & style
- Home type: SingleFamily
- Architectural style: Farmhouse
- Property subtype: Single Family Residence, Residential
Materials
- Brick Veneer, Fiber Cement, Other
- Foundation: Block
- Roof: Shingle
Condition
- New Construction
- New construction: Yes
- Year built: 2023
Utilities & green energy
- Electric: 110 Volts
- Sewer: Public Sewer
- Water: Public
- Utilities for property: Cable Available, Electricity Available, Natural Gas Available, Sewer Available
Green energy
- Energy efficient items: None
- Energy generation: None
Community & HOA
Community
- Features: Clubhouse, Public Transportation, Near Trails/Greenway, Park, Playground, Tennis Court(s), Near Public Transport, Near Schools, Near Shopping
- Security: Closed Circuit Camera(s)
- Subdivision: Ashford Park
HOA
- Has HOA: No
Location
- Region: Atlanta
Financial & listing details
- Price per square foot: $324/sqft
- Tax assessed value: $1,524,000
- Annual tax amount: $23,173
- Date on market: 7/20/2023
- Cumulative days on market: 91 days
- Electric utility on property: Yes
- Road surface type: Asphalt
Price history
| Date | Event | Price |
|---|---|---|
| 10/10/2023 | Sold | $1,325,000$324/sqft |
Source:  FMLS GA #7249151 Report a problem FMLS GA #7249151 Report a problem | ||
| 9/12/2023 | Pending sale | $1,325,000$324/sqft |
Source: FMLS GA #7249151 Report a problem | ||
| 9/1/2023 | Price change | $1,325,000-5%$324/sqft |
Source: FMLS GA #7249151 Report a problem | ||
| 8/12/2023 | Price change | $1,395,000-6.7%$341/sqft |
Source: FMLS GA #7249151 Report a problem | ||
| 7/31/2023 | Price change | $1,495,000-6.6%$366/sqft |
Source: FMLS GA #7249151 Report a problem | ||
| 7/20/2023 | Listed for sale | $1,599,999$391/sqft |
Source: FMLS GA #7249151 Report a problem | ||
| 7/17/2023 | Listing removed | $1,599,999$391/sqft |
Source: FMLS GA #7226044 Report a problem | ||
| 6/2/2023 | Listed for sale | $1,599,999-3%$391/sqft |
Source: FMLS GA #7226044 Report a problem | ||
| 1/24/2023 | Listing removed | $1,649,000$403/sqft |
Source: FMLS GA #7135029 Report a problem | ||
| 11/3/2022 | Listed for sale | $1,649,000+313.3%$403/sqft |
Source: FMLS GA #7135029 Report a problem | ||
| 11/2/2021 | Listing removed | -- |
Source:  GAMLS #8970994 Report a problem GAMLS #8970994 Report a problem | ||
| 5/25/2021 | Price change | $399,000-5%$98/sqft |
Source: GAMLS #8970994 Report a problem | ||
| 5/11/2021 | Price change | $420,000-6.7%$103/sqft |
Source: GAMLS #8970994 Report a problem | ||
| 5/1/2021 | Listed for sale | $450,000+143.2%$110/sqft |
Source: GAMLS #8970994 Report a problem | ||
| 10/3/2001 | Sold | $185,000+63.7%$45/sqft |
Source: Public Record Report a problem | ||
| 12/18/1996 | Sold | $113,000$28/sqft |
Source: Public Record Report a problem | ||
Public tax history
| Year | Property taxes | Tax assessment |
|---|---|---|
| 2025 | $16,990 +9.7% | $609,600 +15% |
| 2024 | $15,481 -32.6% | $530,000 -8.1% |
| 2023 | $22,960 +272% | $577,000 +294.1% |
| 2022 | $6,172 +7.7% | $146,400 +7.8% |
| 2021 | $5,729 +3.9% | $135,800 +5.6% |
| 2020 | $5,512 +3.9% | $128,560 +4% |
| 2019 | $5,307 +7.5% | $123,560 +6.9% |
| 2018 | $4,939 +9.7% | $115,560 +9.5% |
| 2017 | $4,502 +9.6% | $105,560 +8.7% |
| 2016 | $4,108 | $97,120 +5.1% |
| 2014 | $4,108 | $92,400 +7% |
| 2013 | -- | $86,320 +32.6% |
| 2012 | -- | $65,080 +20.6% |
| 2011 | -- | $53,952 -35.8% |
| 2010 | $3,710 | $84,080 |
| 2009 | $3,710 +2% | $84,080 |
| 2008 | $3,637 +6.7% | $84,080 +7.3% |
| 2007 | $3,408 | $78,360 |
| 2006 | $3,408 +72.8% | $78,360 +6.8% |
| 2005 | $1,972 +1.8% | $73,400 |
| 2004 | $1,937 +9% | $73,400 +7.4% |
| 2003 | $1,778 +15.3% | $68,320 |
| 2002 | $1,542 +29.3% | $68,320 +5.7% |
| 2001 | $1,193 | $64,640 |
Find assessor info on the county website
Neighborhood: Ashford Park
Nearby homes
- $557,9003 bd1 ba1.6k sqft2942 Skyland Dr NE, Chamblee, GA 30341Off Market
- $610,1004 bd3 ba1.3k sqft2954 Skyland Dr, Atlanta, GA 30341Off Market
- $1,245,0003 bd1 ba984 sqft2936 Skyland Dr, Atlanta, GA 30341Off Market
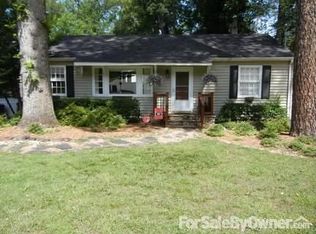
- $1,350,0005 bd3 ba3.3k sqft2962 Skyland Dr, Atlanta, GA 30341Sold
- $1,221,6005 bd3 ba3.3k sqft2962 Skyland Dr NE, Atlanta, GA 30341Off Market
- $894,6002 bd1 ba1k sqft2923 Ringle Rd, Atlanta, GA 30341Off Market
- $704,8003 bd2 ba1.8k sqft2929 Ringle Rd, Atlanta, GA 30341Off Market
- $1,278,5005 bd4 ba4.2k sqft2932 Skyland Dr NE, Chamblee, GA 30341Off Market
Nearby schools
GreatSchools rating
- 8/10Ashford Park Elementary SchoolGrades: PK-5Distance: 0.4 mi
- 7/10Chamblee Middle SchoolGrades: 6-8Distance: 1.7 mi
- 7/10Chamblee Charter High SchoolGrades: 9-12Distance: 1.7 mi
Schools provided by the listing agent
- Elementary: Ashford Park
- Middle: Chamblee
- High: Chamblee Charter
Source: FMLS GA. This data may not be complete. We recommend contacting the local school district to confirm school assignments for this home.
Get a cash offer in 3 minutes
Find out how much your home could sell for in as little as 3 minutes with a no-obligation cash offer.
Estimated market value
$1,529,000
Get a cash offer in 3 minutes
Find out how much your home could sell for in as little as 3 minutes with a no-obligation cash offer.
Estimated market value
$1,529,000
- Georgia
- Dekalb County
- Brookhaven
- 30341
- Ashford Park
- 2948 Skyland Dr NE
Nearby cities
Nearby neighborhoods
Nearby zip codes
Other Brookhaven Topics
