One or more photo(s) has been virtually staged. Welcome to 2948 Talladega Drive, a move-in-ready gem in Orlando that's perfect for homebuyers seeking security, low maintenance, and peace of mind. This impeccably remodeled 3-bedroom, 2-bathroom home has been lovingly cared for by its long-term owner (NOT a flip), with no major expenses on the horizon. The seller has invested thoughtfully throughout: a fully remodeled kitchen boasting sleek stainless steel appliances, modern countertops, and ample storage; completely updated bathrooms with high-end finishes; a brand-new roof installed in May 2024; and a new air conditioning system from October 2023. Freshly painted interiors flood with natural light, creating a bright and inviting atmosphere. The thoughtful split floor plan offers privacy and functionality—two secondary bedrooms share a stylish guest bath on one side, while the spacious primary suite is tucked away on the other, featuring a luxurious en-suite bath with dual sinks and elegant appointments. An additional versatile bonus room provides extra space for a home office, game room, or family retreat, adding flexibility to suit your lifestyle. Outside, the freshly painted exterior shines, complemented by a fully fenced rear yard ideal for pets, play, or relaxation in a quiet, friendly neighborhood. With no HOA fees or CDD, this home keeps costs low while delivering exceptional value—priced to sell and ready for you to make it your own. Nestled in the desirable East Orlando area near the University of Central Florida, residents love the blend of suburban tranquility and urban convenience. Proximity to UCF means easy access to campus events, sports, and educational opportunities, while nearby Waterford Lakes Town Center offers endless shopping, dining, and entertainment options like AMC theaters, Target, and trendy eateries. Outdoor enthusiasts appreciate the quick drive to Blanchard Park for trails, picnics, and river activities, and the location's excellent connectivity via major highways like 408 and 417 makes commuting to downtown Orlando or theme parks a breeze. It's a vibrant, family-friendly spot with top-rated schools, growing job markets in tech and healthcare, and that signature Florida lifestyle—all without the premium price tag.
Sold for $352,000
$352,000
2948 TALLADEGA DRIVE, ORLANDO, FL 32826
4beds
1,181sqft
Single Family Residence
Built in 1991
6,000 Square Feet Lot
$353,600 Zestimate®
$298/sqft
$2,659 Estimated rent
Home value
$353,600
$325,000 - $385,000
$2,659/mo
Zestimate® history
Owner options
List your home for rent
$2,659/mo
Rent Zestimate®
Find your next renter with Zillow Rental Manager. Plus, with online applications, you can quickly screen prospective tenants – for free.
$2,659/mo
Rent Zestimate®
Refinance and save
$2,536/mo
Est. payment
Refinancing to a lower rate could help reduce your monthly payments and save thousands over the life of the loan.
$2,536/mo
Est. payment
Explore your selling options
Work with a Zillow partner agent
Leverage their expertise and Zillow's premium Showcase listings to get your home seen by more buyers.
Get startedList with your own agent
Get your home in front of millions of buyers by listing it on Zillow.
Learn how to do itSell it yourself
Take full control of how buyers see your home on Zillow by listing For Sale by Owner (FSBO).
List your homeWhat's special
Zillow last checked:
Listing updated:
Listed by:
Jared Jones, PA 407-906-5000,
EXP REALTY LLC 407-706-5000
Bought with:
Elena Cruz, 3272979
ELENA CRUZ HOMES, LLC
Source: Stellar MLS,MLS#: O6380133 Originating MLS: Orlando Regional
Originating MLS: Orlando Regional
Facts & features
Interior
Bedrooms & bathrooms
- Bedrooms: 4
- Bathrooms: 2
- Full bathrooms: 2
Primary bedroom
- Features: Walk-In Closet(s)
- Level: First
- Area: 178.64 Square Feet
- Dimensions: 11.6x15.4
Bedroom 1
- Features: Built-in Closet
- Level: First
- Area: 104.34 Square Feet
- Dimensions: 11.1x9.4
Bedroom 2
- Features: Built-in Closet
- Level: First
- Area: 111 Square Feet
- Dimensions: 11.1x10
Bedroom 3
- Features: Built-in Closet
- Level: First
- Area: 297.85 Square Feet
- Dimensions: 18.5x16.1
Primary bathroom
- Features: Linen Closet
- Level: First
- Area: 67.67 Square Feet
- Dimensions: 6.7x10.1
Bathroom 1
- Features: Linen Closet
- Level: First
- Area: 37.73 Square Feet
- Dimensions: 7.7x4.9
Kitchen
- Level: First
- Area: 96.72 Square Feet
- Dimensions: 9.3x10.4
Living room
- Level: First
- Area: 282.58 Square Feet
- Dimensions: 14.2x19.9
Heating
- Electric
Cooling
- Central Air
Appliances
- Included: Dishwasher, Range, Range Hood, Refrigerator
- Laundry: Inside
Features
- Ceiling Fan(s), Vaulted Ceiling(s)
- Flooring: Carpet, Ceramic Tile, Laminate
- Doors: Sliding Doors
- Has fireplace: No
Interior area
- Total structure area: 1,761
- Total interior livable area: 1,181 sqft
Property
Parking
- Total spaces: 2
- Parking features: Converted Garage
- Attached garage spaces: 2
Features
- Levels: One
- Stories: 1
- Fencing: Wood
Lot
- Size: 6,000 Square Feet
Details
- Parcel number: 122231146403890
- Zoning: R-1
- Special conditions: None
Construction
Type & style
- Home type: SingleFamily
- Property subtype: Single Family Residence
Materials
- Block
- Foundation: Slab
- Roof: Shingle
Condition
- New construction: No
- Year built: 1991
Utilities & green energy
- Sewer: Public Sewer
- Water: Public
- Utilities for property: Cable Available, Electricity Available, Electricity Connected
Community & HOA
Community
- Pet fee: $0 monthly
- Subdivision: COLLEGE HEIGHTS PH 03
HOA
- Has HOA: No
Location
- Region: Orlando
Financial & listing details
- Price per square foot: $298/sqft
- Tax assessed value: $299,980
- Annual tax amount: $795
- Date on market: 2/6/2026
- Cumulative days on market: 17 days
- Listing terms: Cash,Conventional,FHA,USDA Loan,VA Loan
- Ownership: Fee Simple
- Total actual rent: 0
- Electric utility on property: Yes
- Road surface type: Asphalt
Price history
| Date | Event | Price |
|---|---|---|
| 5/4/2026 | Listing removed | $2,800$2/sqft |
Source: Zillow Rentals Report a problem | ||
| 4/13/2026 | Listed for rent | $2,800$2/sqft |
Source: Zillow Rentals Report a problem | ||
| 4/9/2026 | Sold | $352,000-0.8%$298/sqft |
Source:  Stellar MLS #O6380133 Report a problem Stellar MLS #O6380133 Report a problem | ||
| 3/26/2026 | Pending sale | $355,000$301/sqft |
Source: eXp Realty #O6380133 Report a problem | ||
| 3/24/2026 | Price change | $355,000-1.4%$301/sqft |
Source: eXp Realty #O6380133 Report a problem | ||
| 3/16/2026 | Pending sale | $359,900$305/sqft |
Source: eXp Realty #O6380133 Report a problem | ||
| 3/14/2026 | Listed for sale | $359,900$305/sqft |
Source: eXp Realty #O6380133 Report a problem | ||
| 2/19/2026 | Pending sale | $359,900$305/sqft |
Source: eXp Realty #O6380133 Report a problem | ||
| 2/16/2026 | Price change | $359,900-1.4%$305/sqft |
Source: eXp Realty #O6380133 Report a problem | ||
| 2/6/2026 | Listed for sale | $365,000+431.3%$309/sqft |
Source: Stellar MLS #O6380133 Report a problem | ||
| 12/6/2019 | Sold | $68,697-43.7%$58/sqft |
Source: Public Record Report a problem | ||
| 5/12/2004 | Sold | $122,000$103/sqft |
Source: Public Record Report a problem | ||
Public tax history
| Year | Property taxes | Tax assessment |
|---|---|---|
| 2024 | $1,206 +7.6% | $87,355 +3% |
| 2023 | $1,121 +7.1% | $84,811 +3% |
| 2022 | $1,047 +3.1% | $82,341 +3% |
| 2021 | $1,015 -67.8% | $79,943 -54.2% |
| 2020 | $3,156 +222.8% | $174,358 +126.2% |
| 2019 | $978 +2.3% | $77,066 +1.9% |
| 2018 | $956 | $75,629 -40.3% |
| 2017 | $956 +2.6% | $126,740 +8.5% |
| 2016 | $931 +1.7% | $116,783 +3.4% |
| 2015 | $916 -5.5% | $112,984 +14.6% |
| 2014 | $969 +1.3% | $98,555 +40% |
| 2013 | $957 +0.1% | $70,417 +1.4% |
| 2012 | $957 -16% | $69,466 -16% |
| 2011 | $1,138 -9.1% | $82,669 -9.5% |
| 2010 | $1,253 | $91,391 -15.6% |
| 2009 | -- | $108,239 -25.8% |
| 2008 | $1,707 -6.1% | $145,788 -11.8% |
| 2007 | $1,818 -5.1% | $165,275 +16.1% |
| 2006 | $1,915 +1.9% | $142,335 +25.6% |
| 2005 | $1,879 +64.1% | $113,281 +9.4% |
| 2004 | $1,145 +1.3% | $103,568 +13.6% |
| 2003 | $1,131 +3.4% | $91,163 +13.5% |
| 2002 | $1,093 -0.9% | $80,304 +6.1% |
| 2001 | $1,102 +2.6% | $75,654 +10.7% |
| 2000 | $1,074 | $68,319 |
Find assessor info on the county website
Neighborhood: 32826
Nearby homes
- $356,4003 bd2 ba1.3k sqft2942 Talladega Dr, Orlando, FL 32826Off Market
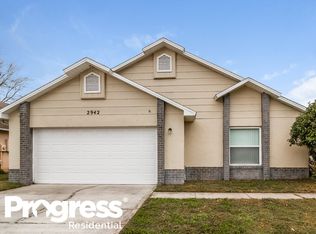
- $352,7003 bd2 ba1.3k sqft2954 Talladega Dr, Orlando, FL 32826Off Market
- $307,3003 bd1 ba1k sqft14032 Newcomb Ave, Orlando, FL 32826Off Market
- $292,2003 bd1 ba1.1k sqft14038 Newcomb Ave, Orlando, FL 32826Off Market
- $357,7003 bd2 ba1.3k sqft2936 Talladega Dr, Orlando, FL 32826Off Market
- $347,4003 bd2 ba1.2k sqft2960 Talladega Dr, Orlando, FL 32826Off Market
- $315,2003 bd1 ba1k sqft14026 Newcomb Ave, Orlando, FL 32826Off Market
- $284,8003 bd1 ba1k sqft14044 Newcomb Ave, Orlando, FL 32826Off Market
Nearby schools
GreatSchools rating
- 6/10Bonneville Elementary SchoolGrades: PK-5Distance: 0.4 mi
- 6/10Corner Lake Middle SchoolGrades: 6-8Distance: 3.1 mi
- 4/10East River High SchoolGrades: 9-12Distance: 3.3 mi
Schools provided by the listing agent
- Elementary: Bonneville Elem
- Middle: Corner Lake Middle
- High: East River High
Source: Stellar MLS. This data may not be complete. We recommend contacting the local school district to confirm school assignments for this home.
Get a cash offer in 3 minutes
Find out how much your home could sell for in as little as 3 minutes with a no-obligation cash offer.
Estimated market value
$353,600
Get a cash offer in 3 minutes
Find out how much your home could sell for in as little as 3 minutes with a no-obligation cash offer.
Estimated market value
$353,600
- Florida
- Orange County
- Orlando
- 32826
- 2948 TALLADEGA DRIVE
Nearby cities
Nearby neighborhoods
Nearby zip codes
Other Orlando Topics
