Right across the street from Highland Park in the Historic Potter Highlands neighborhood, in the middle of everything the Highlands does best. Walk to dinner. Walk to drinks. Walk to coffee the next morning. LoHi and Highlands Square put some of Denver’s best restaurants, patios, and bars within easy reach, and downtown is just minutes away when you want the game, the show, or the big night out.
Then come home to comfort, style and your own private rooftop. Downtown skyline on one side, mountains on the other, and an all-weather outdoor TV that stays with the home. Sunsets, game days, friends over on a Friday night. This is the center of where it all happens!
Inside, 1,445 square feet of bright, modern living. The main living level is wide open, with big windows pouring light across the kitchen, dining, and living areas. The kitchen shines with gorgeous light quartz countertops, and a powder room sits just off the living space complete with stacked washer/dryer. Upstairs, both large bedrooms share a level: the primary with its own en-suite bath, the second with a bath right next door.
An attached two-car garage takes care of your parking, and easy street parking takes care of your guests. This much space, in this location, at this price? Stop renting, start building equity and start truly living in the Highlands.
For sale
$600,000
2948 W 33rd Avenue, Denver, CO 80211
2beds
1,445sqft
Townhouse
Built in 2014
943 Square Feet Lot
$592,100 Zestimate®
$415/sqft
$-- HOA
What's special
- 9 days
- 442
- 54
Zillow last checked:
Listing updated:
Listed by:
Kevin Shelledy 720-357-2650 kevin@parallelcolorado.com,
Parallel Real Estate
Source: REcolorado as distributed by MLS GRID,MLS#: 6455852
Facts & features
Interior
Bedrooms & bathrooms
- Bedrooms: 2
- Bathrooms: 3
- 3/4 bathrooms: 2
- 1/4 bathrooms: 1
- Main level bathrooms: 1
Bedroom
- Level: Upper
Bedroom
- Level: Upper
Bathroom
- Level: Main
Bathroom
- Level: Upper
Bathroom
- Features: Primary Suite
- Level: Upper
Kitchen
- Level: Main
Laundry
- Level: Main
Living room
- Level: Main
Heating
- Forced Air, Natural Gas
Cooling
- Central Air
Appliances
- Included: Convection Oven, Cooktop, Dishwasher, Dryer, Microwave, Oven, Washer
- Laundry: In Unit
Features
- Ceiling Fan(s), Open Floorplan, Primary Suite, Quartz Counters, Walk-In Closet(s)
- Flooring: Tile, Wood
- Windows: Double Pane Windows, Window Treatments
- Has basement: No
- Number of fireplaces: 1
- Fireplace features: Family Room, Gas, Living Room
- Common walls with other units/homes: 2+ Common Walls
Interior area
- Total structure area: 1,445
- Total interior livable area: 1,445 sqft
- Finished area above ground: 1,445
Video & virtual tour
Property
Parking
- Total spaces: 2
- Parking features: Dry Walled, Oversized, Storage
- Attached garage spaces: 2
Features
- Levels: Three Or More
- Patio & porch: Front Porch, Patio, Rooftop
- Exterior features: Garden, Gas Grill, Lighting
- Has view: Yes
- View description: City, Mountain(s)
Lot
- Size: 943 Square Feet
Details
- Parcel number: 229131029
- Zoning: U-MX-3
- Special conditions: Standard
Construction
Type & style
- Home type: Townhouse
- Architectural style: Contemporary
- Property subtype: Townhouse
- Attached to another structure: Yes
Materials
- Stucco
- Roof: Membrane
Condition
- Year built: 2014
Utilities & green energy
- Sewer: Public Sewer
- Water: Public
- Utilities for property: Cable Available, Electricity Connected, Natural Gas Connected
Community & HOA
Community
- Subdivision: Highland
HOA
- Has HOA: No
Location
- Region: Denver
Financial & listing details
- Price per square foot: $415/sqft
- Tax assessed value: $832,900
- Annual tax amount: $4,492
- Date on market: 10/9/2026
- Listing terms: 1031 Exchange,Cash,Conventional,FHA,Jumbo,Other,VA Loan
- Exclusions: Seller's Personal Property And All Staging Items.
- Ownership: Individual
- Electric utility on property: Yes
Estimated market value
$592,100
$562,000 - $622,000
$3,177/mo
Price history
| Date | Event | Price |
|---|---|---|
| 10/9/2026 | Listed for sale | $600,000+8.1%$415/sqft |
Source:  REcolorado as distributed by MLS GRID #6455852 Report a problem | ||
| 9/17/2025 | Listing removed | $3,200$2/sqft |
Source: Zillow Rentals Report a problem | ||
| 9/11/2025 | Price change | $3,200-5.9%$2/sqft |
Source: Zillow Rentals Report a problem | ||
| 8/28/2025 | Price change | $3,400-2.9%$2/sqft |
Source: Zillow Rentals Report a problem | ||
| 8/24/2025 | Price change | $3,500-4.1%$2/sqft |
Source: Zillow Rentals Report a problem | ||
| 8/12/2025 | Price change | $3,650+1.4%$3/sqft |
Source: Zillow Rentals Report a problem | ||
| 8/11/2025 | Price change | $3,600-5.3%$2/sqft |
Source: Zillow Rentals Report a problem | ||
| 7/10/2025 | Listed for rent | $3,800$3/sqft |
Source: Zillow Rentals Report a problem | ||
| 7/16/2023 | Listing removed | -- |
Source: Zillow Rentals Report a problem | ||
| 7/1/2023 | Listed for rent | $3,800$3/sqft |
Source: Zillow Rentals Report a problem | ||
| 9/3/2021 | Listing removed | -- |
Source: Zillow Rental Manager Report a problem | ||
| 8/24/2021 | Listed for rent | $3,800+38.2%$3/sqft |
Source: Zillow Rental Manager Report a problem | ||
| 4/7/2020 | Sold | $555,000+2.8%$384/sqft |
Source: Public Record Report a problem | ||
| 2/24/2020 | Pending sale | $539,900$374/sqft |
Source: Live.laugh.denver. Real Estate Group #8410417 Report a problem | ||
| 2/20/2020 | Listed for sale | $539,900-3.4%$374/sqft |
Source: Live.laugh.denver. Real Estate Group #8410417 Report a problem | ||
| 6/20/2019 | Listing removed | $2,750$2/sqft |
Source: RPM Colorado - Corporate Report a problem | ||
| 5/18/2019 | Listed for rent | $2,750$2/sqft |
Source: RPM Colorado - Corporate Report a problem | ||
| 5/8/2019 | Listing removed | $559,000$387/sqft |
Source: RE/MAX Masters Millennium #6705636 Report a problem | ||
| 5/1/2019 | Price change | $559,000-1.8%$387/sqft |
Source: RE/MAX Masters Millennium #6705636 Report a problem | ||
| 4/9/2019 | Price change | $569,000-1.7%$394/sqft |
Source: RE/MAX Masters Millennium #6705636 Report a problem | ||
| 3/21/2019 | Listed for sale | $579,000+17.1%$401/sqft |
Source: RE/MAX Masters Millennium #6705636 Report a problem | ||
| 1/29/2016 | Sold | $494,430$342/sqft |
Source: Public Record Report a problem | ||
Public tax history
| Year | Property taxes | Tax assessment |
|---|---|---|
| 2025 | $4,064 +2.2% | $58,720 +14.4% |
| 2024 | $3,976 +11.1% | $51,310 -5.9% |
| 2023 | $3,578 +3.6% | $54,510 +21.2% |
| 2022 | $3,453 +25.2% | $44,990 -2.8% |
| 2021 | $2,759 +2.9% | $46,280 +24.5% |
| 2020 | $2,681 -5.5% | $37,173 -0.7% |
| 2019 | $2,837 | $37,432 +2.1% |
| 2018 | $2,837 +0.3% | $36,670 |
| 2017 | $2,829 | $36,670 +18.8% |
| 2016 | -- | $30,880 |
Find assessor info on the county website
Monthly payment
Est. payment
Payment breakdown
Explore the cost of this home by adjusting the details. Changes won't be saved.Climate risks
Neighborhood: Highland
Nearby schools
Schools provided by the listing agent
- Elementary: Edison
- Middle: Skinner
- High: North
- District: Denver 1
Source: REcolorado as distributed by MLS GRID. This data may not be complete. We recommend contacting the local school district to confirm school assignments for this home.
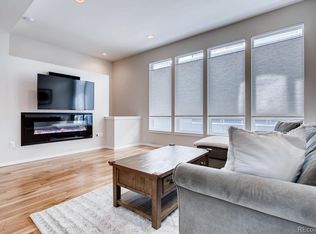


Similar homes
- $595,0002 bd3 ba1.3k sqft2110 Decatur Street, Denver, CO 80211For Sale
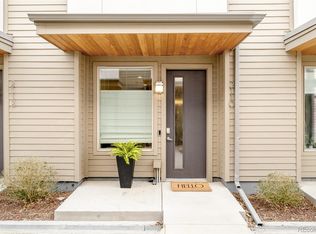
 MLS ID #3091202, Caitlin Clough, Milehimodern. REcolorado as distributed by MLS GRID
- $599,0002 bd2 ba1.2k sqftDakota Lofts, Denver, CO 80211For Sale
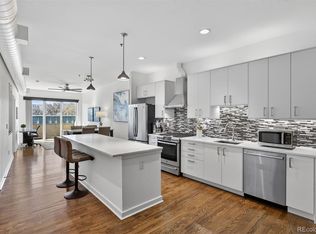 MLS ID #9033217, Lisa Palladino, Realty One Group Premier Colorado. REcolorado as distributed by MLS GRID
- $579,9002 bd2 ba1.1k sqft2780 W 25th Avenue #3, Denver, CO 80211For Sale
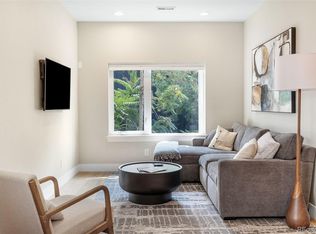 MLS ID #1506785, Anthony Grandt, RE/MAX Professionals. REcolorado as distributed by MLS GRID
- $590,0002 bd3 ba1.3k sqft2132 Decatur Street, Denver, CO 80211For Sale
 MLS ID #8584290, Joe Seehusen, Compass - Denver. REcolorado as distributed by MLS GRID
- $649,0002 bd3 ba1.5k sqft2403 Eliot Street, Denver, CO 80211For SaleMLS ID #7925826, Persistence Sample, The Agency - Denver. REcolorado as distributed by MLS GRID
- $585,0002 bd2 ba1.1k sqftParagon Condos, Denver, CO 80211For SaleMLS ID #4868337, Jennifer Apel, Compass - Denver. REcolorado as distributed by MLS GRID
- $660,0002 bd1 ba1.1k sqft3730 Julian Street, Denver, CO 80211For SaleMLS ID #3930703, Kristen Spagnoletti, West and Main Homes Inc. REcolorado as distributed by MLS GRID
- $649,0002 bd2 ba1.3k sqft2733 W 21st Avenue, Denver, CO 80211For SaleMLS ID #1510394, Allie Kirby, Compass - Denver. REcolorado as distributed by MLS GRID
- $650,0002 bd3 ba1.4k sqft2580 17th Street #210, Denver, CO 80211For SaleMLS ID #7357495, The Wechsler Team LTD., Brokers Guild Homes. REcolorado as distributed by MLS GRID
- $525,0002 bd2 ba1.2k sqft2920 W 26th Avenue #5, Denver, CO 80211For SaleMLS ID #2755940, Marilyn Kal-Hagan, Compass - Denver. REcolorado as distributed by MLS GRID
- $599,0002 bd1 ba1.4k sqft2439 Federal Boulevard, Denver, CO 80211For SaleMLS ID #7725227, Adam Waggoner, Generator Real Estate, LLC. REcolorado as distributed by MLS GRID
- $599,0002 bd2 ba1.2k sqftDakota Lofts, Denver, CO 80211For SaleMLS ID #7082863, Christopher Nowakiwsky, RE/MAX Professionals. REcolorado as distributed by MLS GRID
- $585,0003 bd2 ba1.3k sqft3201 N Shoshone Street #306, Denver, CO 80211For SaleMLS ID #3892629, James Rodriguez, RE/MAX Professionals. REcolorado as distributed by MLS GRID
- $589,0002 bd2 ba1k sqft2752 N Clay Street #202, Denver, CO 80211For SaleMLS ID #4522544, Kathleen Haas, Colorado Realty 4 Less, LLC. REcolorado as distributed by MLS GRID
- $610,0002 bd2 ba1.5k sqft4450 N Clay Street, Denver, CO 80211For SaleMLS ID #9828261, Graig Bears, Square State Realty. REcolorado as distributed by MLS GRID
- $710,0003 bd4 ba1.6k sqftRathbone Heights, Denver, CO 80211For SaleMLS ID #8331732, Tracey Engelmann, Realty One Group Platinum Elite Colorado. REcolorado as distributed by MLS GRID
- $550,0002 bd2 ba1.1k sqft2640 Central Court #203, Denver, CO 80211For SaleMLS ID #9075319, Kevin Merlander, Compass - Denver. REcolorado as distributed by MLS GRID
- $599,9002 bd4 ba1.2k sqft2330 Eliot Street #5, Denver, CO 80211For SaleMLS ID #2210021, Jesse Sehlmeyer, Vintage Homes of Denver, Inc.. REcolorado as distributed by MLS GRID
- $695,0002 bd1 ba1.4k sqft3453 W 33rd Avenue, Denver, CO 80211For SaleMLS ID #4379512, Alex Reber, Madison & Company Properties. REcolorado as distributed by MLS GRID
- $594,0003 bd1 ba1.3k sqft2539 Irving Street, Denver, CO 80211For SaleMLS ID #3916558, Kelly Hudson, Compass - Denver. REcolorado as distributed by MLS GRID
