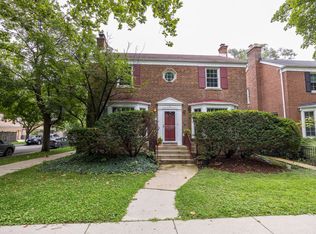
Nestled in the heart of highly sought-after Ravenswood Manor, this classic five-bedroom, two-bathroom Chicago Bungalow perfectly blends timeless character with modern comfort. Step onto the main floor and be greeted by a bright, expansive living room featuring gorgeous original stained-glass windows. It flows effortlessly into a formal dining room. The main level boasts three spacious, freshly painted bedrooms, while the lower level offers two additional bedrooms, providing the perfect setup for a home office or room to grow. Enjoy an updated kitchen with stainless steel appliances and ample counter and cabinet space. Step outside into your own "secret garden." Featuring a lovely brick paver patio, this lush outdoor space also includes a one car garage. Live just steps away from the vibrant energy of Lincoln Square, top-rated Waters Elementary, fantastic local shopping, delicious dining, and easy transit options.
Pending
$835,000
2948 W Wilson Ave, Chicago, IL 60625
5beds
1,285sqft
Single Family Residence
Built in 1920
3,600 Square Feet Lot
$-- Zestimate®
$650/sqft
$-- HOA
What's special
One car garageGorgeous original stained-glass windowsLovely brick paver patioFormal dining room
- 49 days |
- 178 |
- 5 |
Likely to sell faster than
Zillow last checked:
Listing updated:
Listed by:
Philip Barone 312-952-7962,
Compass,
Elizabeth Barone,
Compass
Source: MRED as distributed by MLS GRID,MLS#: 12693226
Facts & features
Interior
Bedrooms & bathrooms
- Bedrooms: 5
- Bathrooms: 2
- Full bathrooms: 2
Rooms
- Room types: Bedroom 5, Foyer, Pantry, Screened Porch, Utility Room-Lower Level, Walk In Closet
Primary bedroom
- Features: Flooring (Hardwood)
- Level: Main
- Area: 140 Square Feet
- Dimensions: 10X14
Bedroom 2
- Features: Flooring (Hardwood)
- Level: Main
- Area: 120 Square Feet
- Dimensions: 12X10
Bedroom 3
- Features: Flooring (Hardwood)
- Level: Main
- Area: 100 Square Feet
- Dimensions: 10X10
Bedroom 4
- Features: Flooring (Carpet)
- Level: Lower
- Area: 126 Square Feet
- Dimensions: 9X14
Bedroom 5
- Features: Flooring (Carpet)
- Level: Lower
- Area: 112 Square Feet
- Dimensions: 8X14
Dining room
- Features: Flooring (Hardwood), Window Treatments (Some Stained Glass)
- Level: Main
- Area: 196 Square Feet
- Dimensions: 14X14
Foyer
- Level: Main
- Area: 40 Square Feet
- Dimensions: 10X4
Kitchen
- Features: Kitchen (Updated Kitchen)
- Level: Main
- Area: 120 Square Feet
- Dimensions: 15X8
Laundry
- Level: Basement
- Area: 154 Square Feet
- Dimensions: 14X11
Living room
- Features: Flooring (Hardwood), Window Treatments (Some Stained Glass)
- Level: Main
- Area: 361 Square Feet
- Dimensions: 19X19
Pantry
- Level: Basement
- Area: 18 Square Feet
- Dimensions: 3X6
Screened porch
- Level: Main
- Area: 96 Square Feet
- Dimensions: 6X16
Other
- Level: Basement
- Area: 297 Square Feet
- Dimensions: 27X11
Walk in closet
- Level: Basement
- Area: 18 Square Feet
- Dimensions: 3X6
Heating
- Natural Gas, Steam, Baseboard, Radiator(s)
Cooling
- Central Air
Appliances
- Included: Range, Microwave, Dishwasher, Refrigerator, Freezer, Washer, Dryer
- Laundry: Gas Dryer Hookup
Features
- 1st Floor Bedroom, 1st Floor Full Bath, Bookcases, Separate Dining Room
- Flooring: Hardwood
- Windows: Some Stained Glass
- Basement: Finished,Full
- Number of fireplaces: 1
- Fireplace features: Wood Burning, Other
Interior area
- Total structure area: 2,336
- Total interior livable area: 1,285 sqft
Property
Parking
- Total spaces: 1
- Parking features: Off Alley, Garage Door Opener, Yes, Garage Owned, Detached, Garage
- Garage spaces: 1
- Has uncovered spaces: Yes
Accessibility
- Accessibility features: No Disability Access
Features
- Stories: 1.5
- Patio & porch: Patio
Lot
- Size: 3,600 Square Feet
- Dimensions: 30x120
Details
- Parcel number: 13131140210000
- Special conditions: None
Construction
Type & style
- Home type: SingleFamily
- Architectural style: Bungalow
- Property subtype: Single Family Residence
Materials
- Brick
Condition
- New construction: No
- Year built: 1920
Utilities & green energy
- Electric: 200+ Amp Service
- Sewer: Public Sewer
- Water: Lake Michigan
Community & HOA
Community
- Features: Curbs, Sidewalks, Street Lights, Street Paved
- Subdivision: Ravenswood Manor
HOA
- Services included: None
Location
- Region: Chicago
Financial & listing details
- Price per square foot: $650/sqft
- Tax assessed value: $600,000
- Annual tax amount: $11,019
- Date on market: 7/8/2026
- Ownership: Fee Simple
Estimated market value
Not available
Estimated sales range
Not available
$4,054/mo
Price history
| Date | Event | Price |
|---|---|---|
| 8/1/2026 | Pending sale | $835,000$650/sqft |
Source:  MRED as distributed by MLS GRID #12693226 Report a problem MRED as distributed by MLS GRID #12693226 Report a problem | ||
| 7/14/2026 | Contingent | $835,000$650/sqft |
Source: MRED as distributed by MLS GRID #12693226 Report a problem | ||
| 7/8/2026 | Listed for sale | $835,000+449.3%$650/sqft |
Source: MRED as distributed by MLS GRID #12693226 Report a problem | ||
| 10/12/1989 | Sold | $152,000$118/sqft |
Source: Agent Provided Report a problem | ||
Public tax history
| Year | Property taxes | Tax assessment |
|---|---|---|
| 2024 | $11,431 +3.7% | $60,000 +8.4% |
| 2023 | $11,019 +2.8% | $55,355 |
| 2022 | $10,720 +2.1% | $55,355 |
| 2021 | $10,496 +5.1% | $55,355 +15.9% |
| 2020 | $9,982 -2.6% | $47,758 -12% |
| 2019 | $10,246 +1.7% | $54,259 |
| 2018 | $10,072 +19.2% | $54,259 +27.7% |
| 2017 | $8,448 +5.1% | $42,488 |
| 2016 | $8,037 +9.6% | $42,488 |
| 2015 | $7,331 +0.6% | $42,488 +1.9% |
| 2014 | $7,289 +2.2% | $41,709 |
| 2013 | $7,134 +1.4% | $41,709 |
| 2012 | $7,037 +2.3% | $41,709 -10.3% |
| 2011 | $6,882 +1.5% | $46,508 |
| 2010 | $6,779 +7.1% | $46,508 |
| 2009 | $6,327 +11.3% | $46,508 +0.4% |
| 2008 | $5,685 +7.6% | $46,344 |
| 2007 | $5,284 +16.6% | $46,344 |
| 2006 | $4,532 +6.5% | $46,344 +49.1% |
| 2005 | $4,257 +1.9% | $31,078 |
| 2004 | $4,178 +4.5% | $31,078 |
| 2003 | $3,999 -5.4% | $31,078 +22.6% |
| 2002 | $4,228 +4.6% | $25,357 |
| 2001 | $4,041 +20.4% | $25,357 |
| 2000 | $3,356 -0.3% | $25,357 +30.2% |
| 1999 | $3,366 | $19,468 |
Find assessor info on the county website
Monthly payment
Est. payment
Payment breakdown
Explore the cost of this home by adjusting the details. Changes won't be saved.Climate risks
Neighborhood: Ravenswood Manor
Nearby schools
GreatSchools rating
- 7/10Waters Elementary SchoolGrades: PK-8Distance: 0.6 mi
- 1/10Roosevelt High SchoolGrades: 9-12Distance: 0.6 mi
Schools provided by the listing agent
- Elementary: Waters Elementary School
- District: 299
Source: MRED as distributed by MLS GRID. This data may not be complete. We recommend contacting the local school district to confirm school assignments for this home.
- $805,0003 bd2 ba-- sqft2950 W Wilson Ave, Chicago, IL 60625Sold

- $550,0003 bd2 ba1.8k sqft2946 W Wilson Ave, Chicago, IL 60625Sold

- $805,0004 bd2 ba1.5k sqft2950 W Wilson Ave, Chicago, IL 60625Sold
- $1,234,9005 bd2 ba2.4k sqft2942 W Wilson Ave, Chicago, IL 60625Off Market
- $1,535,8004 bd3 ba3.3k sqft2954 W Wilson Ave, Chicago, IL 60625Off Market
- $1,786,8006 bd2 ba4.1k sqft2936 W Wilson Ave, Chicago, IL 60625Off Market
- $1,288,1003 bd4 ba1.5k sqft2949 W Eastwood Ave, Chicago, IL 60625Off Market
- $992,9003 bd2 ba1.4k sqft2947 W Eastwood Ave, Chicago, IL 60625Off Market
A local agent can set up tours, give advice and negotiate with sellers.
Similar homes
- $629,0004 bd4 ba1.4k sqft3829 W Addison St, Chicago, IL 60618Active
 MLS ID #12733455, Jose Aguilar, Realty of America, LLC. MRED as distributed by MLS GRID
 - $649,9003 bd2 ba1.6k sqft6936 N Owen Ave, Chicago, IL 60631New
 MLS ID #12725996, Dan Kieres, Northwest Real Estate Group. MRED as distributed by MLS GRID
 - $665,0003 bd2 ba1.1k sqft2662 Crawford Ave, Evanston, IL 60201New
 MLS ID #12743727, Mary H Cutler, Redfin Corporation. MRED as distributed by MLS GRID
 - $599,0003 bd2 ba1.6k sqft2701 W Fitch Ave, Chicago, IL 60645Active
 MLS ID #12734984, Liz Bulf, Jameson Sotheby's International Realty. MRED as distributed by MLS GRID
 - $559,9006 bd3 ba1.1k sqft4918 W Winnemac Ave, Chicago, IL 60630ActiveMLS ID #12695346, Pedro Astudillo, RE/MAX City. MRED as distributed by MLS GRID
- $499,0003 bd2 ba1.5k sqft3805 W Jarlath St, Lincolnwood, IL 60712NewMLS ID #12742142, Phyllis Smith, Century 21 Circle. MRED as distributed by MLS GRID
- $519,0004 bd3 ba1.6k sqft1625 N Natchez Ave, Chicago, IL 60707NewMLS ID #12739072, Laurice Harmon, Coldwell Banker Realty. MRED as distributed by MLS GRID
- $489,0004 bd2 ba1.3k sqft4639 Howard St, Skokie, IL 60076NewMLS ID #12742584, Usha Patel, Coldwell Banker Realty. MRED as distributed by MLS GRID
- $449,9003 bd2 ba1.2k sqft6028 N Oriole Ave, Chicago, IL 60631NewMLS ID #12742011, Ralph Szypcio, Coldwell Banker Real Estate Group. MRED as distributed by MLS GRID
- $565,0003 bd3 ba1.4k sqft2908 W Birchwood Ave, Chicago, IL 60645ActiveMLS ID #12735450, Gigi Nubani, Baird & Warner. MRED as distributed by MLS GRID
- $440,0005 bd2 ba1.3k sqft5242 W Schubert Ave, Chicago, IL 60639ActiveMLS ID #12718360, Shagha Mughtadai, RE/MAX Premier Luxury Collection. MRED as distributed by MLS GRID
- $759,0003 bd2 ba1.6k sqft1013 Simpson St, Evanston, IL 60201ActiveMLS ID #12723235, Edelyn Y Xie, REALEX REALTY. MRED as distributed by MLS GRID
- $449,9004 bd2 ba1.5k sqft3949 N Natchez Ave, Chicago, IL 60634ActiveMLS ID #12720202, Christopher Dewilde, Coldwell Banker Realty. MRED as distributed by MLS GRID
- $489,0004 bd3 ba1.6k sqft5126 N Mulligan Ave, Chicago, IL 60630ActiveMLS ID #12737355, Nichole Dinino, Redfin Corporation. MRED as distributed by MLS GRID
- $649,0003 bd3 ba1.5k sqft6631 N Caldwell Ave, Chicago, IL 60646ActiveMLS ID #12722843, Kenneth Welter, CCIM, RE/MAX Properties Northwest. MRED as distributed by MLS GRID
- $510,0003 bd3 ba1.4k sqft5915 W Roscoe St, Chicago, IL 60634ActiveMLS ID #12688071, Christopher Doyle, RLTR MBA, Inc.. MRED as distributed by MLS GRID
- $479,0003 bd2 ba1.5k sqft2850 W Chase Ave, Chicago, IL 60645ActiveMLS ID #12725569, Daniel Pyne, Pyne Properties, LLC. MRED as distributed by MLS GRID
- $429,9002 bd2 ba1.8k sqft8716 N Harding Ave, Skokie, IL 60076NewMLS ID #12743735, Maria Franks, GRI, Berkshire Hathaway HomeServices Chicago. MRED as distributed by MLS GRID
- $700,0003 bd2 ba1.8k sqft836 N Grove Ave, Oak Park, IL 60302ActiveMLS ID #12711294, Cory Kohut, ABR,e-PRO, Compass. MRED as distributed by MLS GRID
- $535,0004 bd3 ba1k sqft6120 W School St, Chicago, IL 60634ActiveMLS ID #12605245, Sonia Briseno, Beaulieu Real Estate. MRED as distributed by MLS GRID
