Welcome to this exquisite four-bedroom, three-bath brick-front colonial in the Villages at Fairlawn. This beautifully maintained home offers a blend of elegance and modern updates throughout. The first floor features stunning Brazilian pecan flooring and a remodeled kitchen with cherry cabinetry extending to the ceiling, Cambria quartz countertops, pendant lighting, and top-of-the-line stainless steel Kitchenaid appliances. Equipped with a wall oven, a convection wall microwave oven, and a five-burner gas stove, making it a chef’s dream. The inviting family room boasts a heat and glow gas fireplace, a soaring double-story vaulted ceiling, and a premium ceiling fan. The staircase is accented with elegant wrought iron spindles and cherry handrails. Most light fixtures on the first floor have been recently updated, along with the front door package and sliding glass doors, which have been replaced with high-quality aluminum-clad Pella doors. 6" gutters replaced 2022. A whole-house April Aire humidifier helps keep you comfortable all year round. The second floor features brand-new carpeting, a spacious master ensuite bedroom, an updated master bathroom, and a large walk-in closet. Three additional bedrooms and a full bathroom complete the second level. The basement is finished minus the storage area and provides additional living space with a recreation, exercise area and more. Additional updates include a new water heater in 2024 and elegant limestone capstones that accent the front of the home. The oversized garage offers a new quiet belt-driven garage door opener, a full wall of shelving for storage, and ample floor space for lawn equipment. Step outside to the expansive 16' x 32' deck with an attached gazebo, perfect for relaxing or hosting outdoor gatherings. Conveniently located just minutes from I-77, with easy access to shopping, dining, and more. Don't miss this incredible opportunity. Home warranty for added peace of mind. Schedule your private showing today!
Closed
$512,000
2948 Woodcrest Dr, Akron, OH 44333
4beds
3,272sqft
Single Family Residence
Built in 1995
0.31 Acres Lot
$531,400 Zestimate®
$156/sqft
$3,254 Estimated rent
Home value
$531,400
$478,000 - $590,000
$3,254/mo
Zestimate® history
Owner options
List your home for rent
$3,254/mo
Rent Zestimate®
Find your next renter with Zillow Rental Manager. Plus, with online applications, you can quickly screen prospective tenants – for free.
$3,254/mo
Rent Zestimate®
Refinance and save
$3,896/mo
Est. payment
Refinancing to a lower rate could help reduce your monthly payments and save thousands over the life of the loan.
$3,896/mo
Est. payment
Explore your selling options
Work with a Zillow partner agent
Leverage their expertise and Zillow's premium Showcase listings to get your home seen by more buyers.
Get startedList with your own agent
Get your home in front of millions of buyers by listing it on Zillow.
Learn how to do itSell it yourself
Take full control of how buyers see your home on Zillow by listing For Sale by Owner (FSBO).
List your homeWhat's special
Attached gazeboDouble-story vaulted ceilingBrick-front colonialElegant wrought iron spindlesOversized garageSpacious master ensuite bedroomCambria quartz countertops
Zillow last checked:
Listing updated:
Listed by:
Joy Larson jfivehomes@gmail.com440-503-1730,
Keller Williams Elevate,
Lorie Bilak 440-263-2897,
Keller Williams Elevate
Bought with:
Jalissa Bella, 2020004667
Keller Williams Elevate
Source: MLS Now,MLS#: 5106767 Originating MLS: Akron Cleveland Association of REALTORS
Originating MLS: Akron Cleveland Association of REALTORSFacts & features
Interior
Bedrooms & bathrooms
- Bedrooms: 4
- Bathrooms: 3
- Full bathrooms: 2
- 1/2 bathrooms: 1
- Main level bathrooms: 1
Primary bedroom
- Description: Flooring: Wood
- Level: Second
- Dimensions: 13.6 x 20.2
Bedroom
- Description: Flooring: Carpet
- Level: Second
- Dimensions: 12 x 10.5
Bedroom
- Description: Flooring: Carpet
- Level: Second
- Dimensions: 11.1 x 12.1
Bedroom
- Description: Flooring: Carpet
- Level: Second
- Dimensions: 13.9 x 12.9
Primary bathroom
- Level: Second
- Dimensions: 9.4 x 10.5
Bathroom
- Description: Flooring: Wood
- Level: First
- Dimensions: 3.1 x 6.7
Bathroom
- Level: Second
- Dimensions: 9.1 x 5.1
Dining room
- Description: Flooring: Wood
- Level: First
- Dimensions: 11.1 x 14.1
Eat in kitchen
- Description: Flooring: Wood
- Level: First
- Dimensions: 18.8 x 27.9
Entry foyer
- Description: Flooring: Wood
- Level: First
- Dimensions: 10 x 6.9
Family room
- Description: Flooring: Wood
- Level: First
- Dimensions: 17.1 x 13.11
Laundry
- Level: First
- Dimensions: 7 x 6.7
Living room
- Description: Flooring: Wood
- Level: First
- Dimensions: 13.5 x 14.9
Heating
- Forced Air, Gas
Cooling
- Central Air
Appliances
- Included: Built-In Oven, Dishwasher, Disposal, Humidifier, Microwave, Range, Refrigerator
- Laundry: Main Level, Laundry Room
Features
- Cathedral Ceiling(s), Entrance Foyer, Kitchen Island, Recessed Lighting, Storage, Walk-In Closet(s)
- Basement: Full,Partially Finished,Storage Space
- Number of fireplaces: 1
- Fireplace features: Family Room, Gas
Interior area
- Total structure area: 3,272
- Total interior livable area: 3,272 sqft
- Finished area above ground: 2,447
- Finished area below ground: 825
Property
Parking
- Total spaces: 2
- Parking features: Attached, Driveway, Garage, Paved
- Attached garage spaces: 2
Features
- Levels: Two
- Stories: 2
- Patio & porch: Patio
Lot
- Size: 0.31 Acres
Details
- Additional structures: Gazebo
- Parcel number: 0903179
- Special conditions: Standard
Construction
Type & style
- Home type: SingleFamily
- Architectural style: Colonial
- Property subtype: Single Family Residence
Materials
- Aluminum Siding, Brick, Stone, Vinyl Siding
- Roof: Asphalt,Fiberglass
Condition
- Year built: 1995
Details
- Warranty included: Yes
Utilities & green energy
- Sewer: Public Sewer
- Water: Public
Community & HOA
Community
- Subdivision: Villages At Fairlawn
HOA
- Has HOA: No
- Services included: Common Area Maintenance, Insurance, Reserve Fund
- HOA fee: $450 annually
- HOA name: Villages At Fairlawn Homeowners Association
Location
- Region: Akron
Financial & listing details
- Price per square foot: $156/sqft
- Tax assessed value: $385,570
- Annual tax amount: $5,327
- Date on market: 5/29/2025
- Cumulative days on market: 7 days
- Listing terms: Cash,Conventional,FHA,VA Loan
Price history
| Date | Event | Price |
|---|---|---|
| 5/29/2025 | Sold | $512,000+2.4%$156/sqft |
Source:  MLS Now #5106767 Report a problem MLS Now #5106767 Report a problem | ||
| 3/27/2025 | Pending sale | $499,900$153/sqft |
Source: MLS Now #5106767 Report a problem | ||
| 3/20/2025 | Listed for sale | $499,900+128.7%$153/sqft |
Source: MLS Now #5106767 Report a problem | ||
| 2/22/1996 | Sold | $218,617$67/sqft |
Source: Public Record Report a problem | ||
Public tax history
| Year | Property taxes | Tax assessment |
|---|---|---|
| 2025 | $5,543 -0.7% | $134,950 |
| 2024 | $5,581 +4.8% | $134,950 |
| 2023 | $5,327 +12.2% | $134,950 +35.6% |
| 2022 | $4,750 +6.5% | $99,513 |
| 2021 | $4,460 | $99,513 |
| 2020 | -- | $99,513 +13.1% |
| 2019 | $4,306 +2.1% | $87,966 0% |
| 2018 | $4,219 +2.5% | $87,970 |
| 2017 | $4,117 | $87,970 +9.4% |
| 2016 | $4,117 | $80,440 |
| 2015 | $4,117 +0.4% | $80,440 |
| 2014 | $4,102 -0.2% | $80,440 -0.5% |
| 2013 | $4,112 0% | $80,830 |
| 2012 | $4,113 +0.8% | $80,830 |
| 2011 | $4,081 -2.6% | $80,830 -6.1% |
| 2010 | $4,190 | $86,097 |
| 2009 | -- | $86,097 |
| 2008 | $3,979 +6.4% | $86,097 +3.8% |
| 2007 | $3,740 +0.6% | $82,947 |
| 2006 | $3,719 +4.9% | $82,947 |
| 2005 | $3,547 | $82,947 +3.8% |
| 2004 | -- | $79,902 |
| 2003 | $3,490 -0.8% | $79,902 |
| 2002 | $3,518 +8.9% | $79,902 +5.3% |
| 2001 | $3,230 +2.4% | $75,909 |
| 2000 | $3,154 | $75,909 |
Find assessor info on the county website
Neighborhood: 44333
Nearby homes
- $481,6004 bd3 ba3.4k sqft2940 Woodcrest Dr, Akron, OH 44333Off Market
- $387,7003 bd2 ba1.8k sqft2953 Grandview Dr, Akron, OH 44333Off Market
- $529,0004 bd3 ba3k sqft2954 Grandview Dr, Akron, OH 44333Off Market

- $509,8004 bd2 ba3k sqft2932 Woodcrest Dr, Akron, OH 44333Off Market
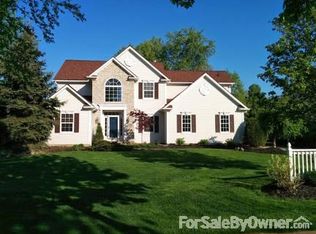
- $475,8004 bd3 ba2.5k sqft2949 Grandview Dr, Akron, OH 44333Off Market
- $520,2004 bd2 ba2.9k sqft2941 Grandview Dr, Akron, OH 44333Off Market
- $488,8004 bd4 ba2.8k sqft2947 Woodcrest Dr, Akron, OH 44333Off Market
- $410,0003 bd4 ba4.4k sqft2939 Woodcrest Dr, Akron, OH 44333Sold
Nearby schools
GreatSchools rating
- 7/10Fort Island Primary Elementary SchoolGrades: K-4Distance: 0.6 mi
- 7/10Copley-Fairlawn Middle SchoolGrades: 5-8Distance: 1.6 mi
- 8/10Copley High SchoolGrades: 9-12Distance: 1.5 mi
Schools provided by the listing agent
- District: Copley-Fairlawn CSD - 7703
Source: MLS Now. This data may not be complete. We recommend contacting the local school district to confirm school assignments for this home.
Get a cash offer in 3 minutes
Find out how much your home could sell for in as little as 3 minutes with a no-obligation cash offer.
Estimated market value
$531,400
Get a cash offer in 3 minutes
Find out how much your home could sell for in as little as 3 minutes with a no-obligation cash offer.
Estimated market value
$531,400
- Ohio
- Summit County
- Fairlawn
- 44333
- 2948 Woodcrest Dr
Nearby cities
Nearby zip codes
Other Fairlawn Topics
