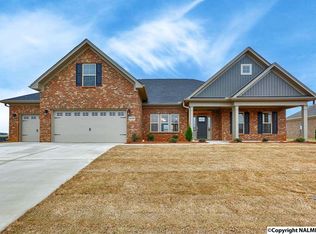
This attractive Richardson D floor plan is a stunning and spacious two-story home. Upon entering, you are greeted by an inviting foyer, gleaming hardwood and a beautiful arched entrance. The formal dining room featuring judges paneling, crown molding and a convenient pass-thru to the kitchen sets the tone for many memorable meals with friends and family. Lovely kitchen offers tile backsplash, granite, under cabinet lighting, stainless appliances, and eat-in area with double-window view to backyard. Family room with corner gas fireplace, sunroom, and office complete the main floor. Upstairs you will find three bedrooms, a bonus room, a large laundry room with folding counter, and 20'X15' master bedroom complete with box ceiling, ceiling fan, and separate garden tub and shower. Tankless gas water heater is an included feature in this natural gas community.
This property is not currently displayed as for sale or rent on Zillow. This may be different from what's on other websites or public sources.