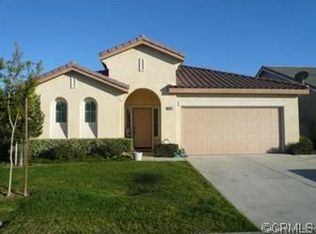
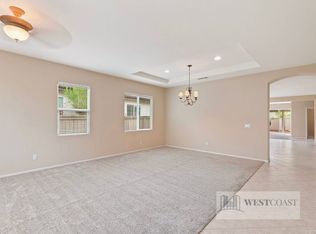
Beautiful Home in the 55+ Gate Guarded OASID Community. This versatile floor plan has a front office area that can be converted to a 3rd bedroom option. Gorgeous wood plank laminate flooring, Plantation Shutters and Custom Fans through out. Fantastic Chef's Kitchen with Quartz Counters as well as Super Size Quartz Island with seating for four! Full length decorative back splash and several glass cabinets as well. One of the Largest Great Rooms with a full built in Entertainment Unit. The Master Suite features Coffered ceilings. Both Full Bathrooms have Custom Mirrors & Lighting Low maintenance rear yard with custom stone pavers and a lovely Arbor leading to a small yard with artificial turf! North and Rear fence have been replaced with new VINYL Fencing! The oversize two car garage has an additional interior Golf Cart parking area that could be converted to a Work shop or Hobby area if desired. The HOA fee covers the front yard water and maintenance as well as the trash service. The wonderful location of this Community is minutes from all new shopping, medical, restaurants and adjacent to Menifee Valley Golf Course!. Approx one hour from all popular Southern California destinations: Beaches, Mountains and Deserts! Just a short drive to the famous Temecula Valley Wine Country...VIEW the Virtual Tour for optimal pictures of the Home as well as the Fabulous Community Facilities!
Sold for $539,000
Listed by: Re/Max Diamond Prestige • Jodi Diago • Contact: 951-265-5288
Bought with: eXp Realty of California Inc.
$539,000
29482 Emberwood Way, Menifee, CA 92584
2beds
1,868sqft
Single Family Residence
Built in 2003
4,792 Square Feet Lot
$541,900 Zestimate®
$289/sqft
$2,591 Estimated rent
Home value
$541,900
$515,000 - $569,000
$2,591/mo
Zestimate® history
Owner options
List your home for rent
$2,591/mo
Rent Zestimate®
Find your next renter with Zillow Rental Manager. Plus, with online applications, you can quickly screen prospective tenants – for free.
$2,591/mo
Rent Zestimate®
Refinance and save
$3,761/mo
Est. payment
Refinancing to a lower rate could help reduce your monthly payments and save thousands over the life of the loan.
$3,761/mo
Est. payment
Explore your selling options
Work with a Zillow partner agent
Leverage their expertise and Zillow's premium Showcase listings to get your home seen by more buyers.
Get startedList with your own agent
Get your home in front of millions of buyers by listing it on Zillow.
Learn how to do itSell it yourself
Take full control of how buyers see your home on Zillow by listing For Sale by Owner (FSBO).
List your homeWhat's special
Quartz countersSmall yardFront office areaCustom stone paversGlass cabinetsPlantation shuttersMaster suite
Zillow last checked:
Listing updated:
Listed by:
Jodi Diago DRE #01228939 951-265-5288,
Re/Max Diamond Prestige
Bought with:
Desiree Arellano, DRE #01242513
eXp Realty of California Inc.
Source: CRMLS,MLS#: SW23171636 Originating MLS: California Regional MLS
Originating MLS: California Regional MLSFacts & features
Interior
Bedrooms & bathrooms
- Bedrooms: 2
- Bathrooms: 2
- Full bathrooms: 2
- Main level bathrooms: 2
- Main level bedrooms: 2
Rooms
- Room types: Bedroom, Foyer, Great Room, Kitchen, Laundry, Primary Bedroom, Office, Other, Dining Room
Primary bedroom
- Features: Main Level Primary
Bedroom
- Features: All Bedrooms Down
Bedroom
- Features: Bedroom on Main Level
Bathroom
- Features: Bathroom Exhaust Fan, Bathtub, Closet, Dual Sinks, Enclosed Toilet, Low Flow Plumbing Fixtures, Separate Shower, Tile Counters, Tub Shower, Vanity
Kitchen
- Features: Kitchen Island, Kitchen/Family Room Combo, Quartz Counters, Updated Kitchen
Other
- Features: Walk-In Closet(s)
Heating
- Central, Natural Gas
Cooling
- Central Air, Electric
Appliances
- Included: Dishwasher, Gas Cooktop, Gas Oven, Gas Range, Gas Water Heater, High Efficiency Water Heater, Microwave, Self Cleaning Oven, Water To Refrigerator, Water Heater
- Laundry: Washer Hookup, Gas Dryer Hookup, Inside, Laundry Room
Features
- Breakfast Bar, Built-in Features, Ceiling Fan(s), Separate/Formal Dining Room, Eat-in Kitchen, High Ceilings, Open Floorplan, Pantry, Quartz Counters, Recessed Lighting, Storage, Tile Counters, Wired for Data, All Bedrooms Down, Bedroom on Main Level, Entrance Foyer, Main Level Primary, Walk-In Closet(s)
- Flooring: Carpet, Tile, Wood
- Doors: Panel Doors, Sliding Doors
- Windows: Double Pane Windows, Plantation Shutters, Screens
- Has fireplace: Yes
- Fireplace features: Gas Starter, Great Room
- Common walls with other units/homes: No Common Walls
Interior area
- Total interior livable area: 1,868 sqft
Property
Parking
- Total spaces: 2
- Parking features: Covered, Direct Access, Door-Single, Garage, Golf Cart Garage, Garage Door Opener, Guest
- Attached garage spaces: 2
Accessibility
- Accessibility features: Safe Emergency Egress from Home, Grab Bars, No Stairs, Accessible Doors
Features
- Levels: One
- Stories: 1
- Entry location: front door
- Patio & porch: Front Porch, Open, Patio, Porch, Stone
- Exterior features: Lighting, Rain Gutters
- Pool features: None, Association
- Spa features: None
- Fencing: Excellent Condition,Vinyl
- Has view: Yes
- View description: Hills
Lot
- Size: 4,792 Square Feet
- Features: Corners Marked, Front Yard, Lawn, Landscaped, Near Park, Sprinkler System, Walkstreet, Yard
Details
- Parcel number: 340310028
- Zoning: SP ZONE
- Special conditions: Standard
Construction
Type & style
- Home type: SingleFamily
- Architectural style: Contemporary
- Property subtype: Single Family Residence
Materials
- Foundation: Slab
- Roof: Tile
Condition
- New construction: No
- Year built: 2003
Details
- Builder model: Messina
- Builder name: RYLAND
Utilities & green energy
- Sewer: Public Sewer
- Water: Public
- Utilities for property: Electricity Connected, Natural Gas Connected, Phone Available, Sewer Connected, Water Connected
Community & HOA
Community
- Features: Curbs, Dog Park, Gutter(s), Storm Drain(s), Street Lights, Sidewalks, Gated, Park
- Security: Carbon Monoxide Detector(s), Gated with Guard, Gated Community, Gated with Attendant, Key Card Entry, Resident Manager, Smoke Detector(s), Security Guard
- Senior community: Yes
HOA
- Has HOA: Yes
- Amenities included: Bocce Court, Billiard Room, Clubhouse, Sport Court, Dog Park, Fitness Center, Fire Pit, Maintenance Grounds, Game Room, Meeting Room, Management, Meeting/Banquet/Party Room, Outdoor Cooking Area, Other Courts, Barbecue, Paddle Tennis, Pickleball, Pool, Pet Restrictions, Pets Allowed, Recreation Room
- HOA fee: $282 monthly
- HOA name: Oasis Community
- HOA phone: 951-301-7466
Location
- Region: Menifee
Financial & listing details
- Price per square foot: $289/sqft
- Tax assessed value: $549,780
- Annual tax amount: $6,494
- Date on market: 9/15/2023
- Cumulative days on market: 4 days
- Listing terms: Submit
- Road surface type: Paved
Price history
| Date | Event | Price |
|---|---|---|
| 10/5/2023 | Sold | $539,000$289/sqft |
Source:  CRMLS #SW23171636 Report a problem CRMLS #SW23171636 Report a problem | ||
| 9/19/2023 | Pending sale | $539,000$289/sqft |
Source: CRMLS #SW23171636 Report a problem | ||
| 9/15/2023 | Listed for sale | $539,000+41.5%$289/sqft |
Source: CRMLS #SW23171636 Report a problem | ||
| 12/20/2017 | Sold | $381,000-1%$204/sqft |
Source: Public Record Report a problem | ||
| 11/29/2017 | Pending sale | $384,900$206/sqft |
Source: Rancon Real Estate #SW17262539 Report a problem | ||
| 11/22/2017 | Listed for sale | $384,900+59.4%$206/sqft |
Source: Rancon Real Estate #SW17262539 Report a problem | ||
| 11/12/2003 | Sold | $241,500$129/sqft |
Source: Public Record Report a problem | ||
Public tax history
| Year | Property taxes | Tax assessment |
|---|---|---|
| 2025 | $6,494 +2.1% | $549,780 +2% |
| 2024 | $6,358 +24.7% | $539,000 +29.4% |
| 2023 | $5,100 +1.2% | $416,674 +2% |
| 2022 | $5,039 +1.8% | $408,505 +2% |
| 2021 | $4,950 +1.5% | $400,496 +1% |
| 2020 | $4,875 | $396,391 +2% |
| 2019 | -- | $388,620 +2% |
| 2018 | $4,580 +27% | $381,000 +28.8% |
| 2017 | $3,606 | $295,836 +2% |
| 2016 | $3,606 +5.3% | $290,036 +1.5% |
| 2015 | $3,423 +2.7% | $285,681 +2% |
| 2014 | $3,332 | $280,086 +14.8% |
| 2013 | -- | $244,000 +23.9% |
| 2012 | -- | $197,000 -7.5% |
| 2011 | -- | $213,000 -6.2% |
| 2010 | -- | $227,000 -14.9% |
| 2009 | -- | $266,631 +2% |
| 2008 | -- | $261,404 +2% |
| 2007 | -- | $256,280 +2% |
| 2006 | -- | $251,256 +2% |
| 2005 | -- | $246,330 |
Find assessor info on the county website
Neighborhood: 92584
Nearby homes
- $483,3002 bd2 ba1.7k sqft29472 Emberwood Way, Menifee, CA 92584Off Market
- $528,0002 bd2 ba1.7k sqft29492 Emberwood Way, Menifee, CA 92584Sold

- $557,5002 bd2 ba1.7k sqft27885 Whisperwood Dr, Menifee, CA 92584Off Market
- $573,7003 bd2 ba2k sqft27892 Whisperwood Dr, Menifee, CA 92584Off Market
- $503,5002 bd2 ba1.7k sqft27866 Crystal Spring Dr, Menifee, CA 92584Off Market
- $531,9003 bd2 ba1.8k sqft27886 Crystal Spring Dr, Menifee, CA 92584Off Market
- $520,0002 bd3 ba1.7k sqft27896 Crystal Spring Dr, Menifee, CA 92584Sold
- $534,1003 bd2 ba1.8k sqft29485 Emberwood Way, Menifee, CA 92584Off Market
Nearby schools
GreatSchools rating
- 5/10Freedom Crest Elementary SchoolGrades: K-5Distance: 1.2 mi
- 5/10Hans Christensen Middle SchoolGrades: 6-8Distance: 1.9 mi
- 8/10Santa Rosa AcademyGrades: K-12Distance: 1.1 mi
Get a cash offer in 3 minutes
Find out how much your home could sell for in as little as 3 minutes with a no-obligation cash offer.
Estimated market value
$541,900
Get a cash offer in 3 minutes
Find out how much your home could sell for in as little as 3 minutes with a no-obligation cash offer.
Estimated market value
$541,900
- California
- Riverside County
- Menifee
- 92584
- 29482 Emberwood Way
Nearby cities
Nearby neighborhoods
Nearby zip codes
Other Menifee Topics
