Skip main navigation
Sold for $1,950,000
  • Listing Provided by: DOUGLAS ELLIMAN OF CALIFORNIA, INC.
    Bought with: REGENCY REAL ESTATE BROKERS
    Tax assessed value
    $1,950,000

    29482 Pointe Royale, Laguna Niguel, CA 92677

    4beds
    2,340sqft
    Single Family Residence
    Built in 1988
    5,050 Square Feet Lot
    $1,991,600 Zestimate®
    $833/sqft
    $6,269 Estimated rent

    Home value

    $1,991,600

    $1.85M - $2.15M

    $6,269/mo

    Zestimate® history
    Loading
    Loading...

    Owner options

    List your home for rent

    $6,269/mo

    Rent Zestimate®

    Find your next renter with Zillow Rental Manager. Plus, with online applications, you can quickly screen prospective tenants – for free.

    Learn more

    $6,269/mo

    Rent Zestimate®

    Refinance and save

    $12,314/mo

    Est. payment

    Refinancing to a lower rate could help reduce your monthly payments and save thousands over the life of the loan.

    See today's rates

    $12,314/mo

    Est. payment

    Explore your selling options

    Work with a Zillow partner agent

    Leverage their expertise and Zillow's premium Showcase listings to get your home seen by more buyers.

    Get started

    List with your own agent

    Get your home in front of millions of buyers by listing it on Zillow.

    Learn how to do it

    Sell it yourself

    Take full control of how buyers see your home on Zillow by listing For Sale by Owner (FSBO).

    List your home

    What's special

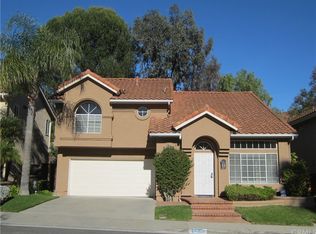
    Luxury-Contemporary, Coastal 4 bedroom Home with New Infinity Saltwater Pool and Spa! Designed for a functional, comfortable, regal OC lifestyle, this light-filled sanctuary features an open floor plan that flows seamlessly to its gorgeous, professionally-designed backyard. Located in a quiet neighborhood atop Laguna Niguel’s coveted lake area, the home is steps from the 3-mile pedestrian loop around the lake, connecting to the area’s largest park featuring various amenities including tennis courts. Drive up palm tree-lined streets to your spacious and private corner lot. Enter the home to a soaring two-story living area with ultra-luxury designs including new hardwood flooring, remodeled Italian marble entry and guest bathrooms, and entire-home sound system. The open-concept kitchen, expansive island, and large dining area allow a flexible space suitable for entertaining or casual dining. The remodeled kitchen boasts abundant white cabinet storage, quality stainless steel appliances, and a butler's pantry with wine fridge. French doors invite you to the home’s newly-designed backyard, including a putting green, built-in grill, bar, outdoor fireplace, and sitting area, comfortably shaded beneath your large second-level balcony. Enjoy the ultra-private, app-activated saltwater hot tub and pool with large Baja shelf and Jaclo outdoor shower, all surrounded by 10-foot no-shed hedges, fruit and olive trees. Outside also features new hardscape, oversized solar system, and a two-car epoxy garage with a built-in storage wall and Tesla charging. The home's four bedrooms include a plush primary suite with vaulted ceilings, fireplace, walk-in closet with upgrades, and a decadent primary bath featuring updated and automated recessed lighting, dual vanities and a jetted tub. A door joining the primary and second bedroom allows for a versatile office or additional bedroom. Upstairs includes another remodeled full bath with double sinks, a built-in landing bench with ample storage, and access to the expansive balcony for another sunny outdoor living space. Inside also features whole-home water filtration and a recirculating pump for instant hot-water throughout.The home is zoned for top-rated schools and is minutes from world-class golf courses and restaurants, with easy access to the 5, the 73, PCH, the Waldorf Astoria Monarch Beach, the Ritz Carlton Laguna Niguel, Laguna Beach and the Dana Point Harbor. Furniture available upon request.

    Zillow last checked:

    Listing updated:

    Listing Provided by:

    Trenton Mason DRE #02018104 949-322-6977,

    DOUGLAS ELLIMAN OF CALIFORNIA, INC.,

    Bradley Feldman DRE #01437125 949-678-5198,

    Douglas Elliman of California

    Bought with:

    Michelle Torok, DRE #01948415

    REGENCY REAL ESTATE BROKERS

    Source: CRMLS,MLS#: LG24172726MLS LogoOriginating MLS: California Regional MLS

    Facts & features

    Interior

    Bedrooms & bathrooms
    • Bedrooms: 4
    • Bathrooms: 3
    • Full bathrooms: 2
    • 1/2 bathrooms: 1
    • Main level bathrooms: 1
    Primary bedroom
    • Features: Primary Suite
    Bedroom
    • Features: All Bedrooms Up
    Bathroom
    • Features: Bathtub, Dual Sinks, Linen Closet, Stone Counters, Remodeled, Separate Shower, Tub Shower, Upgraded, Walk-In Shower
    Bathroom
    • Features: Jack and Jill Bath
    Kitchen
    • Features: Built-in Trash/Recycling, Granite Counters, Kitchen Island, Kitchen/Family Room Combo, Remodeled, Self-closing Cabinet Doors, Self-closing Drawers, Updated Kitchen
    Heating
    • Central
    Cooling
    • Central Air
    Appliances
    • Included: Built-In Range, Convection Oven, Double Oven, Dishwasher, Gas Cooktop, Disposal, Refrigerator, Water Softener
    • Laundry: Washer Hookup, Electric Dryer Hookup, Gas Dryer Hookup, In Garage
    Features
    • Breakfast Bar, Built-in Features, Ceiling Fan(s), Separate/Formal Dining Room, High Ceilings, Open Floorplan, Recessed Lighting, Storage, Smart Home, Two Story Ceilings, Bar, All Bedrooms Up, Instant Hot Water, Jack and Jill Bath, Primary Suite, Walk-In Closet(s)
    • Flooring: Stone, Tile, Wood
    • Doors: French Doors, Sliding Doors
    • Windows: Double Pane Windows, Garden Window(s), Plantation Shutters, Screens
    • Has fireplace: Yes
    • Fireplace features: Free Standing, Primary Bedroom, Outside
    • Common walls with other units/homes: No Common Walls
    Interior area
    • Total interior livable area: 2,340 sqft

    Property

    Parking
    • Total spaces: 2
    • Parking features: Direct Access, Door-Single, Driveway, Garage Faces Front, Garage
    • Attached garage spaces: 2
    Accessibility
    • Accessibility features: None
    Features
    • Levels: Two
    • Stories: 2
    • Entry location: 1
    • Patio & porch: Concrete, Covered, Deck, Patio
    • Exterior features: Barbecue, Fire Pit
    • Has private pool: Yes
    • Pool features: Heated, Infinity, In Ground, Private
    • Has spa: Yes
    • Spa features: Heated, In Ground, Private
    • Fencing: Vinyl
    • Has view: Yes
    • View description: Neighborhood, Trees/Woods
    Lot
    • Size: 5,050 sqft
    • Features: Back Yard, Near Park, Yard
    Details
    • Parcel number: 65441209
    • Special conditions: Standard

    Construction

    Type & style
    • Home type: SingleFamily
    • Property subtype: Single Family Residence
    Materials
    • Stucco
    • Foundation: Slab
    Condition
    • Updated/Remodeled,Turnkey
    • New construction: No
    • Year built: 1988
    Details
    • Builder name: Fieldstone

    Utilities & green energy

    • Sewer: Public Sewer
    • Water: Public
    • Utilities for property: Cable Available, Electricity Available, Electricity Connected, Natural Gas Available, Natural Gas Connected, Phone Available, Sewer Available, Sewer Connected, Water Available, Water Connected

    Community & neighborhood

    Security
    • Security features: Carbon Monoxide Detector(s), Smoke Detector(s)
    Community
    • Community features: Curbs, Street Lights, Suburban, Sidewalks, Park
    Location
    • Region: Laguna Niguel
    • Subdivision: Fieldstone Collection Ii (Fc2)

    HOA & financial

    HOA
    • Has HOA: Yes
    • HOA fee: $187 monthly
    • Amenities included: Maintenance Grounds
    • Association name: Niguel Ridge
    • Association phone: 949-448-6000

    Other

    Other facts
    • Listing terms: Cash,Cash to New Loan
    • Road surface type: Paved

    Price history

    DateEventPrice
    11/21/2024Sold$1,950,000-2.5%$833/sqft
    Source: CRMLS #LG24172726 Report a problem
    10/20/2024Pending sale$2,000,000$855/sqft
    Source: Douglas Elliman #LG24172726 Report a problem
    10/20/2024Contingent$2,000,000$855/sqft
    Source: CRMLS #LG24172726 Report a problem
    10/2/2024Price change$2,000,000-4.8%$855/sqft
    Source: CRMLS #LG24172726 Report a problem
    8/23/2024Listed for sale$2,100,000$897/sqft
    Source: CRMLS #LG24172726 Report a problem
    8/16/2024Listing removed$2,100,000$897/sqft
    Source: Douglas Elliman #LG24113299 Report a problem
    7/22/2024Listed for sale$2,100,000$897/sqft
    Source: Douglas Elliman #LG24113299 Report a problem
    7/13/2024Pending sale$2,100,000$897/sqft
    Source: Douglas Elliman #LG24113299 Report a problem
    6/7/2024Listed for sale$2,100,000+78.4%$897/sqft
    Source: Douglas Elliman #LG24113299 Report a problem
    7/8/2021Sold$1,177,000+103.3%$503/sqft
    Source: Public Record Report a problem
    7/26/2012Sold$579,000$247/sqft
    Source: Public Record Report a problem
    6/21/2012Price change$579,000-3.5%$247/sqft
    Source: Harcourts TCG Real Estate #S697491 Report a problem
    5/11/2012Listed for sale$599,999+185.7%$256/sqft
    Source: Harcourts TCG Real Estate #S697491 Report a problem
    9/27/1995Sold$210,000$90/sqft
    Source: Public Record Report a problem

    Public tax history

    YearProperty taxesTax assessment
    2025$19,684 +53.6%$1,950,000 +53.3%
    2024$12,812 -0.5%$1,271,674 +2%
    2023$12,879 -24.2%$1,246,740 +5.9%
    2022$16,997 +154.5%$1,177,000 +78.7%
    2021$6,678 +1%$658,695 +1%
    2020$6,611 $651,941 +2%
    2019$6,611 +2%$639,158 +2%
    2018$6,481 +4%$626,626 +2%
    2017$6,233 $614,340 +2%
    2016$6,233 +2%$602,295 +1.5%
    2015$6,114 +3.5%$593,248 +2%
    2014$5,906 $581,628 +0.5%
    2013-- $579,000 +69.2%
    2012-- $342,292 +2%
    2011-- $335,581 +0.8%
    2010-- $333,073 -0.2%
    2009-- $333,865 +2%
    2008-- $327,319 +2%
    2007-- $320,901 +2%
    2006-- $314,609 +2%
    2005-- $308,441 +2%
    2004-- $302,394 +1.9%
    2003-- $296,852 +2%
    2002-- $291,032 +2%
    2001$2,911 +1.9%$285,326 +2%
    2000$2,858 $279,732

    Find assessor info on the county website

    Neighborhood: 92677

    Nearby schools

    GreatSchools rating
    Schools provided by the listing agent
    • Elementary: Moulton
    • Middle: Aliso Viejo
    • High: Aliso Niguel

    Source: CRMLS. This data may not be complete. We recommend contacting the local school district to confirm school assignments for this home.

    Get a cash offer in 3 minutes
    Find out how much your home could sell for in as little as 3 minutes with a no-obligation cash offer.
    Estimated market value
    $1,991,600
    Get a cash offer in 3 minutes
    Find out how much your home could sell for in as little as 3 minutes with a no-obligation cash offer.
    Estimated market value
    $1,991,600