Welcome to 29484 Mariners Way in Lake Elsinore, a beautifully maintained single-story home that offers the perfect blend of comfort, space, and scenic surroundings. From the moment you arrive, you’ll notice the pride of ownership and inviting curb appeal, leading into a bright and open interior with high ceilings and an abundance of natural light that creates a spacious, airy feel throughout. The layout flows seamlessly between the living, dining, and kitchen areas, making it ideal for both everyday living and entertaining. The kitchen features ample cabinetry, generous counter space, and a functional design that connects effortlessly to the main living areas. All bedrooms are generously sized, offering comfortable retreats for family, guests, or even a home office setup. What truly sets this property apart is its expansive lot over 10,000 square feet, making it one of the larger lots in the neighborhood, with endless potential for customization. Whether you envision building a pool, adding an ADU, or creating your dream outdoor oasis, there is more than enough space to bring your vision to life. Step outside and take in the beautiful lake views, providing a peaceful backdrop perfect for relaxing or entertaining. Located in a quiet cul-de-sac, established neighborhood just minutes from local shopping, dining, and easy access to the lake, this home offers a rare combination of space, views, and opportunity. Move-in ready and full of potential, this is a standout property that delivers both comfort today and long-term value for the future.
Sold for $545,000
Zillow last checked:
Listing updated:
Bought with:
Ruby Sanchez, DRE #02073472
1Vision Real Estate
Source: CRMLS,MLS#: SR26098695 Originating MLS: California Regional MLS
Originating MLS: California Regional MLSPrice history
| Date | Event | Price |
|---|---|---|
| 9/10/2026 | Sold | $545,000+2.8%$400/sqft |
Source:  CRMLS #SR26098695 Report a problem CRMLS #SR26098695 Report a problem | ||
| 8/13/2026 | Pending sale | $530,000$389/sqft |
Source: CRMLS #SR26098695 Report a problem | ||
| 7/25/2026 | Price change | $530,000-3.5%$389/sqft |
Source: CRMLS #SR26098695 Report a problem | ||
| 7/16/2026 | Price change | $548,9980%$403/sqft |
Source: CRMLS #SR26098695 Report a problem | ||
| 7/13/2026 | Price change | $548,9990%$403/sqft |
Source: CRMLS #SR26098695 Report a problem | ||
| 6/25/2026 | Price change | $549,000-0.2%$403/sqft |
Source: CRMLS #SR26098695 Report a problem | ||
| 6/8/2026 | Listed for sale | $550,000$404/sqft |
Source: CRMLS #SR26098695 Report a problem | ||
| 5/27/2026 | Pending sale | $550,000$404/sqft |
Source: CRMLS #SR26098695 Report a problem | ||
| 5/23/2026 | Listed for sale | $550,000$404/sqft |
Source: CRMLS #SR26098695 Report a problem | ||
| 5/6/2026 | Pending sale | $550,000$404/sqft |
Source: CRMLS #SR26098695 Report a problem | ||
| 5/6/2026 | Listed for sale | $550,000+362.2%$404/sqft |
Source: CRMLS #SR26098695 Report a problem | ||
| 3/7/1996 | Sold | $119,000$87/sqft |
Source: Public Record Report a problem | ||
Nearby homes
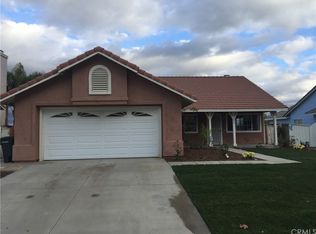
- $579,3004 bd2 ba1.6k sqft29480 Mariners Way, Lake Elsinore, CA 92530Off Market

- $657,9004 bd3 ba1.9k sqft29488 Mariners Way, Lake Elsinore, CA 92530Off Market
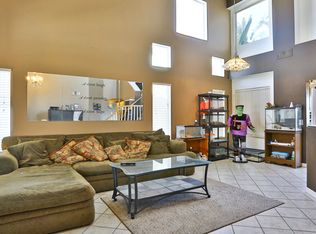
- $598,0004 bd3 ba1.9k sqft29476 Mariners Way, Lake Elsinore, CA 92530Off Market
- $693,4004 bd3 ba2.3k sqft29465 Tours St, Lake Elsinore, CA 92530Off Market
Get a cash offer in 3 minutes
Find out how much your home could sell for in as little as 3 minutes with a no-obligation cash offer.
Estimated market value
$543,300
