Skip main navigation
Sold for $671,500
  • Listed by: Re/Max Diamond Prestige • Jodi Diago • Contact: 951-265-5288
    Bought with: Re/Max Diamond Prestige
    $671,500

    29485 Springside Dr, Menifee, CA 92584

    2beds
    2,457sqft
    Single Family Residence
    Built in 2001
    6,098 Square Feet Lot
    $667,600 Zestimate®
    $273/sqft
    $2,928 Estimated rent

    Home value

    $667,600

    $601,000 - $741,000

    $2,928/mo

    Zestimate® history
    Loading
    Loading...

    Owner options

    List your home for rent

    $2,928/mo

    Rent Zestimate®

    Find your next renter with Zillow Rental Manager. Plus, with online applications, you can quickly screen prospective tenants – for free.

    Learn more

    $2,928/mo

    Rent Zestimate®

    Refinance and save

    $4,546/mo

    Est. payment

    Refinancing to a lower rate could help reduce your monthly payments and save thousands over the life of the loan.

    See today's rates

    $4,546/mo

    Est. payment

    Explore your selling options

    Work with a Zillow partner agent

    Leverage their expertise and Zillow's premium Showcase listings to get your home seen by more buyers.

    Get started

    List with your own agent

    Get your home in front of millions of buyers by listing it on Zillow.

    Learn how to do it

    Sell it yourself

    Take full control of how buyers see your home on Zillow by listing For Sale by Owner (FSBO).

    List your home

    What's special

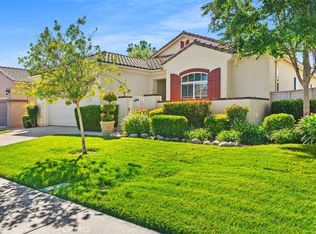
    Gorgeous Interior Design Golf Course Home in the 55+ Gate Guarded Resort Style Community of OASIS. This STUNNING Impeccable homes raises the BAR! Head turning curb appeal with White Roses and a Custom Gated Entry leading into the impressive Tourette Foyer with a Custom Travertine Flooring Design. Brushed Oak Engineered Flooring through out and featuring Travertine Stone Flooring in Kitchen, Bathrooms, Halls and Utility Room. Outstanding Gormet Delight Kitchen with Elegant Granite Counters, Custom Knotty Alder Cabintry, Pull Out Shelving , Double Ovens, LG Refrigerator and Walk In Pantry! Plantation Shutters, Crowne and Base Molding, Custom Fans, & Custom Lighting through out the home. Whole house Water Filtration System, Newer HVAC , water Heater & Instant Hot Water ( 2021). All Bathrooms complete remodel with Travertine Shower's Granite in Primary, Custom Cabintry, New Custom Fixtures and new Vanity in Powder Room! Super size indoor Laundry with multiple storage and large soaking sink. Entertainers rear yard with professional landscape, full length Alumawood Patio Cover with remote controlled shade screens, and New Vinyl Fencing all looking out at the AMAZING VIEW of the Golf Course! Over size two car garage with Epoxy Floors and a separate Golf Cart parking area! Please see supplements for full list of UPGRADES and VIEW the Video for optimal pictures! HOA covers front yard water landscape care as well as the trash service. Miutes from all new shopping, medical, freeway access and Golf. Just a short drive to the Famous Temecula Valley Wine Country and easy day trip to all So Cal Beach, Desert and Mountain locations! DO not MISS this ONE OF A KIND BEAUTY!

    Zillow last checked:

    Listing updated:

    Listed by:

    Jodi Diago DRE #01228939 951-265-5288,

    Re/Max Diamond Prestige

    Bought with:

    Jodi Diago, DRE #01228939

    Re/Max Diamond Prestige

    Source: CRMLS,MLS#: SW25009200MLS LogoOriginating MLS: California Regional MLS

    Facts & features

    Interior

    Bedrooms & bathrooms
    • Bedrooms: 2
    • Bathrooms: 3
    • Full bathrooms: 2
    • 1/2 bathrooms: 1
    • Main level bathrooms: 2
    • Main level bedrooms: 2
    Rooms
    • Room types: Bedroom, Entry/Foyer, Foyer, Great Room, Kitchen, Laundry, Living Room, Primary Bathroom, Primary Bedroom, Office, Other, Pantry, Utility Room, Dining Room
    Bedroom
    • Features: All Bedrooms Down
    Bedroom
    • Features: Bedroom on Main Level
    Bathroom
    • Features: Bathroom Exhaust Fan, Bathtub, Closet, Dual Sinks, Enclosed Toilet, Full Bath on Main Level, Granite Counters, Low Flow Plumbing Fixtures, Linen Closet, Multiple Shower Heads
    Other
    • Features: Dressing Area
    Kitchen
    • Features: Granite Counters, Kitchen Island, Kitchen/Family Room Combo, Pots & Pan Drawers, Remodeled, Self-closing Cabinet Doors, Self-closing Drawers, Updated Kitchen, Walk-In Pantry
    Heating
    • Central, ENERGY STAR Qualified Equipment, Forced Air, High Efficiency, Natural Gas
    Cooling
    • Central Air, ENERGY STAR Qualified Equipment, High Efficiency
    Appliances
    • Included: Built-In Range, Convection Oven, Double Oven, Dishwasher, ENERGY STAR Qualified Appliances, ENERGY STAR Qualified Water Heater, Exhaust Fan, Gas Cooktop, Disposal, Gas Oven, Gas Range, Gas Water Heater, High Efficiency Water Heater, Hot Water Circulator, Ice Maker, Microwave, Refrigerator, Self Cleaning Oven, VentedExhaust Fan, Water To Refrigerator, Water Heater
    • Laundry: Washer Hookup, Gas Dryer Hookup, Inside, Laundry Room
    Features
    • Breakfast Bar, Built-in Features, Breakfast Area, Tray Ceiling(s), Ceiling Fan(s), Crown Molding, Coffered Ceiling(s), Separate/Formal Dining Room, Granite Counters, High Ceilings, Open Floorplan, Pantry, Pull Down Attic Stairs, Recessed Lighting, Storage, Track Lighting, Wired for Data, All Bedrooms Down, Bedroom on Main Level, Dressing Area, Entrance Foyer
    • Flooring: Stone, Tile, Wood
    • Doors: French Doors, Insulated Doors, Mirrored Closet Door(s), Panel Doors
    • Windows: Custom Covering(s), Double Pane Windows, Insulated Windows, Plantation Shutters, Screens
    • Has fireplace: Yes
    • Fireplace features: Gas Starter, Great Room, Raised Hearth
    • Common walls with other units/homes: No Common Walls
    Interior area
    • Total interior livable area: 2,457 sqft

    Property

    Parking
    • Total spaces: 2
    • Parking features: Direct Access, Door-Single, Garage Faces Front, Garage, Golf Cart Garage, Garage Door Opener, Guest, Oversized, Paved
    • Attached garage spaces: 2
    Accessibility
    • Accessibility features: Safe Emergency Egress from Home, Grab Bars, No Stairs, Accessible Doors, Accessible Entrance
    Features
    • Levels: One
    • Stories: 1
    • Entry location: front door
    • Patio & porch: Concrete, Covered, Front Porch, Open, Patio, Porch, Stone
    • Exterior features: Awning(s), Lighting, Rain Gutters
    • Pool features: None, Association
    • Spa features: None
    • Fencing: Excellent Condition,Vinyl,Wrought Iron
    • Has view: Yes
    • View description: City Lights, Golf Course, Hills
    Lot
    • Size: 6,098 Square Feet
    • Features: Back Yard, Corners Marked, Drip Irrigation/Bubblers, Front Yard, Sprinklers In Rear, Sprinklers In Front, Lawn, Landscaped, Level, Near Park, On Golf Course, Paved, Sprinklers Timer, Sprinkler System, Street Level, Walkstreet, Yard
    Details
    • Parcel number: 340250022
    • Zoning: SP ZONE
    • Special conditions: Standard,Trust

    Construction

    Type & style
    • Home type: SingleFamily
    • Architectural style: Contemporary
    • Property subtype: Single Family Residence
    Materials
    • Foundation: Slab
    • Roof: Tile
    Condition
    • Turnkey
    • New construction: No
    • Year built: 2001
    Details
    • Builder model: BELLAGIO
    • Builder name: RYLAND

    Utilities & green energy

    • Electric: Electricity - On Bond
    • Sewer: Public Sewer
    • Water: Public
    • Utilities for property: Electricity Connected, Natural Gas Connected, Phone Available, Sewer Connected, Water Connected
    Green energy
    • Energy efficient items: Appliances, Water Heater

    Community & HOA

    Community
    • Features: Curbs, Gutter(s), Storm Drain(s), Street Lights, Suburban, Sidewalks, Gated, Park
    • Security: Security System, Carbon Monoxide Detector(s), Gated with Guard, Gated Community, Gated with Attendant, Key Card Entry, Resident Manager, Smoke Detector(s), Security Guard, Security Lights
    • Senior community: Yes
    HOA
    • Has HOA: Yes
    • Amenities included: Bocce Court, Billiard Room, Clubhouse, Controlled Access, Sport Court, Fitness Center, Fire Pit, Maintenance Grounds, Game Room, Meeting Room, Management, Meeting/Banquet/Party Room, Maintenance Front Yard, Outdoor Cooking Area, Other Courts, Barbecue, Paddle Tennis, Pickleball, Pool, Pet Restrictions, Pets Allowed
    • HOA fee: $330 monthly
    • HOA name: Oasis Community
    • HOA phone: 951-301-7466
    Location
    • Region: Menifee

    Financial & listing details

    • Price per square foot: $273/sqft
    • Tax assessed value: $573,687
    • Annual tax amount: $6,766
    • Date on market: 1/23/2025
    • Listing terms: Submit
    • Inclusions: Refrigerator/ Washer/Dryer/Garage side by side Refrigerator
    • Road surface type: Paved

    Price history

    DateEventPrice
    2/28/2025Sold$671,500$273/sqft
    Source: CRMLS #SW25009200 Report a problem
    1/24/2025Pending sale$671,500$273/sqft
    Source: CRMLS #SW25009200 Report a problem
    1/23/2025Listed for sale$671,500+26.7%$273/sqft
    Source: CRMLS #SW25009200 Report a problem
    12/11/2020Sold$530,000+8.7%$216/sqft
    Source: Public Record Report a problem
    6/17/2019Sold$487,500-2.5%$198/sqft
    Source: Glendale AOR ZDD #190001822 Report a problem
    3/5/2019Price change$499,900-2.9%$203/sqft
    Source: SDHOMES #190001822 Report a problem
    1/9/2019Listed for sale$515,000+3%$210/sqft
    Source: SDHOMES #190001822 Report a problem
    9/19/2018Listing removed$499,900$203/sqft
    Source: SDHOMES #180032700 Report a problem
    7/28/2018Price change$499,900-2.9%$203/sqft
    Source: SDHOMES #180032700 Report a problem
    7/27/2018Price change$515,000+3%$210/sqft
    Source: Src Non-mls #300587592 Report a problem
    7/19/2018Price change$499,900-2.9%$203/sqft
    Source: SDHOMES #180032700 Report a problem
    6/15/2018Price change$515,000-0.2%$210/sqft
    Source: SDHOMES #180032700 Report a problem
    5/31/2018Price change$515,900-1.6%$210/sqft
    Source: SDHOMES #180012902 Report a problem
    4/14/2018Price change$524,500-2.8%$213/sqft
    Source: SDHOMES #180012902 Report a problem
    3/13/2018Listed for sale$539,500+58.9%$220/sqft
    Source: SDHOMES #180012902 Report a problem
    12/13/2001Sold$339,500$138/sqft
    Source: Public Record Report a problem

    Public tax history

    YearProperty taxesTax assessment
    2025$6,766 +2.1%$573,687 +2%
    2024$6,623 -0.6%$562,439 +2%
    2023$6,663 +1.2%$551,412 +2%
    2022$6,581 +1.6%$540,600 +2%
    2021$6,480 +5.7%$530,000 +6.6%
    2020$6,131 $497,250 +10.8%
    2019-- $448,925 +2%
    2018$5,234 +1.7%$440,123 +2%
    2017$5,145 $431,494 +7.6%
    2016$5,145 +11.2%$401,000 +1.8%
    2015$4,626 -1.7%$394,000 -2.7%
    2014$4,706 $405,000 +12.2%
    2013-- $361,000 +2.6%
    2012-- $352,000 +3.8%
    2011-- $339,000 -3.1%
    2010-- $350,000 +0.3%
    2009-- $349,000 -8.5%
    2008-- $381,265 +2%
    2007-- $373,790 +2%
    2006-- $366,461 +2%
    2005-- $359,277 +3.9%
    2003-- $345,780 +2%
    2002-- $339,000 +3335%
    2001$1,282 +37%$9,869 +27.9%
    2000$936 $7,715
    Find assessor info on the county website

    Neighborhood: 92584

    Nearby schools

    GreatSchools rating
    Get a cash offer in 3 minutes
    Find out how much your home could sell for in as little as 3 minutes with a no-obligation cash offer.
    Estimated market value
    $667,600
    Get a cash offer in 3 minutes
    Find out how much your home could sell for in as little as 3 minutes with a no-obligation cash offer.
    Estimated market value
    $667,600