Welcome to this spacious and versatile 2-bedroom, 2 full bath ranch offering comfort, convenience, and room to grow. Situated directly across from the tennis courts at the desirable Sevakeen Country Club, this property is perfect for those who enjoy both relaxation and recreation. Step onto the covered front porch and into a warm, inviting layout featuring not one but two family rooms, ideal for entertaining or creating separate living spaces. The dining room is perfect for hosting gatherings, while the fireplace adds cozy charm during cooler months. The home boasts two full bathrooms, two laundry rooms, and two HVAC systems (2 air conditioners and 2 furnaces) for zoned comfort and efficiency. The back deck provides a perfect spot for grilling or enjoying peaceful views. Additional features include a large shed, a full basement with ample storage or potential for finishing, and a 2+ car garage offering plenty of space for vehicles, tools, or a workshop. This home blends comfort and function with the convenience of country club amenities right at your doorstep.
Closed
$210,000
29485 Valleyview Ct, Salem, OH 44460
2beds
1,652sqft
Single Family Residence
Built in 1975
0.43 Acres Lot
$208,900 Zestimate®
$127/sqft
$1,390 Estimated rent
Home value
$208,900
$182,000 - $234,000
$1,390/mo
Zestimate® history
Owner options
List your home for rent
$1,390/mo
Rent Zestimate®
Find your next renter with Zillow Rental Manager. Plus, with online applications, you can quickly screen prospective tenants – for free.
$1,390/mo
Rent Zestimate®
Refinance and save
$2,295/mo
Est. payment
Refinancing to a lower rate could help reduce your monthly payments and save thousands over the life of the loan.
$2,295/mo
Est. payment
Explore your selling options
Work with a Zillow partner agent
Leverage their expertise and Zillow's premium Showcase listings to get your home seen by more buyers.
Get startedList with your own agent
Get your home in front of millions of buyers by listing it on Zillow.
Learn how to do itSell it yourself
Take full control of how buyers see your home on Zillow by listing For Sale by Owner (FSBO).
List your homeWhat's special
Zillow last checked:
Listing updated:
Listed by:
Gretchen Merritt 330-507-2851 gretchen.merritt@brokerssold.com,
Brokers Realty Group
Bought with:
Gretchen Merritt, 2020001321
Brokers Realty Group
Source: MLS Now,MLS#: 5137273 Originating MLS: Stark Trumbull Area REALTORS
Originating MLS: Stark Trumbull Area REALTORSFacts & features
Interior
Bedrooms & bathrooms
- Bedrooms: 2
- Bathrooms: 2
- Full bathrooms: 2
- Main level bathrooms: 2
- Main level bedrooms: 2
Heating
- Forced Air
Cooling
- Central Air
Features
- Basement: Full
- Number of fireplaces: 1
Interior area
- Total structure area: 1,652
- Total interior livable area: 1,652 sqft
- Finished area above ground: 1,652
Property
Parking
- Total spaces: 2.5
- Parking features: Attached, Garage
- Attached garage spaces: 2.5
Features
- Levels: One
- Stories: 1
Lot
- Size: 0.43 Acres
Details
- Parcel number: 0301018066
- Special conditions: Estate
Construction
Type & style
- Home type: SingleFamily
- Architectural style: Ranch
- Property subtype: Single Family Residence
Materials
- Vinyl Siding
- Roof: Asphalt,Fiberglass
Condition
- Year built: 1975
Utilities & green energy
- Sewer: Septic Tank
- Water: Private
Community & HOA
HOA
- Has HOA: Yes
- HOA fee: $895 semi-annually
- HOA name: Sevakeen Country Club
Location
- Region: Salem
Financial & listing details
- Price per square foot: $127/sqft
- Tax assessed value: $177,200
- Annual tax amount: $1,694
- Date on market: 7/7/2025
- Cumulative days on market: 51 days
Price history
| Date | Event | Price |
|---|---|---|
| 10/3/2025 | Sold | $210,000$127/sqft |
Source:  MLS Now #5137273 Report a problem MLS Now #5137273 Report a problem | ||
| 8/27/2025 | Pending sale | $210,000$127/sqft |
Source: MLS Now #5137273 Report a problem | ||
| 7/8/2025 | Contingent | $210,000$127/sqft |
Source: MLS Now #5137273 Report a problem | ||
| 7/7/2025 | Listed for sale | $210,000+70.7%$127/sqft |
Source: MLS Now #5137273 Report a problem | ||
| 3/15/2013 | Sold | $123,000$74/sqft |
Source: Public Record Report a problem | ||
Public tax history
| Year | Property taxes | Tax assessment |
|---|---|---|
| 2025 | $1,953 +21% | $62,020 +29% |
| 2024 | $1,614 0% | $48,090 |
| 2023 | $1,614 -6.1% | $48,090 |
| 2022 | $1,718 +8.5% | $48,090 +15.7% |
| 2021 | $1,583 +2% | $41,550 |
| 2020 | $1,553 +5.8% | $41,550 |
| 2019 | $1,467 | $41,550 +10% |
| 2018 | $1,467 +2.5% | $37,770 |
| 2017 | $1,431 -6.5% | $37,770 -4.9% |
| 2016 | $1,530 | $39,730 |
| 2015 | $1,530 +5.4% | $39,730 |
| 2014 | $1,451 +21.6% | $39,730 -3% |
| 2013 | $1,194 +0% | $40,950 |
| 2012 | $1,193 +0.6% | $40,950 |
| 2011 | $1,186 -1.4% | $40,950 |
| 2010 | $1,203 | $40,950 -2% |
| 2009 | $1,203 -0.6% | $41,790 |
| 2008 | $1,210 | $41,790 |
| 2007 | $1,210 -46.5% | $41,790 +6% |
| 2004 | $2,263 +10.1% | $39,420 +10.1% |
| 2003 | $2,056 +3.7% | $35,820 +3.7% |
| 2002 | $1,983 +11.7% | $34,550 +12% |
| 2000 | $1,775 | $30,850 |
Find assessor info on the county website
Neighborhood: 44460
Nearby homes
- $264,3003 bd2 ba1.4k sqft29477 Valleyview Ct, Salem, OH 44460Off Market
- $111,6002 bd1 ba816 sqft29495 Buck Rd, Salem, OH 44460Off Market
- $191,6004 bd2 ba1.3k sqft29451 Buck Rd, Salem, OH 44460Off Market
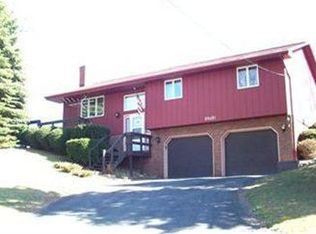
- $195,3002 bd2 ba1.8k sqft29403 Buck Rd, Salem, OH 44460Off Market
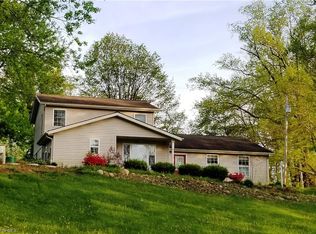
- $193,9002 bd2 ba1.5k sqft29501 Valleyview Ct, Salem, OH 44460Off Market
- $---- bd-- ba-- sqft29472 Buck Rd, Salem, OH 44460Off Market
- $194,0003 bd2 ba1.4k sqft1395 Ridge Rd, Salem, OH 44460Off Market
- $112,7002 bd1 ba1.1k sqft29507 Valleyview Ct, Salem, OH 44460Off Market
Nearby schools
GreatSchools rating
- 9/10West Branch Middle SchoolGrades: 3-7Distance: 3.6 mi
- 6/10West Branch High SchoolGrades: 8-12Distance: 3.6 mi
Schools provided by the listing agent
- District: West Branch LSD - 5012
Source: MLS Now. This data may not be complete. We recommend contacting the local school district to confirm school assignments for this home.
Get a cash offer in 3 minutes
Find out how much your home could sell for in as little as 3 minutes with a no-obligation cash offer.
Estimated market value
$208,900
Get a cash offer in 3 minutes
Find out how much your home could sell for in as little as 3 minutes with a no-obligation cash offer.
Estimated market value
$208,900
- Ohio
- Columbiana County
- Salem
- 44460
- 29485 Valleyview Ct
Nearby cities
Nearby neighborhoods
Nearby zip codes
Other Salem Topics
