Tucked away in a private Laguna Niguel setting, this Foothill townhome offers the comfort of single-level living with the privacy and feel of a detached home. A picturesque pathway surrounded by lush greenery leads to an open, light-filled interior where dramatic high ceilings and multiple skylights evoke an airy, inviting atmosphere. The living room, with its cozy fireplace and sliding doors to the backyard patio, provides an ideal space for both relaxation and entertaining. A charming eating area enhances the kitchen’s welcoming feel, complemented by newer cabinetry and gleaming quartz counters. Sunlight pours in through sliding glass doors and a window above the sink, creating a bright, open atmosphere where the backyard's beauty feels like part of the room itself. This home features two spacious bedrooms and a flexible den or office that can be converted back into a third bedroom. The primary suite has soaring ceilings, a walk-in shower, and dual sinks. The open-air atrium just beyond the sliding doors provides a pleasant spot for potted plants, or the existing atrium has expansion potential for those who wish to enclose it and add extra square footage. The backyard is a peaceful setting for gardening, dining, or simply relaxing outdoors. Additional highlights include a tankless water heater, newer HVAC, and an attached two-car garage plus a driveway that accommodates two cars. Community amenities include a pool and spa, all in a tranquil, residential setting. Conveniently located to shopping, dining, freeways, Dana Point, and Laguna Beach.
Sold for $930,000
Listed by: Coldwell Banker Realty • Amy Mosley • Contact: 949-282-0088
Bought with: Compass
$930,000
29486 Pelican Way, Laguna Niguel, CA 92677
2beds
1,514sqft
Condominium
Built in 1977
-- sqft lot
$938,800 Zestimate®
$614/sqft
$3,859 Estimated rent
Home value
$938,800
$864,000 - $1.01M
$3,859/mo
Zestimate® history
Owner options
List your home for rent
$3,859/mo
Rent Zestimate®
Find your next renter with Zillow Rental Manager. Plus, with online applications, you can quickly screen prospective tenants – for free.
$3,859/mo
Rent Zestimate®
Refinance and save
$6,428/mo
Est. payment
Refinancing to a lower rate could help reduce your monthly payments and save thousands over the life of the loan.
$6,428/mo
Est. payment
Explore your selling options
Work with a Zillow partner agent
Leverage their expertise and Zillow's premium Showcase listings to get your home seen by more buyers.
Get startedList with your own agent
Get your home in front of millions of buyers by listing it on Zillow.
Learn how to do itSell it yourself
Take full control of how buyers see your home on Zillow by listing For Sale by Owner (FSBO).
List your homeWhat's special
Single-level livingFlexible den or officeOpen-air atriumDramatic high ceilingsGleaming quartz countersCharming eating areaWalk-in shower
Zillow last checked:
Listing updated:
Listed by:
Amy Mosley DRE #01775746 949-315-9326,
Coldwell Banker Realty
Bought with:
Brandon Goethals, DRE #02004301
Compass
Source: CRMLS,MLS#: OC25274592 Originating MLS: California Regional MLS
Originating MLS: California Regional MLSFacts & features
Interior
Bedrooms & bathrooms
- Bedrooms: 2
- Bathrooms: 2
- Full bathrooms: 2
- Main level bathrooms: 2
- Main level bedrooms: 2
Rooms
- Room types: Atrium, Bedroom, Den, Kitchen, Living Room, Primary Bedroom, Dining Room
Primary bedroom
- Features: Main Level Primary
Primary bedroom
- Features: Primary Suite
Bedroom
- Features: All Bedrooms Down
Bathroom
- Features: Closet, Dual Sinks, Enclosed Toilet, Full Bath on Main Level, Granite Counters, Tub Shower, Walk-In Shower
Kitchen
- Features: Quartz Counters, Remodeled, Updated Kitchen
Heating
- Central
Cooling
- Central Air
Appliances
- Included: Dishwasher, Electric Cooktop, Electric Range, Disposal, Ice Maker, Microwave, Refrigerator, Tankless Water Heater
- Laundry: Washer Hookup, Gas Dryer Hookup, Laundry Closet
Features
- Separate/Formal Dining Room, High Ceilings, Open Floorplan, Quartz Counters, Recessed Lighting, All Bedrooms Down, Atrium, Main Level Primary, Primary Suite
- Flooring: Laminate
- Doors: Sliding Doors
- Windows: Double Pane Windows, Skylight(s)
- Has fireplace: Yes
- Fireplace features: Gas, Living Room
- Common walls with other units/homes: 1 Common Wall,No One Above,No One Below
Interior area
- Total interior livable area: 1,514 sqft
Property
Parking
- Total spaces: 2
- Parking features: Driveway, Garage
- Attached garage spaces: 2
Features
- Levels: One
- Stories: 1
- Entry location: 1
- Patio & porch: Patio
- Pool features: In Ground, Association
- Has spa: Yes
- Spa features: Association
- Fencing: Wood
- Has view: Yes
- View description: Trees/Woods
Lot
- Features: Back Yard
Details
- Parcel number: 93347119
- Special conditions: Standard
Construction
Type & style
- Home type: Condo
- Property subtype: Condominium
- Attached to another structure: Yes
Materials
- Stucco
Condition
- Turnkey
- New construction: No
- Year built: 1977
Utilities & green energy
- Sewer: Public Sewer
- Water: Public
- Utilities for property: Cable Available, Electricity Connected, Sewer Connected, Water Connected
Community & HOA
Community
- Features: Street Lights, Sidewalks
- Security: Carbon Monoxide Detector(s), Smoke Detector(s)
- Subdivision: Foothill Townhomes (Fht)
HOA
- Has HOA: Yes
- Amenities included: Pool, Spa/Hot Tub
- HOA fee: $590 monthly
- HOA name: Foothill Townhomes Community Association
- HOA phone: 714-557-5900
Location
- Region: Laguna Niguel
Financial & listing details
- Price per square foot: $614/sqft
- Tax assessed value: $270,816
- Annual tax amount: $2,676
- Date on market: 12/11/2025
- Cumulative days on market: 6 days
- Listing terms: Cash,Cash to New Loan,Conventional,VA Loan
- Inclusions: Refrigerator, Washer & Dryer negotiable
Price history
| Date | Event | Price |
|---|---|---|
| 1/16/2026 | Sold | $930,000+0.5%$614/sqft |
Source:  CRMLS #OC25274592 Report a problem CRMLS #OC25274592 Report a problem | ||
| 1/6/2026 | Pending sale | $925,000$611/sqft |
Source: CRMLS #OC25274592 Report a problem | ||
| 12/17/2025 | Contingent | $925,000$611/sqft |
Source: CRMLS #OC25274592 Report a problem | ||
| 12/11/2025 | Listed for sale | $925,000$611/sqft |
Source: CRMLS #OC25274592 Report a problem | ||
Public tax history
| Year | Property taxes | Tax assessment |
|---|---|---|
| 2025 | $2,676 +1.7% | $270,816 +2% |
| 2024 | $2,630 +2.2% | $265,506 +2% |
| 2023 | $2,574 +2% | $260,300 +2% |
| 2022 | $2,524 +2% | $255,197 +2% |
| 2021 | $2,474 +1% | $250,194 +1% |
| 2020 | $2,448 | $247,629 +2% |
| 2019 | $2,448 +2.1% | $242,774 +2% |
| 2018 | $2,399 +4.1% | $238,014 +2% |
| 2017 | $2,304 | $233,348 +2% |
| 2016 | $2,304 +2% | $228,773 +1.5% |
| 2015 | $2,259 +3.6% | $225,337 +2% |
| 2014 | $2,180 | $220,923 +0.5% |
| 2013 | -- | $219,925 +2% |
| 2012 | -- | $215,613 +2% |
| 2011 | -- | $211,386 +0.8% |
| 2010 | -- | $209,807 -0.2% |
| 2009 | -- | $210,306 +2% |
| 2008 | -- | $206,183 +2% |
| 2007 | -- | $202,141 +2% |
| 2006 | -- | $198,178 +2% |
| 2005 | -- | $194,293 +2% |
| 2004 | -- | $190,484 +1.9% |
| 2003 | -- | $186,993 +2% |
| 2002 | -- | $183,327 +2% |
| 2001 | $1,766 +1.9% | $179,733 +2% |
| 2000 | $1,732 | $176,209 |
Find assessor info on the county website
Neighborhood: 92677
Nearby homes
- $902,7002 bd2 ba1.3k sqft29472 Pelican Way, Laguna Niguel, CA 92677Off Market
- $992,6003 bd2 ba1.7k sqft29476 Pelican Way, Laguna Niguel, CA 92677Off Market
- $1,129,5003 bd3 ba1.7k sqft29492 Pelican Way, Laguna Niguel, CA 92677Off Market
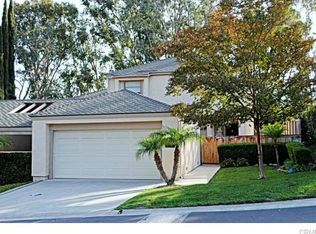
- $974,8003 bd2 ba1.5k sqft29512 Pelican Way, Laguna Niguel, CA 92677Off Market
- $1,121,5004 bd3 ba1.9k sqft29516 Pelican Way, Laguna Niguel, CA 92677Off Market
- $1,050,1003 bd2 ba1.7k sqft29526 Pelican Way, Laguna Niguel, CA 92677Off Market
- $890,2002 bd2 ba1.3k sqft29532 Pelican Way, Laguna Niguel, CA 92677Off Market
- $972,1003 bd2 ba1.5k sqft29542 Pelican Way, Laguna Niguel, CA 92677Off Market
Nearby schools
GreatSchools rating
- 9/10Moulton Elementary SchoolGrades: K-5Distance: 0.6 mi
- 9/10Aliso Viejo Middle SchoolGrades: 6-8Distance: 3.2 mi
- 10/10Aliso Niguel High SchoolGrades: 9-12Distance: 2 mi
Schools provided by the listing agent
- Elementary: Moulton
- Middle: Aliso Viejo
- High: Aliso Niguel
Source: CRMLS. This data may not be complete. We recommend contacting the local school district to confirm school assignments for this home.
Get a cash offer in 3 minutes
Find out how much your home could sell for in as little as 3 minutes with a no-obligation cash offer.
Estimated market value
$938,800
Get a cash offer in 3 minutes
Find out how much your home could sell for in as little as 3 minutes with a no-obligation cash offer.
Estimated market value
$938,800
- California
- Orange County
- Laguna Niguel
- 92677
- 29486 Pelican Way
Nearby cities
Nearby zip codes
Other Laguna Niguel Topics
